
2223 Daffin Drive, Savannah, GA 31404
Local realty services provided by:CENTURY 21 The Realty Group
2223 Daffin Drive,Savannah, GA 31404
$335,000
- 4 Beds
- 2 Baths
- - sq. ft.
- Single family
- Sold
Listed by: shelley s smith, vann-ellison seales
Office: bhhs bay street realty group
MLS#:SA360716
Source:NC_CCAR
Sorry, we are unable to map this address
Price summary
- Price:$335,000
About this home
Where else can you own a beautifully updated 4-bedroom, 2 bath home with a POOL, and a SPACIOUS fenced in backyard at this amazing price? 2223 Daffin Drive in Daffin Heights! Imagine friends gathered around the pool on a Saturday afternoon, family or friends filling the kitchen during the holidays, or simply coming home after a long day to a space that feels like an oasis. Most of the hard work has already been done, leaving just enough room to add your personal style and make it truly yours. It's the kind of home you can grow into, make memories in, and enjoy for years to come. The thoughtful renovations, functional floor plan, and in-ground pool provide a strong foundation, while the remaining finishing touches offer the rare opportunity to make the home uniquely yours. Whether your vision is a peaceful retreat, the backdrop for entertaining, or the forever home where memories are made, this home offers the canvas to bring it to life.
Contact an agent
Home facts
- Year built:1957
- Subdivision & Development:Daffin Heights Sub
- Listing ID #:SA360716
- Added:52 day(s) ago
- Updated:September 10, 2026 at 07:05 AM
Rooms and interior
- Bedrooms:4
- Total bathrooms:2
- Full bathrooms:2
- Kitchen Description:Convection Oven, Dishwasher, Microwave, Range, Refrigerator, Self Cleaning Oven
Heating and cooling
- Cooling:Central Air
- Heating:Electric, Heating
- Central air:Yes
Structure and exterior
- Year built:1957
- Lot Features:Interior Lot
- Architectural Style:Ranch
- Construction Materials:Vinyl Siding
- Exterior Features:Patio
- Foundation Description:Slab
Finances and disclosures
- Price:$335,000
Features and amenities
- Appliances:Convection Oven, Dishwasher, Range, Refrigerator, Self Cleaning Oven
- Laundry features:Laundry Room
- Amenities:Ceiling Fan(s)
Parking
- Parking description:Attached, On Street

New listings near 2223 Daffin Drive
- New
 $358,000Active4 beds 2 baths1,940 sq. ft.
205 Dyches Drive, Savannah, GA 31404
MLS# SA364325Listed by: REALTY ONE GROUP INCLUSION - New
 $75,000Active3 beds 1 baths1,375 sq. ft.
1006 Crosby Street, Savannah, GA 31415
MLS# SA364126Listed by: RE/MAX 1ST CHOICE REALTY - New
 $449,900Active3 beds 3 baths1,644 sq. ft.
1501 E 55th Street, Savannah, GA 31404
MLS# SA364224Listed by: DANIEL RAVENEL SIR - New
 $340,000Active4 beds 2 baths1,792 sq. ft.
120 Geranium Way, Savannah, GA 31302
MLS# SA364316Listed by: LPT REALTY LLC - New
 $345,000Active3 beds 1 baths1,269 sq. ft.
1410 E 41st Street, Savannah, GA 31404
MLS# SA364095Listed by: REALTY ONE GROUP INCLUSION - New
 $1,250,000Active3 beds 3 baths3,203 sq. ft.
739 E 45th Street, Savannah, GA 31405
MLS# SA364256Listed by: KELLER WILLIAMS COASTAL AREA P - New
 $850,000Active1 beds 1 baths2,912 sq. ft.
3801 Habersham Street, Savannah, GA 31405
MLS# SA362631Listed by: ENGEL & VOLKERS - New
 $949,900Active-- beds -- baths
19 W 50th Street, Savannah, GA 31401
MLS# 10842691Listed by: RE/MAX Accent 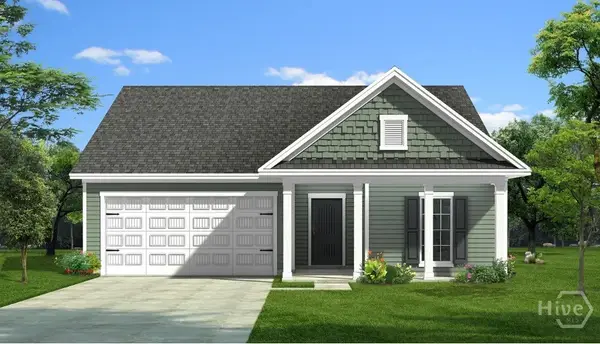 $345,975Pending4 beds 2 baths1,735 sq. ft.
135 Exmoor Circle, Savannah, GA 31407
MLS# SA362359Listed by: KONTER REALTY COMPANY- New
 $341,000Active3 beds 2 baths1,206 sq. ft.
107 Gunpowder Road, Savannah, GA 31410
MLS# 171549Listed by: STRATEGY REAL ESTATE GEORGIA


Protect your home and budget from life's surprises with an Assurant Home Warranty, backed by a partner that supports you through every step of homeownership. Explore Plans.
©2026 Century 21 Real Estate LLC. All rights reserved. CENTURY 21®, the CENTURY 21 Logo and C21® are service marks owned by Century 21 Real Estate LLC. Century 21 Real Estate LLC fully supports the principles of the Fair Housing Act and the Equal Opportunity Act. Each office is independently owned and operated. Listing information is deemed reliable but not guaranteed accurate.