
421 Reserve Way, Savannah, GA 31401
Local realty services provided by:CENTURY 21 NUWAY REALTY
Listed by: richard mopper
Office: engel & v?lkers savannah
MLS#:10840402
Source:METROMLS
Price summary
- Price:$1,125,000
- Price per sq. ft.:$436.38
- Monthly HOA dues:$200
About this home
The Isling at Savannah Harbor is a rare expression of modern coastal living, where island serenity meets the vitality of downtown Savannah. Situated on Hutchinson Island, this visionary neighborhood balances effortless urban access with a private, resort-style retreat. Residents enjoy a world all their own, just a five-minute ferry or bridge ride across the Savannah River from the Historic District and the famed shops and dining of River Street. This home is designed for exceptional indoor-outdoor living, featuring three front porches-including one with a dedicated fireplace-to capture expansive coastal views. Inside, the chef's kitchen is appointed with ample granite countertops, premium cabinetry, and high-end Bosch and Thermador appliances. The primary suite offers a luxurious 66" soaking tub, an expansive walk-in closet, and convenient laundry access. For long-term versatility, the home also includes an integrated elevator shaft. The lifestyle at The Isling is defined by premier amenities and a nine-month outdoor season. Highlights include: - Championship Golf: Located steps from the Robert Cupp-designed course at The Club at Savannah Harbor. - Waterfront Access: Immediate proximity to the 95-berth IGY Savannah Harbor Marina and the on-site Freedom Boat Club. - Private Clubhouse & Pool: A refined social hub featuring a resort-style saltwater pool, cabanas, and a fitness center. - Active Recreation: Future phases include pickleball and tennis courts, a community garden, and connected park pathways. For a limited time, Phase One buyers will receive a complimentary one-year membership to either the Club at Savannah Harbor or the Freedom Boat Club. We invite you to experience this transformation firsthand by scheduling a Discovery Visit, which includes preferred rates at the Westin Savannah Harbor and a curated tour of our model homes....
Contact an agent
Home facts
- Year built:2026
- Subdivision & Development:The Isling
- Listing ID #:10840402
- Updated:September 30, 2026 at 11:47 AM
Rooms and interior
- Bedrooms:4
- Total bathrooms:5
- Full bathrooms:3
- Half bathrooms:2
- Flooring:Hardwood
- Bathrooms Description:Double Vanity, Soaking Tub, Tile Bath
- Kitchen Description:Breakfast Area, Kitchen Island
- Bedroom Description:Walk-In Closet(s)
- Living area:2,578 sq. ft.
Heating and cooling
- Cooling:Central Air, Electric
- Heating:Central, Electric
- Central air:Yes
Structure and exterior
- Roof:Composition
- Year built:2026
- Building area:2,578 sq. ft.
- Lot area:0.11 Acres
- Lot Features:City Lot
- Architectural Style:Traditional
- Construction Materials:Wood Siding
- Exterior Features:Deck
- Levels:3+ Story
Schools
- High school:Groves
- Middle school:Mercer
- Elementary school:Bartow
Utilities
- Water:Public
- Sewer:Public Sewer
Finances and disclosures
- Price:$1,125,000
- Price per sq. ft.:$436.38
Features and amenities
- Appliances:Electric Water Heater
- Laundry features:Laundry
- Amenities:Electric Water Heater, High Ceilings
Parking
- Parking description:Garage
- Garage:Yes
 2026 Georgia MLS. All rights reserved. Information Deem Reliable But Not Guaranteed September 30, 2026
New listings near 421 Reserve Way
- New
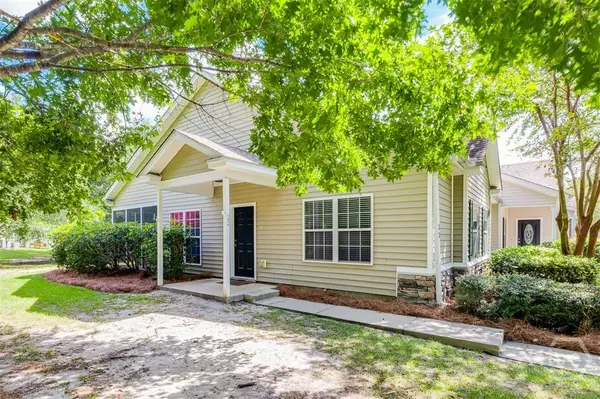 $263,000Active2 beds 2 baths1,262 sq. ft.
22 Copper Court, Savannah, GA 31419
MLS# SA365397Listed by: SEAPORT REAL ESTATE GROUP - New
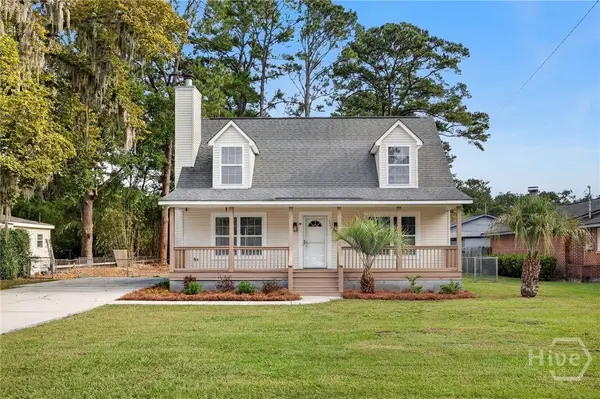 $399,900Active3 beds 3 baths1,410 sq. ft.
3222 Woodlawn Drive, Savannah, GA 31404
MLS# SA365411Listed by: SEAPORT REAL ESTATE GROUP - New
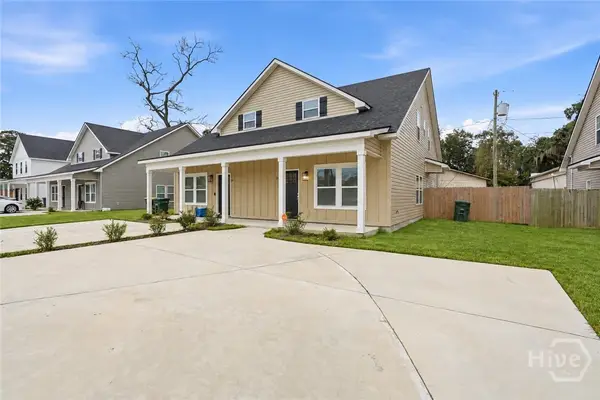 $289,900Active3 beds 3 baths1,600 sq. ft.
33 Travis Street, Savannah, GA 31406
MLS# SA365581Listed by: KELLER WILLIAMS COASTAL AREA P - New
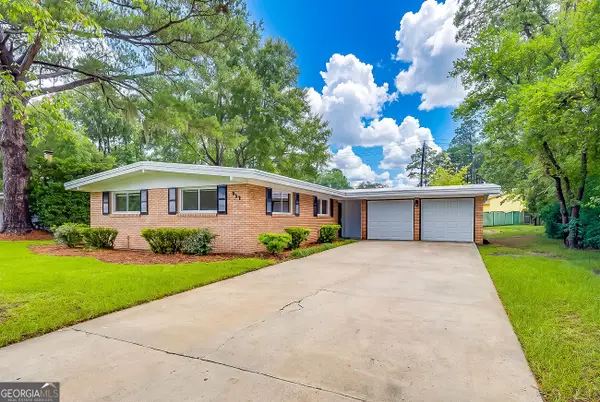 $338,600Active3 beds 2 baths1,566 sq. ft.
317 Willow Road, Savannah, GA 31419
MLS# 10855323Listed by: Seventy-Three Real Estate Partners - New
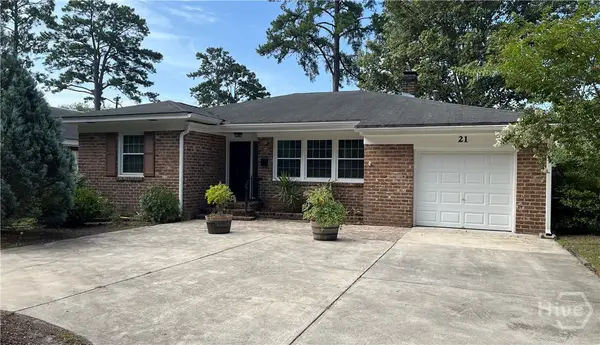 $459,000Active3 beds 2 baths1,550 sq. ft.
21 E 61st Street, Savannah, GA 31405
MLS# SA365210Listed by: THE SAVANNAH GROUP - New
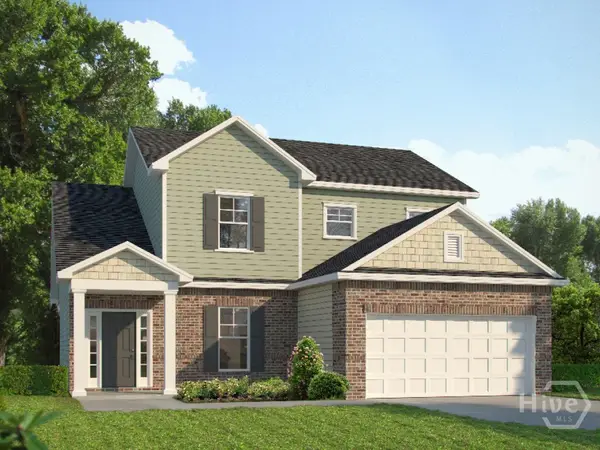 $407,650Active4 beds 3 baths2,116 sq. ft.
212 Brookline Drive, Savannah, GA 31407
MLS# SA365567Listed by: LANDMARK 24 REALTY, INC - New
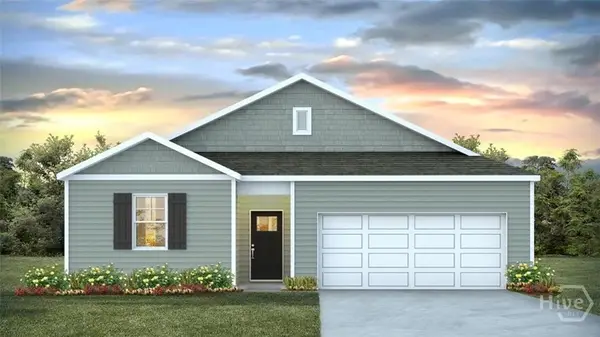 $325,315Active3 beds 2 baths1,476 sq. ft.
120 Chipmunk Lane, Bloomingdale, GA 31302
MLS# SA365575Listed by: DR HORTON REALTY OF GEORGIA - New
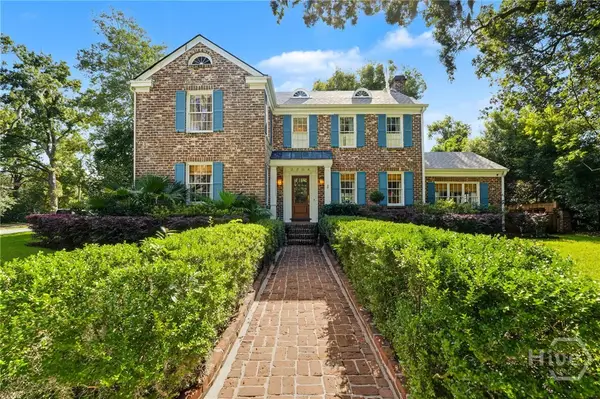 $1,300,000Active4 beds 4 baths4,174 sq. ft.
3204 Abercorn Street, Savannah, GA 31405
MLS# SA365465Listed by: SIX BRICKS LLC - New
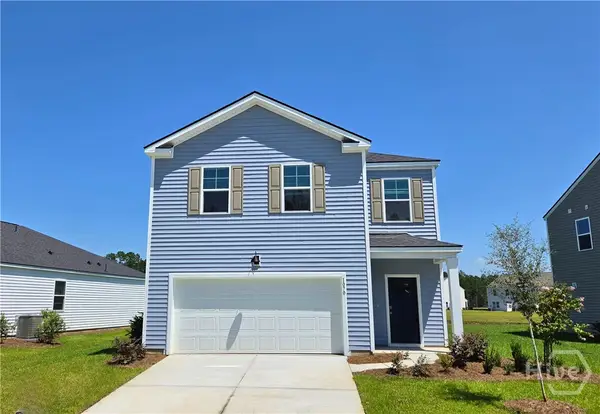 $326,215Active3 beds 3 baths1,634 sq. ft.
116 Chipmunk Lane, Bloomingdale, GA 31302
MLS# SA365573Listed by: DR HORTON REALTY OF GEORGIA - New
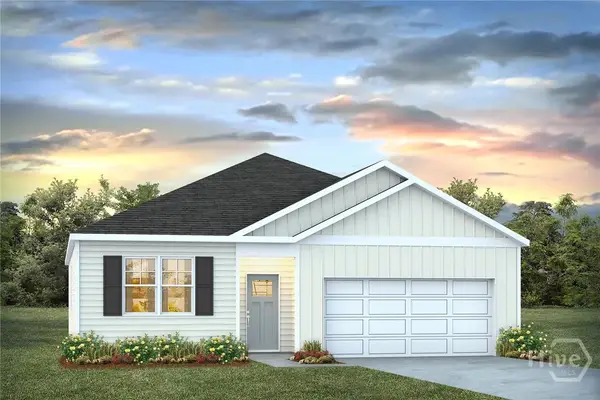 $355,915Active4 beds 2 baths1,774 sq. ft.
112 Chipmunk Lane, Bloomingdale, GA 31302
MLS# SA365564Listed by: DR HORTON REALTY OF GEORGIA


Protect your home and budget from life's surprises with an Assurant Home Warranty, backed by a partner that supports you through every step of homeownership. Explore Plans.
©2026 Century 21 Real Estate LLC. All rights reserved. CENTURY 21®, the CENTURY 21 Logo and C21® are service marks owned by Century 21 Real Estate LLC. Century 21 Real Estate LLC fully supports the principles of the Fair Housing Act and the Equal Opportunity Act. Each office is independently owned and operated. Listing information is deemed reliable but not guaranteed accurate.