
5116 Abercorn Street, Savannah, GA 31405
Local realty services provided by:CENTURY 21 Jeff Keller Realty
Listed by: anne gantt
Office: realty one group inclusion
MLS#:SA362074
Source:NC_CCAR
Price summary
- Price:$599,000
- Price per sq. ft.:$291.2
About this home
This thoughtfully upgraded and beautifully maintained home offers convenient Midtown living and exceptional indoor-outdoor spaces. Significant infrastructure improvements include 200-amp electrical service, a 26 kW Kohler whole-house standby generator, an EV charging station, high-speed fiber-optic internet availability, spray-foam attic insulation, and an encapsulated crawl space. The pull-through drive way is easy access to the lane along with three entrances from Abercorn and access to and from Habersham Street 3 blocks south of Habersham Village. Lush irrigated landscaping in a private fenced backyard and citrus trees along the driveway adds yet another of many special touches. Spacious rooms with restored original hardwood floors extend throughout. The custom woodwork throughout adds charm to the classic Savannah character and substantial modern improvements. The eat-in kitchen features quartz countertops, soft-close cabinetry, and KitchenAid appliances, while formal living and dining rooms, a den, and a sunroom provide flexible living spaces. The sunroom opens to a patio. Natural light fills the home, and all three bedrooms are well proportioned. The primary suite comfortably accommodates a king-size bed with additional space. The pull-through driveway provides convenient access to the charging station and the mudroom entry. Located near Savannah’s medical district, downtown, and Southside, this bright move-in-ready home offers preserved architectural details, updated systems, and versatile indoor and outdoor spaces....
Contact an agent
Home facts
- Year built:1952
- Subdivision & Development:Lot H Sub
- Listing ID #:SA362074
- Added:82 day(s) ago
- Updated:October 28, 2026 at 12:01 PM
Rooms and interior
- Bedrooms:3
- Total bathrooms:2
- Full bathrooms:2
- Kitchen Description:Dishwasher, Microwave, Range, Refrigerator
- Living area:2,057 sq. ft.
Heating and cooling
- Cooling:Central Air
- Heating:Forced Air, Heating
- Central air:Yes
Structure and exterior
- Year built:1952
- Building area:2,057 sq. ft.
- Lot area:0.26 Acres
- Architectural Style:Ranch
- Construction Materials:Brick
- Exterior Features:Patio
- Foundation Description:Brick/Mortar, Raised
Finances and disclosures
- Price:$599,000
- Price per sq. ft.:$291.2
Features and amenities
- Appliances:Dishwasher, Dryer, Range, Refrigerator, Washer
- Laundry features:Dryer, Laundry Room, Washer
Parking
- Parking description:Garage, Off Street

New listings near 5116 Abercorn Street
- New
 $350,000Active4 beds 3 baths2,466 sq. ft.
2209 E 58th Street, Savannah, GA 31404
MLS# SA367180Listed by: LPT REALTY LLC - New
 $429,000Active1 beds 1 baths
310 W Broughton Street #3012, Savannah, GA 31401
MLS# 10880116Listed by: Statesboro Real Estate & Investments - New
 $219,900Active3 beds 1 baths1,045 sq. ft.
2411 Harden Street, Savannah, GA 31415
MLS# SA367219Listed by: RAWLS REALTY - New
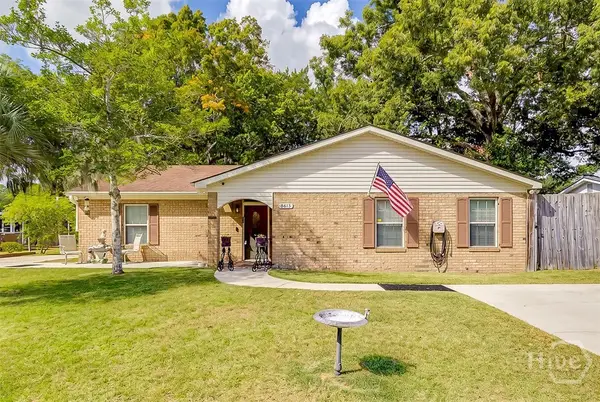 $395,000Active3 beds 2 baths2,234 sq. ft.
8613 Cresthill Avenue, Savannah, GA 31406
MLS# SA367221Listed by: BURNSED REALTY, LLC - New
 $320,000Active4 beds 3 baths2,307 sq. ft.
1 Preservation Court, Savannah, GA 31419
MLS# SA367148Listed by: SALT MARSH REALTY LLC - New
 $255,000Active3 beds 2 baths1,490 sq. ft.
21 Orchid Lane, Savannah, GA 31419
MLS# SA367067Listed by: KELLER WILLIAMS COASTAL AREA P - New
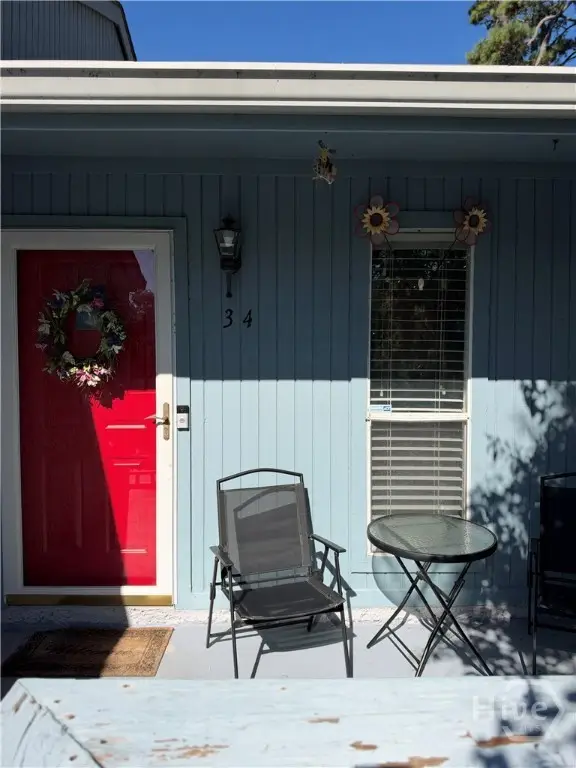 $280,000Active2 beds 2 baths1,052 sq. ft.
34 Bull River Bluff Drive, Savannah, GA 31410
MLS# SA367071Listed by: REALTY ONE GROUP INCLUSION - New
 $2,895,000Active5 beds 6 baths4,560 sq. ft.
108 E Gaston Street, Savannah, GA 31401
MLS# 10879944Listed by: Keller Williams Realty Coastal - New
 $375,000Active4 beds 2 baths1,940 sq. ft.
117 Marian Circle, Savannah, GA 31406
MLS# SA367173Listed by: CORCORAN AUSTIN HILL REALTY - New
 $329,000Active3 beds 1 baths1,168 sq. ft.
1122 E 40th Street, Savannah, GA 31404
MLS# SA367203Listed by: BEYCOME BROKERAGE REALTY LLC


Protect your home and budget from life's surprises with an Assurant Home Warranty, backed by a partner that supports you through every step of homeownership. Explore Plans.
©2026 Century 21 Real Estate LLC. All rights reserved. CENTURY 21®, the CENTURY 21 Logo and C21® are service marks owned by Century 21 Real Estate LLC. Century 21 Real Estate LLC fully supports the principles of the Fair Housing Act and the Equal Opportunity Act. Each office is independently owned and operated. Listing information is deemed reliable but not guaranteed accurate.