
63 Clubhouse Drive, Savannah, GA 31419
Local realty services provided by:CENTURY 21 Jeff Keller Realty
Listed by: paulette parker
Office: keller williams coastal area p
MLS#:SA360689
Source:NC_CCAR
Price summary
- Price:$350,000
- Price per sq. ft.:$191.47
About this home
Great Location! One Level Home. Wide foyer entry leads into the Open Family Room, Kitchen and Breakfast Area with High vaulted ceilings. The Kitchen Has Tall 42" Cabinets with Crown Molding, Granite Kitchen Counter Tops, an Island with Pendant Lights and Stainless Steel appliances. Two Bedrooms and Bath are on the Front of The Home with the Owners Suite on the back for privacy with a door to the covered screened porch. Owners Suite Also Includes a Large Walk in Tiled Shower. Laundry room includes Washer and Dryer. Two car Garage. Fully fenced back yard. Sprinkler/irrigation system. Community Playground across the street. Community sidewalks throughout. This location offers easy access to I 95, Veterans Parkway and Abercorn/204. --- Assumable VA Loan 2.75% more info upon request
Contact an agent
Home facts
- Year built:2021
- Subdivision & Development:Sweetwater Station
- Listing ID #:SA360689
- Added:53 day(s) ago
- Updated:September 10, 2026 at 12:23 PM
Rooms and interior
- Bedrooms:3
- Total bathrooms:2
- Full bathrooms:2
- Kitchen Description:Dishwasher, Disposal, Kitchen Island, Microwave, Pantry, Range, Refrigerator
- Living area:1,828 sq. ft.
Heating and cooling
- Cooling:Central Air, Heat Pump
- Heating:Electric, Heat Pump, Heating
- Central air:Yes
Structure and exterior
- Roof:Composition
- Year built:2021
- Building area:1,828 sq. ft.
- Lot area:0.21 Acres
- Lot Features:Interior Lot, Level
- Architectural Style:Traditional
- Construction Materials:Frame
- Exterior Features:Patio, Porch, Screened
- Foundation Description:Slab
Finances and disclosures
- Price:$350,000
- Price per sq. ft.:$191.47
Features and amenities
- Appliances:Dishwasher, Disposal, Dryer, Range, Refrigerator, Washer
- Laundry features:Dryer, Laundry Room, Washer, Washer Hookup
- Amenities:Ceiling Fan(s)
Parking
- Parking description:Attached, Garage Door Opener
- Garage:Yes
- Garage spaces:2

New listings near 63 Clubhouse Drive
- New
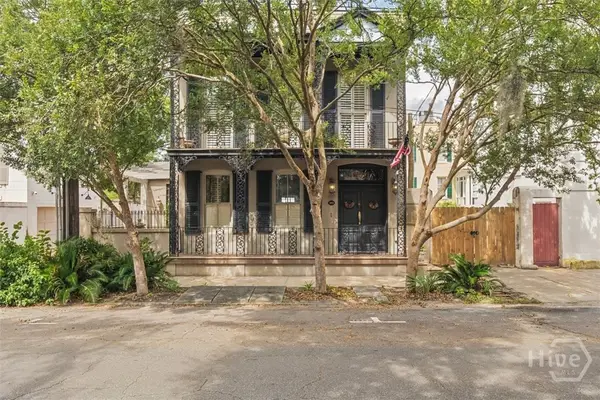 $1,295,000Active3 beds 4 baths1,758 sq. ft.
439 Abercorn Street, Savannah, GA 31401
MLS# SA364308Listed by: DANIEL RAVENEL SIR - New
 $358,000Active4 beds 2 baths1,940 sq. ft.
205 Dyches Drive, Savannah, GA 31406
MLS# SA364325Listed by: REALTY ONE GROUP INCLUSION - New
 $75,000Active3 beds 1 baths1,375 sq. ft.
1006 Crosby Street, Savannah, GA 31415
MLS# SA364126Listed by: RE/MAX 1ST CHOICE REALTY - New
 $449,900Active3 beds 3 baths1,644 sq. ft.
1501 E 55th Street, Savannah, GA 31404
MLS# SA364224Listed by: DANIEL RAVENEL SIR - New
 $340,000Active4 beds 2 baths1,792 sq. ft.
120 Geranium Way, Savannah, GA 31302
MLS# SA364316Listed by: LPT REALTY LLC - New
 $345,000Active3 beds 1 baths1,269 sq. ft.
1410 E 41st Street, Savannah, GA 31404
MLS# SA364095Listed by: REALTY ONE GROUP INCLUSION - New
 $1,250,000Active3 beds 3 baths3,203 sq. ft.
739 E 45th Street, Savannah, GA 31405
MLS# SA364256Listed by: KELLER WILLIAMS COASTAL AREA P - New
 $850,000Active1 beds 1 baths2,912 sq. ft.
3801 Habersham Street, Savannah, GA 31405
MLS# SA362631Listed by: ENGEL & VOLKERS - New
 $949,900Active-- beds -- baths
19 W 50th Street, Savannah, GA 31401
MLS# 10842691Listed by: RE/MAX Accent 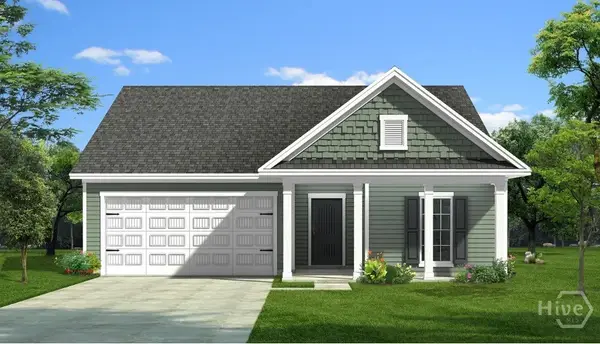 $345,975Pending4 beds 2 baths1,735 sq. ft.
135 Exmoor Circle, Savannah, GA 31407
MLS# SA362359Listed by: KONTER REALTY COMPANY


Protect your home and budget from life's surprises with an Assurant Home Warranty, backed by a partner that supports you through every step of homeownership. Explore Plans.
©2026 Century 21 Real Estate LLC. All rights reserved. CENTURY 21®, the CENTURY 21 Logo and C21® are service marks owned by Century 21 Real Estate LLC. Century 21 Real Estate LLC fully supports the principles of the Fair Housing Act and the Equal Opportunity Act. Each office is independently owned and operated. Listing information is deemed reliable but not guaranteed accurate.