
714 E Victory Drive, Savannah, GA 31405
Local realty services provided by:CENTURY 21 Triangle Group
Listed by: cindy meyer
Office: seabolt real estate
MLS#:SA364210
Source:NC_CCAR
Price summary
- Price:$1,795,000
- Price per sq. ft.:$375.52
About this home
This stunning contemporary showplace on Historic Victory Drive in Savannah, Georgia is a must see if you are looking for an open floor plan with 4 en-suite bedrooms in the main house plus a 2-bedroom income producing apartment above the 3-car garage. Dramatic features include light filled foyer showcasing a steel staircase with floating treads to the chef's dream of a gourmet kitchen – totally renovated in 2024 with top of the line appliances, cabinets, storage and a butler’s pantry to rival any commercial kitchen. Throughout the home you will notice unique details in every area especially the French doors across the entire great room that open to the large resort style backyard, with dining lanai, covered porch with beverage center, swim current pool with gas heater, putting green, fire pit patio, water feature and summer kitchen. The primary suite is a designer’s dream overlooking the back yard and features a large spa bath and generous dual closets. The three-car garage has one bay with access from the lane and Victory Drive providing for easy entry and exit. Front and rear parking pads provide plenty of guest parking when entertaining. The apartment has a private parking and entry from the lane. This home is just too extraordinary for words. If you appreciate unique architecture, this is a must see....
Contact an agent
Home facts
- Year built:2015
- Subdivision & Development:Garrard Ward
- Listing ID #:SA364210
- Added:1 day(s) ago
- Updated:September 10, 2026 at 12:23 PM
Rooms and interior
- Bedrooms:6
- Total bathrooms:5
- Full bathrooms:5
- Kitchen Description:Dishwasher, Disposal, Double Oven, Freezer, Kitchen Island, Range, Refrigerator, Self Cleaning Oven
- Living area:4,780 sq. ft.
Heating and cooling
- Cooling:Central Air, Heat Pump
- Heating:Electric, Heating, Solar
- Central air:Yes
Structure and exterior
- Roof:Composition
- Year built:2015
- Building area:4,780 sq. ft.
- Lot area:0.38 Acres
- Lot Features:Interior Lot, Level
- Architectural Style:Contemporary
- Construction Materials:Stucco
- Exterior Features:Covered, Deck, Gas Grill, Patio
- Foundation Description:Raised, Slab
Finances and disclosures
- Price:$1,795,000
- Price per sq. ft.:$375.52
Features and amenities
- Appliances:Dishwasher, Disposal, Double Oven, Dryer, Freezer, Range, Refrigerator, Self Cleaning Oven, Washer, Water Softener
- Laundry features:Dryer, Laundry Room, Washer, Washer Hookup
- Amenities:Ceiling Fan(s)
- Pool features:Above Ground
Parking
- Parking description:Garage, Garage Door Opener, Off Street
- Garage:Yes
- Garage spaces:3

New listings near 714 E Victory Drive
- New
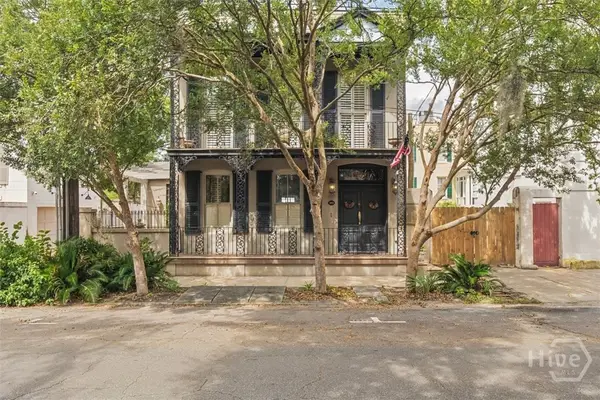 $1,295,000Active3 beds 4 baths1,758 sq. ft.
439 Abercorn Street, Savannah, GA 31401
MLS# SA364308Listed by: DANIEL RAVENEL SIR - New
 $358,000Active4 beds 2 baths1,940 sq. ft.
205 Dyches Drive, Savannah, GA 31406
MLS# SA364325Listed by: REALTY ONE GROUP INCLUSION - New
 $75,000Active3 beds 1 baths1,375 sq. ft.
1006 Crosby Street, Savannah, GA 31415
MLS# SA364126Listed by: RE/MAX 1ST CHOICE REALTY - New
 $449,900Active3 beds 3 baths1,644 sq. ft.
1501 E 55th Street, Savannah, GA 31404
MLS# SA364224Listed by: DANIEL RAVENEL SIR - New
 $340,000Active4 beds 2 baths1,792 sq. ft.
120 Geranium Way, Savannah, GA 31302
MLS# SA364316Listed by: LPT REALTY LLC - New
 $345,000Active3 beds 1 baths1,269 sq. ft.
1410 E 41st Street, Savannah, GA 31404
MLS# SA364095Listed by: REALTY ONE GROUP INCLUSION - New
 $1,250,000Active3 beds 3 baths3,203 sq. ft.
739 E 45th Street, Savannah, GA 31405
MLS# SA364256Listed by: KELLER WILLIAMS COASTAL AREA P - New
 $850,000Active1 beds 1 baths2,912 sq. ft.
3801 Habersham Street, Savannah, GA 31405
MLS# SA362631Listed by: ENGEL & VOLKERS - New
 $949,900Active-- beds -- baths
19 W 50th Street, Savannah, GA 31401
MLS# 10842691Listed by: RE/MAX Accent 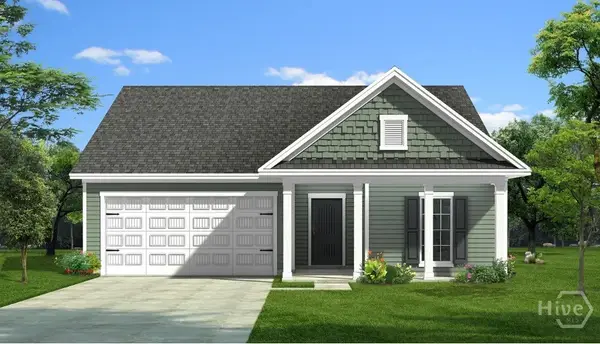 $345,975Pending4 beds 2 baths1,735 sq. ft.
135 Exmoor Circle, Savannah, GA 31407
MLS# SA362359Listed by: KONTER REALTY COMPANY


Protect your home and budget from life's surprises with an Assurant Home Warranty, backed by a partner that supports you through every step of homeownership. Explore Plans.
©2026 Century 21 Real Estate LLC. All rights reserved. CENTURY 21®, the CENTURY 21 Logo and C21® are service marks owned by Century 21 Real Estate LLC. Century 21 Real Estate LLC fully supports the principles of the Fair Housing Act and the Equal Opportunity Act. Each office is independently owned and operated. Listing information is deemed reliable but not guaranteed accurate.