
8 Hawkhorn Court, Savannah, GA 31407
Local realty services provided by:CENTURY 21 Triangle Group
Listed by: linda f. proctor, dianna m. jenkins
Office: next move real estate llc.
MLS#:SA364307
Source:NC_CCAR
Price summary
- Price:$359,000
- Price per sq. ft.:$147.55
About this home
Welcome home to 8 Hawkhorn Court, where low-maintenance living and resort-style amenities come together. Situated on a lot overlooking a serene, shimmering lagoon with a fountain, this move-in ready 4-bedroom home offers the peaceful coastal lifestyle you’ve been dreaming of. The main level features a bright, open-concept layout that brings everyone together. The heart of the home centers around a chef-inspired kitchen featuring ivory cabinetry, sleek granite countertops, stainless steel appliances, a large
walk-in pantry, and a generous island designed for easy entertaining. A versatile bonus room on the main floor serves as the perfect home office, playroom, studio or cozy library. Unwind upstairs in your private primary retreat, complete with a walk-in closet and a spa-like en-suite featuring a soaking tub, separate shower, and double marble vanities. Three additional spacious bedrooms and a dedicated laundry room keep family living organized and seamless. Your outdoor oasis awaits on the covered back porch and extended patio making it ideal for evening relaxation. Thoughtful upgrades elevate the experience: durable luxury vinyl plank flooring throughout, irrigation system, security cameras, and an upgraded garage equipped with epoxy floors, Gladiator wall rails, and a 220V EV charging outlet. Nestled in a premier gated Pooler community of Godley Park, enjoy exclusive access to the clubhouse, fitness center, pool, playground, and walking paths. This home blends comfort, convenience, and a lifestyle you’ll love coming home to. Your search is over, schedule your tour today....
Contact an agent
Home facts
- Year built:2019
- Subdivision & Development:The Grove at Godley Park
- Listing ID #:SA364307
- Added:13 day(s) ago
- Updated:October 08, 2026 at 10:38 AM
Rooms and interior
- Bedrooms:4
- Total bathrooms:3
- Full bathrooms:2
- Half bathrooms:1
- Kitchen Description:Dishwasher, Kitchen Island, Microwave, Pantry, Range, Refrigerator, Self Cleaning Oven
- Living area:2,433 sq. ft.
Heating and cooling
- Cooling:Central Air
- Heating:Electric, Heating
- Central air:Yes
Structure and exterior
- Roof:Composition
- Year built:2019
- Building area:2,433 sq. ft.
- Lot area:0.16 Acres
- Lot Features:Level
- Architectural Style:Traditional
- Construction Materials:Vinyl Siding
- Exterior Features:Covered, Patio, Porch
- Foundation Description:Slab
Finances and disclosures
- Price:$359,000
- Price per sq. ft.:$147.55
Features and amenities
- Appliances:Dishwasher, Range, Refrigerator, Self Cleaning Oven
- Laundry features:Laundry Room, Washer Hookup
- Amenities:Ceiling Fan(s)
Parking
- Parking description:Attached, Garage Door Opener, Off Street
- Garage:Yes
- Garage spaces:2

New listings near 8 Hawkhorn Court
- New
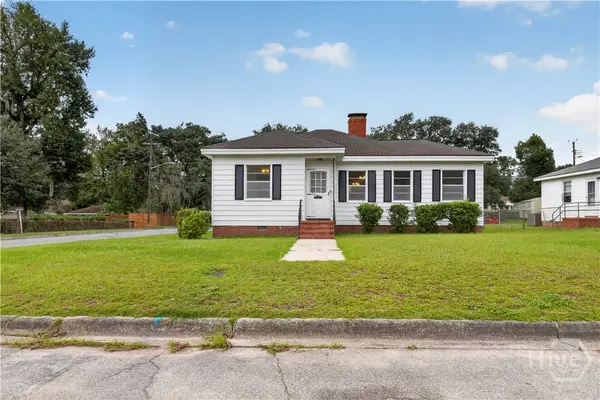 $254,000Active2 beds 1 baths1,048 sq. ft.
38th E Street Street, Savannah, GA 31401
MLS# SA366044Listed by: SAGE REAL ESTATE - New
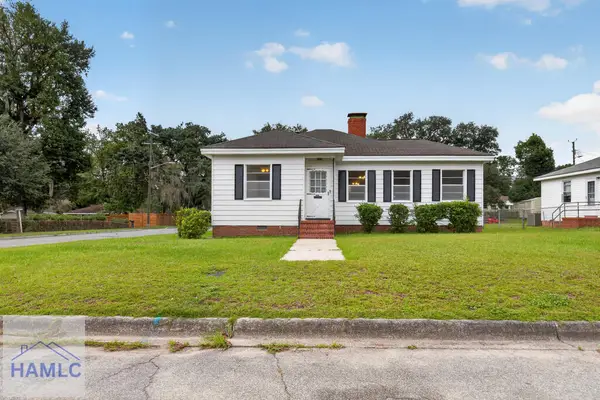 $254,000Active2 beds 1 baths1,048 sq. ft.
2321 38th Street, Savannah, GA 31401
MLS# 171909Listed by: SAGE REAL ESTATE - New
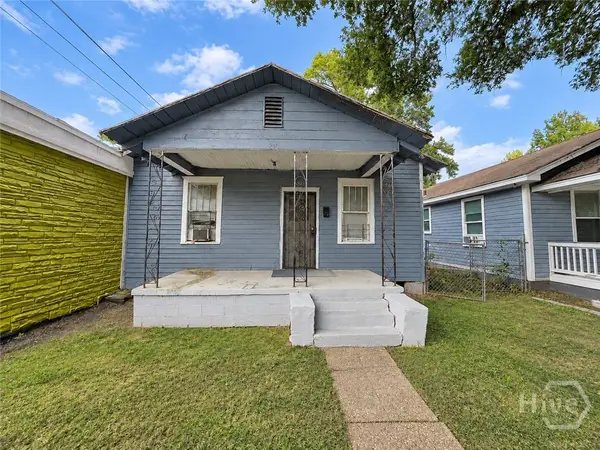 $275,000Active2 beds 1 baths3,011 sq. ft.
216 W 60th Street, Savannah, GA 31405
MLS# SA365663Listed by: SCOTT REALTY PROFESSIONALS - New
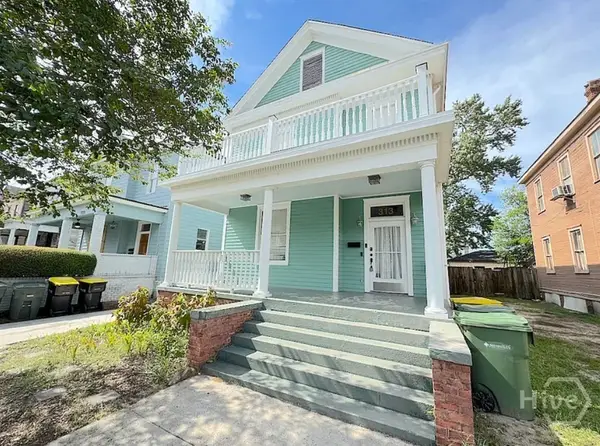 $490,000Active3 beds 2 baths2,092 sq. ft.
313 W 33rd Street, Savannah, GA 31401
MLS# SA366038Listed by: SEAPORT REAL ESTATE GROUP - New
 $424,900Active3 beds 2 baths1,320 sq. ft.
714 E 36th Street, Savannah, GA 31405
MLS# SA365862Listed by: RE/MAX ACCENT - New
 $999,950Active3 beds 4 baths2,118 sq. ft.
352 Eastern Wharf Avenue, Savannah, GA 31401
MLS# SA363972Listed by: LLANE & CO. LLC - New
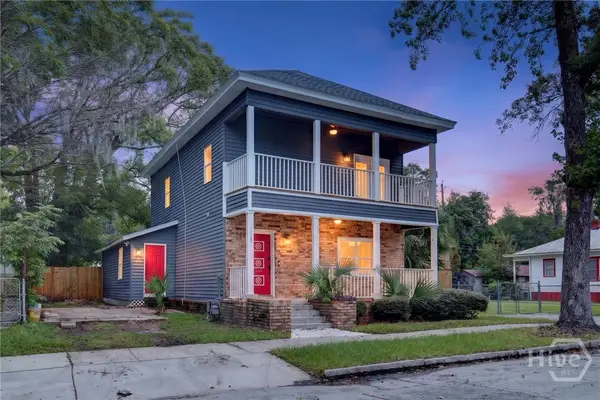 $595,000Active4 beds 3 baths2,197 sq. ft.
710 E 35th Street, Savannah, GA 31401
MLS# SA366003Listed by: KELLER WILLIAMS COASTAL AREA P - New
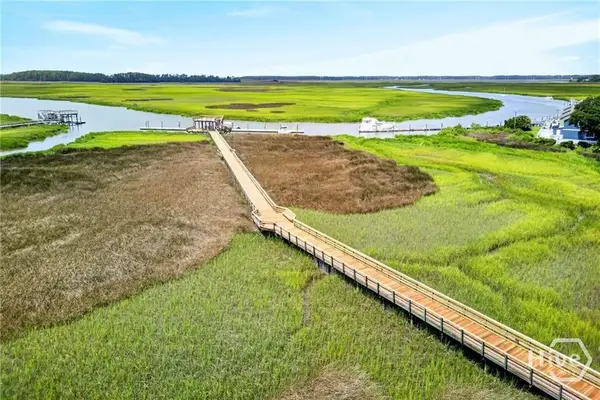 $189,000Active2 beds 2 baths1,261 sq. ft.
12300 Apache Avenue #1703, Savannah, GA 31419
MLS# SA366026Listed by: KELLER WILLIAMS COASTAL AREA P - New
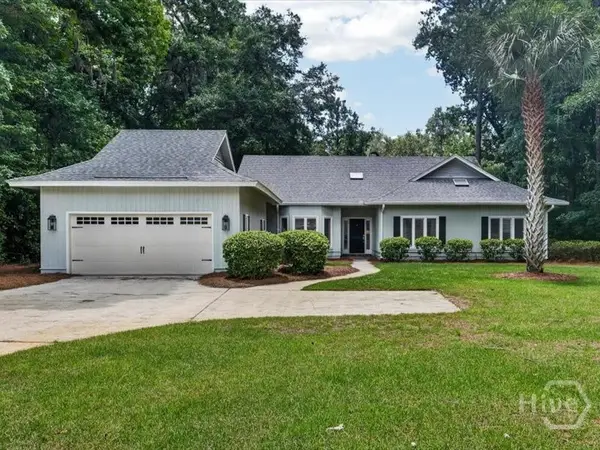 $699,900Active3 beds 3 baths2,387 sq. ft.
1 Black Hawk Trail, Savannah, GA 31411
MLS# SA366039Listed by: ENGEL & VOLKERS - New
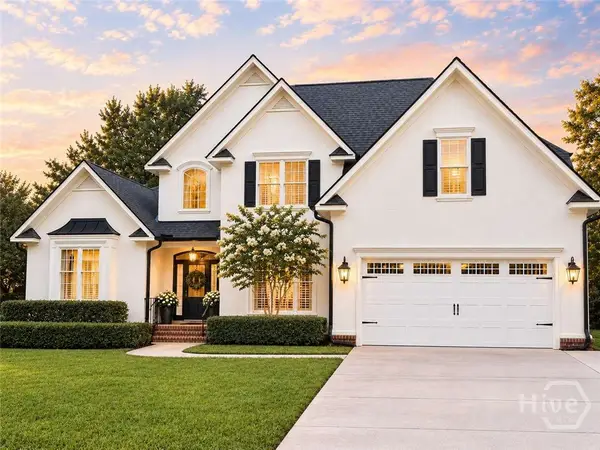 $750,000Active4 beds 3 baths2,997 sq. ft.
9 Cord Grass Lane, Savannah, GA 31405
MLS# SA366077Listed by: CLICKIT REALTY


Protect your home and budget from life's surprises with an Assurant Home Warranty, backed by a partner that supports you through every step of homeownership. Explore Plans.
©2026 Century 21 Real Estate LLC. All rights reserved. CENTURY 21®, the CENTURY 21 Logo and C21® are service marks owned by Century 21 Real Estate LLC. Century 21 Real Estate LLC fully supports the principles of the Fair Housing Act and the Equal Opportunity Act. Each office is independently owned and operated. Listing information is deemed reliable but not guaranteed accurate.