
1361 Warren Avenue, Scottdale, GA 30079
Local realty services provided by:CENTURY 21 North East
Listed by: irina averyanov
Office: keller williams realty north atlanta
MLS#:10807163
Source:METROMLS
Price summary
- Price:$924,777
- Price per sq. ft.:$206.61
About this home
SPECIAL FINANCING INCENTIVE AVAILABLE FOR THIS PROPERTY! Qualified buyers may be eligible for an INTEREST-RATE BUYDOWN through the participating lender, subject to buyer qualification, applicable loan-program requirements, lender approval, and program availability. Buyers may use any lender; however, this specific financing incentive is available only through the participating lender. Ask the listing agent for details. Just minutes from Avondale Estates, this striking new construction delivers the space, design, and finishes that are increasingly hard to find this close to everything. A dramatic two-story foyer, statement staircase, and 10-foot ceilings throughout all three levels create an immediate sense of scale and light. The main level is designed for both everyday living and entertaining, with a beautiful chef's kitchen, oversized island, and separate scullery that adds both function and sophistication. Hardwood floors run throughout the home, and every bedroom is generously sized with its own en-suite bath, giving family and guests exceptional comfort and privacy. The primary suite is a true retreat with a beautifully finished bath and spacious closet, while the finished terrace level adds flexibility for guests, recreation, work, or multigenerational living. Outside, the level fenced backyard offers a private setting with room to relax and entertain. Thoughtfully designed and built by Built by Grace, this home combines modern luxury, exceptional functionality, and a location just minutes from Avondale Estates and Decatur....
Contact an agent
Home facts
- Year built:2026
- Subdivision & Development:Eskimo Heights
- Listing ID #:10807163
- Updated:October 25, 2026 at 10:54 AM
Rooms and interior
- Bedrooms:6
- Total bathrooms:5
- Full bathrooms:5
- Flooring:Hardwood
- Bathrooms Description:Double Vanity
- Kitchen Description:Breakfast Area, Breakfast Bar, Dishwasher, Double Oven, Kitchen Island, Microwave, Refrigerator, Second Kitchen, Walk-in Pantry
- Bedroom Description:Split Bedroom Plan, Walk-In Closet(s)
- Basement Description:Bath Finished, Exterior Entry, Finished, Full, Interior Entry
- Living area:4,476 sq. ft.
Heating and cooling
- Cooling:Central Air, Electric
- Heating:Central, Natural Gas
- Central air:Yes
Structure and exterior
- Roof:Composition
- Year built:2026
- Building area:4,476 sq. ft.
- Lot area:0.17 Acres
- Lot Features:Private
- Architectural Style:Brick Front, European, Tudor
- Construction Materials:Stucco
- Exterior Features:Balcony, Deck
- Levels:3+ Story
Schools
- High school:Druid Hills
- Middle school:Druid Hills
- Elementary school:McLendon
Utilities
- Water:Public, Water Available
- Sewer:Public Sewer, Sewer Available
Finances and disclosures
- Price:$924,777
- Price per sq. ft.:$206.61
- Tax amount:$874 (2025)
Features and amenities
- Appliances:Dishwasher, Double Oven, Microwave, Refrigerator
- Laundry features:Laundry, Upper Level
- Amenities:Carbon Monoxide Detector(s), Double Pane Windows, Smoke Detector(s)
Parking
- Total parking spaces:4
- Parking description:Attached, Garage, Garage Door Opener, Kitchen Level, Side/Rear Entrance
- Garage:Yes
 2026 Georgia MLS. All rights reserved. Information Deem Reliable But Not Guaranteed October 25, 2026 METROMLS Member Broker: Jim D’Amico
New listings near 1361 Warren Avenue
- New
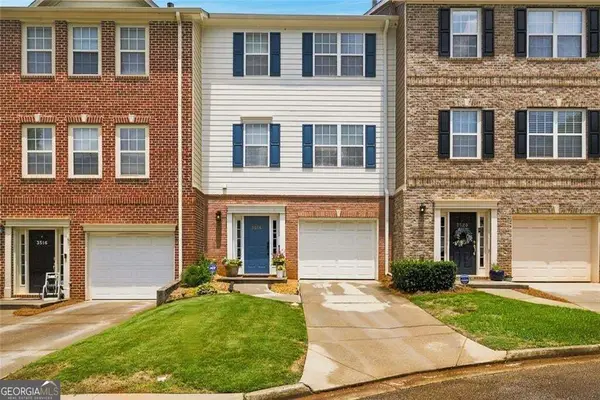 $329,000Active3 beds 4 baths2,110 sq. ft.
3518 Lantern View Lane, Scottdale, GA 30079
MLS# 10878754Listed by: Integrity Real Estate Georgia - New
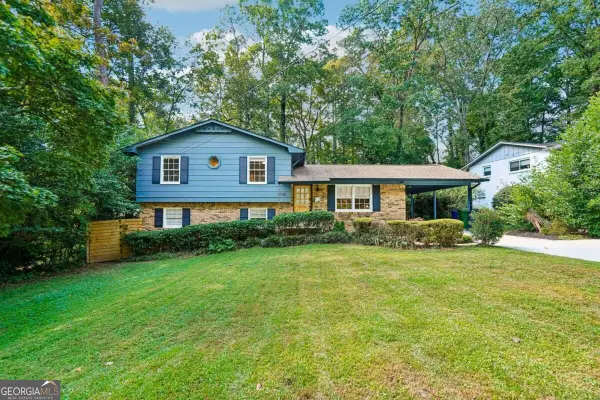 $359,000Active4 beds 2 baths1,777 sq. ft.
1110 Creekdale Drive, Clarkston, GA 30021
MLS# 10877537Listed by: RE/MAX Metro Atlanta - New
 $430,000Active3 beds 4 baths1,903 sq. ft.
776 Angora Alley, Scottdale, GA 30079
MLS# 7857861Listed by: REAL BROKER, LLC. - New
 $450,000Active4 beds 3 baths1,875 sq. ft.
2950 Concord Drive, Decatur, GA 30033
MLS# 10877106Listed by: Bolst - New
 $485,000Active3 beds 3 baths2,064 sq. ft.
3432 Vicar Lane, Scottdale, GA 30079
MLS# 10876865Listed by: eXp Realty - New
 $557,771Active5 beds 4 baths2,265 sq. ft.
803 Auguste Avenue, Scottdale, GA 30079
MLS# 7857175Listed by: WEEKLEY HOMES REALTY - New
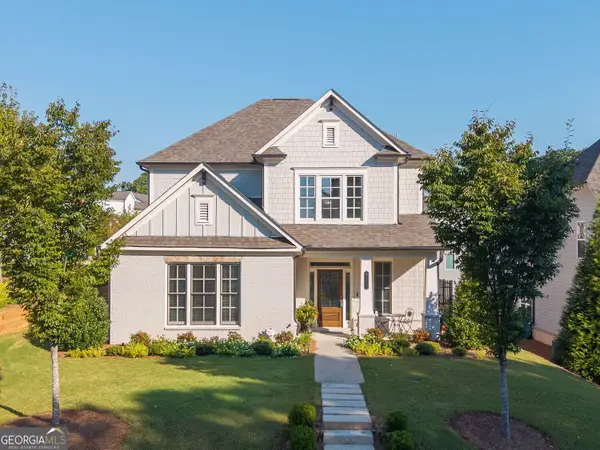 $725,000Active4 beds 4 baths2,809 sq. ft.
3178 Old Rockbridge Road, Avondale Estates, GA 30002
MLS# 10874401Listed by: BHHS Georgia Properties - New
 $714,900Active5 beds 3 baths2,820 sq. ft.
3214 Robinson Avenue, Scottdale, GA 30079
MLS# 7855119Listed by: COLDWELL BANKER REALTY - New
 $175,000Active3 beds 1 baths1,142 sq. ft.
710 Murphey Street, Scottdale, GA 30079
MLS# 10873878Listed by: Bolst - New
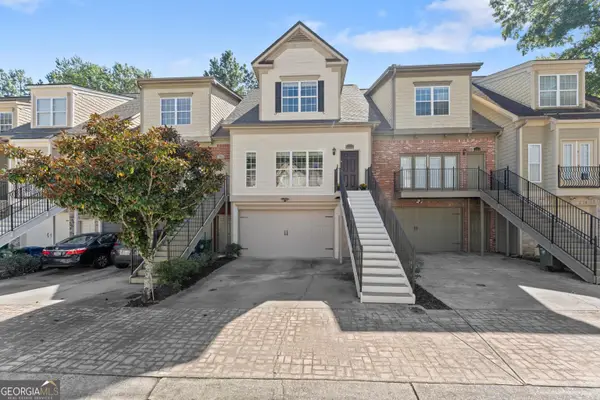 $450,000Active3 beds 4 baths2,479 sq. ft.
3155 Stonewyck Place, Decatur, GA 30033
MLS# 10873079Listed by: Bolst


Protect your home and budget from life's surprises with an Assurant Home Warranty, backed by a partner that supports you through every step of homeownership. Explore Plans.
©2026 Century 21 Real Estate LLC. All rights reserved. CENTURY 21®, the CENTURY 21 Logo and C21® are service marks owned by Century 21 Real Estate LLC. Century 21 Real Estate LLC fully supports the principles of the Fair Housing Act and the Equal Opportunity Act. Each office is independently owned and operated. Listing information is deemed reliable but not guaranteed accurate.