
298 Creighton Avenue, Scottdale, GA 30079
Local realty services provided by:CENTURY 21 Novus
298 Creighton Avenue,Scottdale, GA 30079
$859,900
- 4 Beds
- 4 Baths
- 2,900 sq. ft.
- Single family
- Active
Listed by: elgin pritchett
Office: ultima real estate svcs, llc.
MLS#:7826073
Source:FIRSTMLS
Price summary
- Price:$859,900
- Price per sq. ft.:$296.52
About this home
Spectacular modern new construction on a double lot in the sought-after community of Scottdale. This home is situated on one of the best streets on a quiet cul de sac adjacent to the newly renovated Cedar Park, yet far enough away to maintain a level of privacy revered in a intown location. Adding to the homes privacy is the homes slight elevation from the street allowing for a great vantage point to view the park and its surroundings. Additionally there will never be a home built next door as the adjoining parcels are county owned.
The covered entry into the home with welcoming front porch harkens to a time long past. The open floor plan greets you as you enter the interior with sight lines of the dining room with beverage center, the kitchen, living room and den. The open spaces are ideal for communal engagement and entertainment. Sliding bi-fold doors open to the backyard and rear patio complete with fireplace and television area allowing the interior and exterior to coexist seamlessly. light colored hardwoods throughout the home and designer finishes sets the tone for this uniquely designed home. The over sized primary suite with siting area and spa like bath provides a retreat you may never want to leave.
Close proximity to area retail and entertainment, Avondale Estates, the City of Decatur, Emory, CDC, Your Dekalb Farmers Market, Whole Foods and Pathways Stone Mountain Trail. All in Scottdale, still considered one of the fastest growing suburbs in the country....
Contact an agent
Home facts
- Year built:2026
- Subdivision & Development:Ingleside
- Listing ID #:7826073
- Updated:October 23, 2026 at 01:25 PM
Rooms and interior
- Bedrooms:4
- Total bathrooms:4
- Full bathrooms:3
- Half bathrooms:1
- Flooring:Hardwood
- Dining Description:Open Concept, Separate Dining Room
- Bathrooms Description:Double Vanity, Soaking Tub
- Kitchen Description:Breakfast Bar, Dishwasher, Disposal, Eat-in Kitchen, Gas Cooktop, Gas Oven, Kitchen Island, Microwave, Range Hood, Stone Counters, View to Family Room
- Bedroom Description:Oversized Master, Sitting Room
- Living area:2,900 sq. ft.
Heating and cooling
- Cooling:Ceiling Fan(s), Central Air
- Heating:Central, Electric
- Central air:Yes
Structure and exterior
- Roof:Concrete, Shingle
- Year built:2026
- Building area:2,900 sq. ft.
- Lot area:0.09 Acres
- Lot Features:Back Yard, Cul-De-Sac, Front Yard, Landscaped, Private
- Construction Materials:Cement Siding, Fiber Cement
- Exterior Features:Front Porch, Patio, Private Yard, Rear Porch, Storage
- Levels:2 Story
Schools
- High school:Druid Hills
- Middle school:Druid Hills
- Elementary school:Avondale
Utilities
- Water:Public, Water Available
- Sewer:Public Sewer, Sewer Available
Finances and disclosures
- Price:$859,900
- Price per sq. ft.:$296.52
- Tax amount:$1,432 (2025)
Features and amenities
- Laundry features:Laundry Room, Upper Level
- Amenities:Disappearing Attic Stairs, Entrance Foyer, High Ceilings 10 ft Lower, High Ceilings 10 ft Main
Parking
- Parking description:Covered, Garage, Garage Door Opener
- Garage spaces:2
 Listings identified with the FMLS IDX logo come from FMLS and are held by brokerage firms other than the owner of this website. The listing brokerage is identified in any listing details. Information is deemed reliable but is not guaranteed. If you believe any FMLS listing contains material that infringes your copyrighted work please click here (https://www.fmls.com/dmca) to review our DMCA policy and learn how to submit a takedown request. ©2026 First Multiple Listing Service, Inc. FIRSTMLS Member Broker: Kendall Chance
New listings near 298 Creighton Avenue
- New
 $430,000Active3 beds 4 baths1,903 sq. ft.
776 Angora Alley, Scottdale, GA 30079
MLS# 7857861Listed by: REAL BROKER, LLC. - New
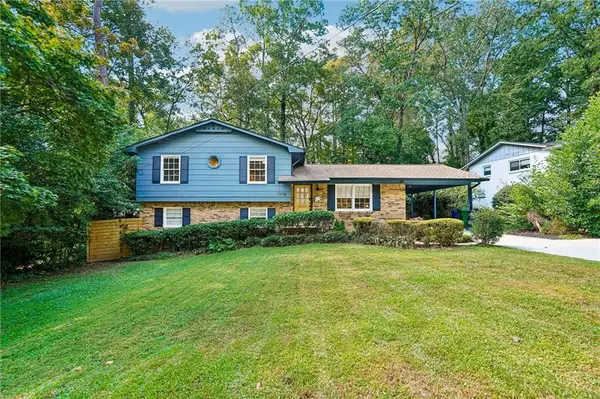 $359,000Active4 beds 2 baths1,150 sq. ft.
1110 Creekdale Drive, Clarkston, GA 30021
MLS# 7858007Listed by: REMAX METRO ATLANTA - New
 $450,000Active4 beds 3 baths1,875 sq. ft.
2950 Concord Drive, Decatur, GA 30033
MLS# 7857717Listed by: BOLST - New
 $485,000Active3 beds 3 baths2,064 sq. ft.
3432 Vicar Lane, Scottdale, GA 30079
MLS# 7857526Listed by: EXP REALTY, LLC. - New
 $557,771Active5 beds 4 baths2,265 sq. ft.
803 Auguste Avenue, Scottdale, GA 30079
MLS# 7857175Listed by: WEEKLEY HOMES REALTY - New
 $714,900Active5 beds 3 baths2,820 sq. ft.
3214 Robinson Avenue, Scottdale, GA 30079
MLS# 7855119Listed by: COLDWELL BANKER REALTY - New
 $725,000Active4 beds 4 baths2,809 sq. ft.
3178 Old Rockbridge Road, Avondale Estates, GA 30002
MLS# 7855398Listed by: BERKSHIRE HATHAWAY HOMESERVICES GEORGIA PROPERTIES - New
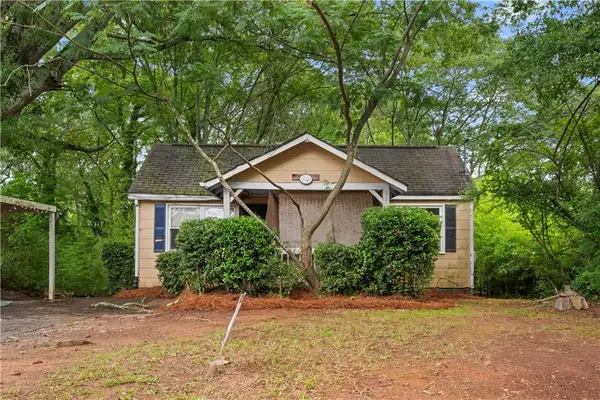 $175,000Active3 beds 1 baths1,142 sq. ft.
710 Murphey Street, Decatur, GA 30079
MLS# 7853277Listed by: BOLST - New
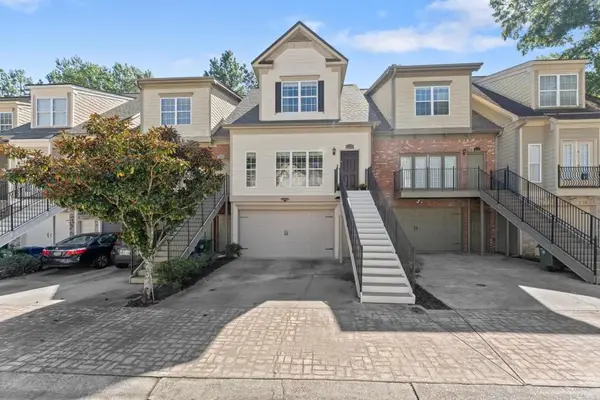 $450,000Active3 beds 4 baths2,479 sq. ft.
3155 Stonewyck Place, Decatur, GA 30033
MLS# 7854386Listed by: BOLST - New
 $999,990Active5 beds 4 baths4,000 sq. ft.
3009 Orion Drive, Decatur, GA 30033
MLS# 10872953Listed by: Coldwell Banker Realty


Protect your home and budget from life's surprises with an Assurant Home Warranty, backed by a partner that supports you through every step of homeownership. Explore Plans.
©2026 Century 21 Real Estate LLC. All rights reserved. CENTURY 21®, the CENTURY 21 Logo and C21® are service marks owned by Century 21 Real Estate LLC. Century 21 Real Estate LLC fully supports the principles of the Fair Housing Act and the Equal Opportunity Act. Each office is independently owned and operated. Listing information is deemed reliable but not guaranteed accurate.