
3240 Herald Drive, Scottdale, GA 30079
Local realty services provided by:CENTURY 21 Realty 1 Professionals
3240 Herald Drive,Scottdale, GA 30079
$487,000
- 4 Beds
- 3 Baths
- 2,309 sq. ft.
- Single family
- Active
Listed by: alkarim lakhani
Office: c.a.m. & associates
MLS#:10826907
Source:METROMLS
Price summary
- Price:$487,000
- Price per sq. ft.:$210.91
- Monthly HOA dues:$216
About this home
Welcome to a beautifully maintained two-story home in the desirable Envoy community of Scottdale, offering modern construction, exceptional curb appeal, and a peaceful rear view. Featuring 4 bedrooms, 2 full baths, 1 half bath, and an attached 2-car garage, this home offers a bright, open-concept floor plan with abundant natural light, and recessed lighting. The spacious family room flows into the dining area and stylish kitchen featuring white cabinetry, granite countertops, stainless-steel appliances, and a generous center island. Upstairs features spacious secondary bedrooms and a luxurious Owner's Suite with a walk-in closet, separate soaking tub, and oversized tiled shower. Additional highlights include a covered entry, professionally landscaped front yard, spacious driveway, modern finishes, and low-maintenance community living. Enjoy an exceptional inside-the-perimeter location with easy access to I-285, Decatur Square, DeKalb Farmers Market, Emory University, shopping, dining, parks, and major Atlanta employment centers. NO BLIND OFFERS....
Contact an agent
Home facts
- Year built:2022
- Subdivision & Development:Envoy
- Listing ID #:10826907
- Updated:October 25, 2026 at 10:54 AM
Rooms and interior
- Bedrooms:4
- Total bathrooms:3
- Full bathrooms:2
- Half bathrooms:1
- Flooring:Carpet
- Dining Description:Living Room/Dining Room Combo
- Kitchen Description:Dishwasher, Disposal, Kitchen Island, Microwave, Pantry
- Bedroom Description:Walk-In Closet(s)
- Living area:2,309 sq. ft.
Heating and cooling
- Cooling:Central Air
- Central air:Yes
Structure and exterior
- Roof:Composition
- Year built:2022
- Building area:2,309 sq. ft.
- Lot area:0.02 Acres
- Lot Features:Level
- Architectural Style:Traditional
- Exterior Features:Deck/Patio
- Foundation Description:Slab
- Levels:2 Story
Schools
- High school:Druid Hills
- Middle school:Druid Hills
- Elementary school:McLendon
Utilities
- Water:Public, Water Available
- Sewer:Public Sewer, Sewer Available
Finances and disclosures
- Price:$487,000
- Price per sq. ft.:$210.91
- Tax amount:$9,544 (2025)
Features and amenities
- Appliances:Dishwasher, Disposal, Electric Water Heater, Microwave
- Laundry features:Upper Level
- Amenities:Bookcases, Electric Water Heater, Smoke Detector(s), Tray Ceiling(s)
Parking
- Total parking spaces:2
- Parking description:Garage
- Garage:Yes
 2026 Georgia MLS. All rights reserved. Information Deem Reliable But Not Guaranteed October 25, 2026 METROMLS Member Broker: Angela Whitmire
 New listings near 3240 Herald Drive
- New
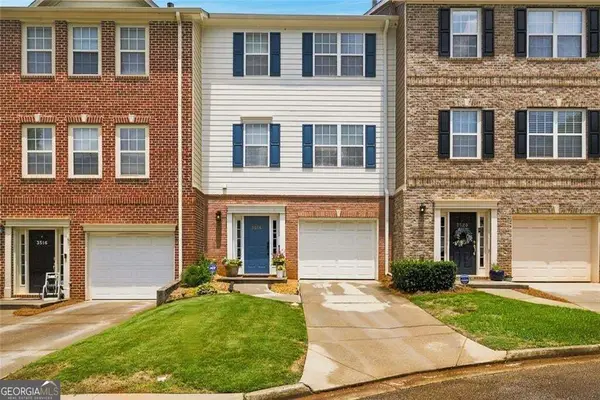 $329,000Active3 beds 4 baths2,110 sq. ft.
3518 Lantern View Lane, Scottdale, GA 30079
MLS# 10878754Listed by: Integrity Real Estate Georgia - New
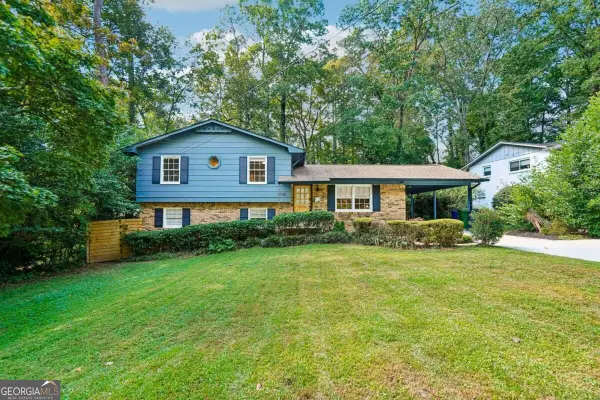 $359,000Active4 beds 2 baths1,777 sq. ft.
1110 Creekdale Drive, Clarkston, GA 30021
MLS# 10877537Listed by: RE/MAX Metro Atlanta - New
 $430,000Active3 beds 4 baths1,903 sq. ft.
776 Angora Alley, Scottdale, GA 30079
MLS# 7857861Listed by: REAL BROKER, LLC. - New
 $450,000Active4 beds 3 baths1,875 sq. ft.
2950 Concord Drive, Decatur, GA 30033
MLS# 10877106Listed by: Bolst - New
 $485,000Active3 beds 3 baths2,064 sq. ft.
3432 Vicar Lane, Scottdale, GA 30079
MLS# 10876865Listed by: eXp Realty - New
 $557,771Active5 beds 4 baths2,265 sq. ft.
803 Auguste Avenue, Scottdale, GA 30079
MLS# 7857175Listed by: WEEKLEY HOMES REALTY - New
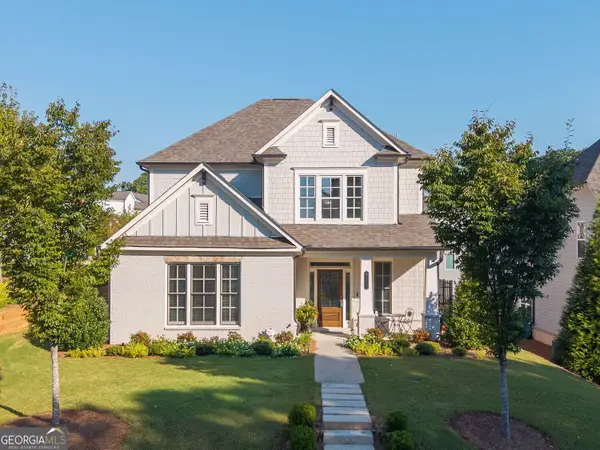 $725,000Active4 beds 4 baths2,809 sq. ft.
3178 Old Rockbridge Road, Avondale Estates, GA 30002
MLS# 10874401Listed by: BHHS Georgia Properties - New
 $714,900Active5 beds 3 baths2,820 sq. ft.
3214 Robinson Avenue, Scottdale, GA 30079
MLS# 7855119Listed by: COLDWELL BANKER REALTY - New
 $175,000Active3 beds 1 baths1,142 sq. ft.
710 Murphey Street, Scottdale, GA 30079
MLS# 10873878Listed by: Bolst - New
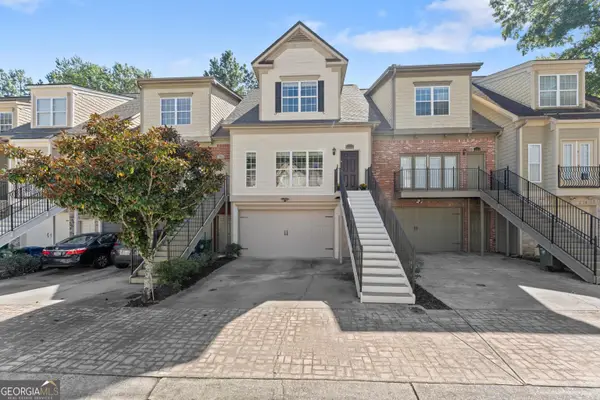 $450,000Active3 beds 4 baths2,479 sq. ft.
3155 Stonewyck Place, Decatur, GA 30033
MLS# 10873079Listed by: Bolst


Protect your home and budget from life's surprises with an Assurant Home Warranty, backed by a partner that supports you through every step of homeownership. Explore Plans.
©2026 Century 21 Real Estate LLC. All rights reserved. CENTURY 21®, the CENTURY 21 Logo and C21® are service marks owned by Century 21 Real Estate LLC. Century 21 Real Estate LLC fully supports the principles of the Fair Housing Act and the Equal Opportunity Act. Each office is independently owned and operated. Listing information is deemed reliable but not guaranteed accurate.