
3240 Stratton Lane, Scottdale, GA 30079
Local realty services provided by:CENTURY 21 Adams-Harvey & Associates
3240 Stratton Lane,Scottdale, GA 30079
$305,000
- 3 Beds
- 2 Baths
- - sq. ft.
- Single family
- Sold
Listed by: kya sasena
Office: keller williams realty buckhead
MLS#:10833316
Source:METROMLS
Sorry, we are unable to map this address
Price summary
- Price:$305,000
About this home
Welcome to this beautifully renovated home, just minutes from Decatur. This home received a complete top-to-bottom renovation in 2023, including a new roof, HVAC system, electrical, water heater, appliances, and more. Every major system is already done, so this is true move-in-ready, low-maintenance living. Inside, an open-concept layout feels bright and spacious. The updated kitchen features shaker cabinets, quartz countertops, and stainless-steel appliances. The private primary suite includes a walk-in closet and a beautifully tiled shower, while the secondary bathroom features a classic shower-tub combo. Outside, a brand-new privacy fence and meticulously maintained yard gives you the perfect blank canvas for outdoor living and entertaining. Location seals the deal: just 0.3 miles to Tobie Grant Recreation Center, pool, and the Stone Mountain bike trail, 1.2 miles to I-285, 1.7 miles to DeKalb Farmers Market, and 4.2 miles to Emory University Hospital. Commuters, outdoor enthusiasts, and anyone craving a turnkey home near Decatur will love this Scottdale location. Schedule your private tour today!...
Contact an agent
Home facts
- Year built:1955
- Subdivision & Development:None
- Listing ID #:10833316
- Updated:October 25, 2026 at 06:40 AM
Rooms and interior
- Bedrooms:3
- Total bathrooms:2
- Full bathrooms:2
- Kitchen Description:Dishwasher, Disposal, Microwave, Oven/Range (Combo), Refrigerator, Solid Surface Counters
- Bedroom Description:Walk-In Closet(s)
- Basement Description:Crawl Space
Heating and cooling
- Cooling:Central Air
- Heating:Central
- Central air:Yes
Structure and exterior
- Year built:1955
- Architectural Style:Traditional
- Construction Materials:Aluminum Siding, Brick, Vinyl Siding
- Levels:1 Story
Schools
- High school:Druid Hills
- Middle school:Druid Hills
- Elementary school:McLendon
Utilities
- Water:Public, Water Available
- Sewer:Public Sewer
Finances and disclosures
- Price:$305,000
- Tax amount:$3,774 (2025)
Features and amenities
- Appliances:Dishwasher, Disposal, Dryer, Microwave, Oven/Range (Combo), Refrigerator, Washer
- Laundry features:Dryer, In Hall, Laundry, Washer
- Amenities:Carbon Monoxide Detector(s), Smoke Detector(s)
Parking
- Parking description:Kitchen Level
 2026 Georgia MLS. All rights reserved. Information Deem Reliable But Not Guaranteed October 25, 2026 METROMLS Member Broker: Shane Phillips
New listings near 3240 Stratton Lane
- New
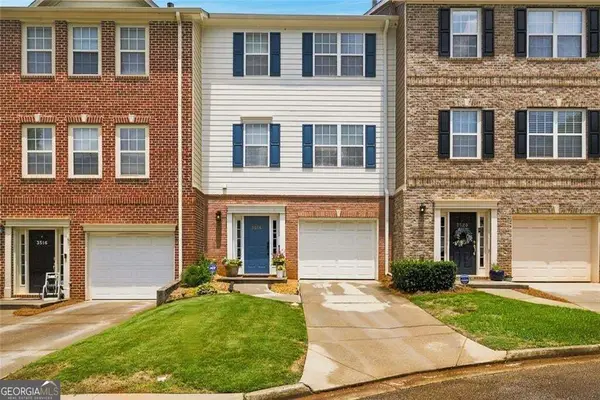 $329,000Active3 beds 4 baths2,110 sq. ft.
3518 Lantern View Lane, Scottdale, GA 30079
MLS# 10878754Listed by: Integrity Real Estate Georgia - New
 $430,000Active3 beds 4 baths1,903 sq. ft.
776 Angora Alley, Scottdale, GA 30079
MLS# 7857861Listed by: REAL BROKER, LLC. - New
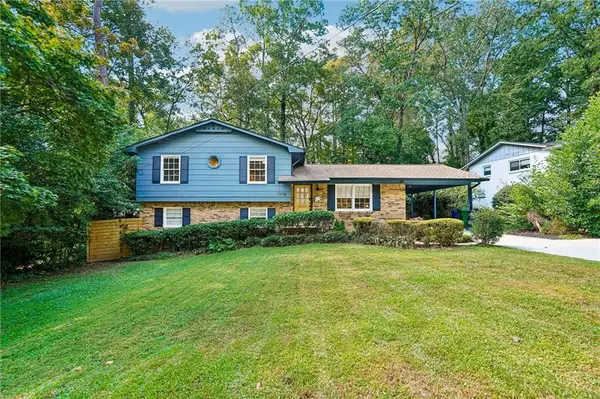 $359,000Active4 beds 2 baths1,777 sq. ft.
1110 Creekdale Drive, Clarkston, GA 30021
MLS# 7858007Listed by: REMAX METRO ATLANTA - New
 $450,000Active4 beds 3 baths1,875 sq. ft.
2950 Concord Drive, Decatur, GA 30033
MLS# 10877106Listed by: Bolst - New
 $485,000Active3 beds 3 baths2,064 sq. ft.
3432 Vicar Lane, Scottdale, GA 30079
MLS# 10876865Listed by: eXp Realty - New
 $557,771Active5 beds 4 baths2,265 sq. ft.
803 Auguste Avenue, Scottdale, GA 30079
MLS# 7857175Listed by: WEEKLEY HOMES REALTY - New
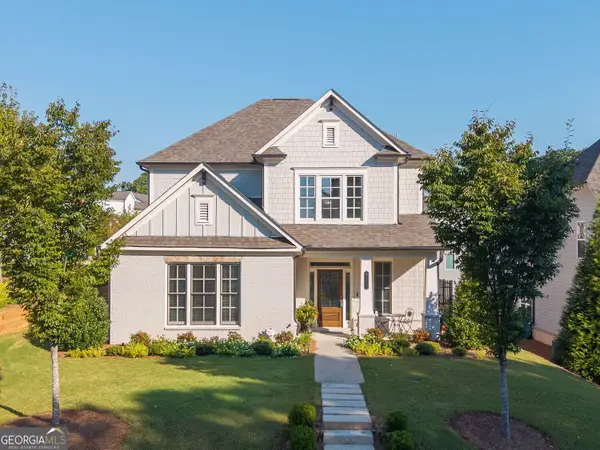 $725,000Active4 beds 4 baths2,809 sq. ft.
3178 Old Rockbridge Road, Avondale Estates, GA 30002
MLS# 10874401Listed by: BHHS Georgia Properties - New
 $714,900Active5 beds 3 baths2,820 sq. ft.
3214 Robinson Avenue, Scottdale, GA 30079
MLS# 7855119Listed by: COLDWELL BANKER REALTY - New
 $175,000Active3 beds 1 baths1,142 sq. ft.
710 Murphey Street, Scottdale, GA 30079
MLS# 10873878Listed by: Bolst - New
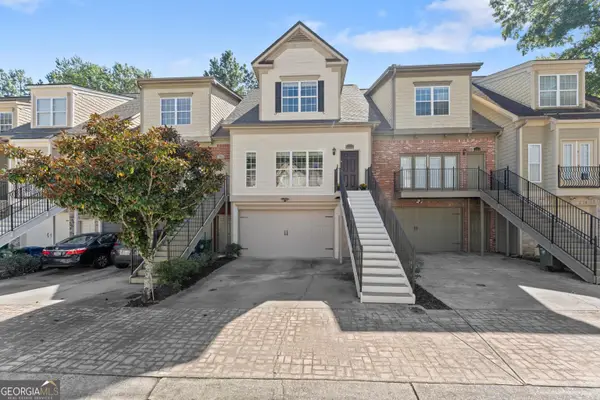 $450,000Active3 beds 4 baths2,479 sq. ft.
3155 Stonewyck Place, Decatur, GA 30033
MLS# 10873079Listed by: Bolst


Protect your home and budget from life's surprises with an Assurant Home Warranty, backed by a partner that supports you through every step of homeownership. Explore Plans.
©2026 Century 21 Real Estate LLC. All rights reserved. CENTURY 21®, the CENTURY 21 Logo and C21® are service marks owned by Century 21 Real Estate LLC. Century 21 Real Estate LLC fully supports the principles of the Fair Housing Act and the Equal Opportunity Act. Each office is independently owned and operated. Listing information is deemed reliable but not guaranteed accurate.