
333 Ohm Avenue, Scottdale, GA 30079
Local realty services provided by:CENTURY 21 Results
Listed by: chuck smith, jennifer newman
Office: keller williams realty
MLS#:10760600
Source:METROMLS
Price summary
- Price:$625,000
- Price per sq. ft.:$241.5
About this home
Welcome home to 333 Ohm! Where low maintenance living, thoughtful design touches and amazing functionality come together beautifully! This Stoney River home was built in 2018 with design choices that will stand the test of time, plus systems that will be worry free for years. The floorplan is smart and spacious with five full bedrooms and an open concept on the main level that creates a wonderful space for daily living and hosting alike. The kitchen is a joy to cook in with its oversized island, abundant cabinetry, full pantry and butler's pantry with glass front cabinets that would make a wonderful coffee bar. The screened porch provides yet another area for gathering or enjoying coffee or cocktails. In addition to the design choices, the home is absolutely flooded with natural light from top to bottom so there is always that "good energy" feel. The two car garage, large and abundant closets and the expansive and fenced backyard all add to the practicality of the home. This location within Scottdale offers easy access to the PATH, Cedar Park, shopping/dining at North Decatur and Scott and best of all, downtown Avondale Estates and all the positive growth happening there....
Contact an agent
Home facts
- Year built:2018
- Listing ID #:10760600
- Updated:May 26, 2026 at 10:42 AM
Rooms and interior
- Bedrooms:5
- Total bathrooms:3
- Full bathrooms:3
- Flooring:Hardwood
- Dining Description:Living Room/Dining Room Combo
- Kitchen Description:Breakfast Bar, Dishwasher, Disposal, Kitchen Island, Microwave, Pantry
- Bedroom Description:Split Bedroom Plan, Walk-In Closet(s)
- Living area:2,588 sq. ft.
Heating and cooling
- Cooling:Ceiling Fan(s), Central Air
- Heating:Electric
- Central air:Yes
Structure and exterior
- Roof:Composition
- Year built:2018
- Building area:2,588 sq. ft.
- Lot area:0.23 Acres
- Lot Features:Private
- Architectural Style:Contemporary, Craftsman
- Construction Materials:Concrete
- Levels:2 Story
Schools
- High school:Druid Hills
- Middle school:Druid Hills
- Elementary school:Avondale
Utilities
- Water:Public
- Sewer:Public Sewer
Finances and disclosures
- Price:$625,000
- Price per sq. ft.:$241.5
- Tax amount:$6,769 (2025)
Features and amenities
- Appliances:Dishwasher, Disposal, Microwave
- Laundry features:Laundry, Upper Level
- Amenities:Bookcases, High Ceilings, Security System
Parking
- Total parking spaces:2
- Parking description:Attached, Garage
- Garage:Yes
 2026 Georgia MLS. All rights reserved. Information Deem Reliable But Not Guaranteed May 26, 2026
New listings near 333 Ohm Avenue
- New
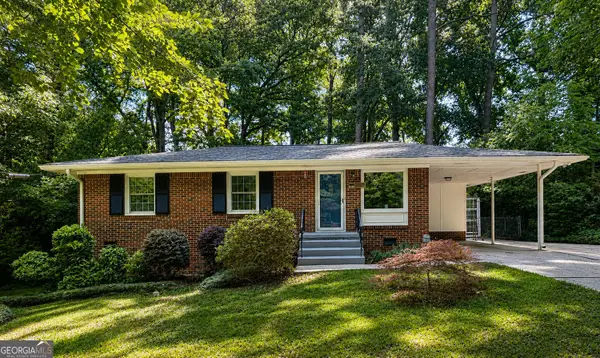 $353,000Active3 beds 1 baths1,014 sq. ft.
3128 Vine Circle, Decatur, GA 30033
MLS# 10770367Listed by: BHGRE Metro Brokers - New
 $545,000Active4 beds 3 baths2,610 sq. ft.
491 Wilfawn Way, Avondale Estates, GA 30002
MLS# 10767574Listed by: Compass - New
 $310,000Active3 beds 2 baths1,851 sq. ft.
1136 Creekdale Drive, Clarkston, GA 30021
MLS# 10769200Listed by: eXp Realty - New
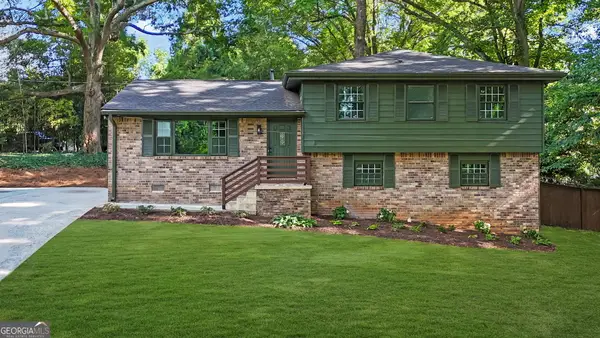 $430,000Active4 beds 3 baths1,851 sq. ft.
3331 De Leon Lane, Clarkston, GA 30021
MLS# 10769127Listed by: Bolst, Inc. - New
 $39,999Active0.1 Acres
3190 Granby Avenue, Scottdale, GA 30079
MLS# 10768986Listed by: Landmark Realty Group - New
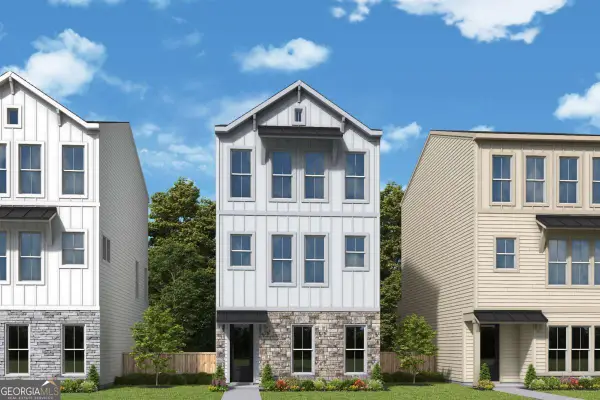 $554,910Active4 beds 4 baths1,919 sq. ft.
3022 Greco Place, Scottdale, GA 30079
MLS# 10767904Listed by: Weekley Homes Realty - New
 $415,000Active3 beds 3 baths2,064 sq. ft.
2854 Jordan Oaks Lane, Decatur, GA 30033
MLS# 7773421Listed by: ATLANTA FINE HOMES SOTHEBY'S INTERNATIONAL - Coming Soon
 $699,000Coming Soon5 beds 3 baths
218 3rd Avenue, Avondale Estates, GA 30002
MLS# 10767559Listed by: Dwelli - Coming Soon
 $699,000Coming Soon5 beds 3 baths
218 3rd Avenue, Avondale Estates, GA 30002
MLS# 7773287Listed by: DWELLI INC. - New
 $195,000Active0.42 Acres
3215 Kelly Street, Scottdale, GA 30079
MLS# 7771631Listed by: ANSLEY REAL ESTATE | CHRISTIE'S INTERNATIONAL REAL ESTATE


Protect your home and budget from life's surprises with an Assurant Home Warranty, backed by a partner that supports you through every step of homeownership. Explore Plans.
©2026 Century 21 Real Estate LLC. All rights reserved. CENTURY 21®, the CENTURY 21 Logo and C21® are service marks owned by Century 21 Real Estate LLC. Century 21 Real Estate LLC fully supports the principles of the Fair Housing Act and the Equal Opportunity Act. Each office is independently owned and operated. Listing information is deemed reliable but not guaranteed accurate.