
3646 Lantern Crest Cove, Scottdale, GA 30079
Local realty services provided by:CENTURY 21 Realty 1 Professionals
3646 Lantern Crest Cove,Scottdale, GA 30079
$289,900
- 3 Beds
- 3 Baths
- 1,596 sq. ft.
- Townhouse
- Active
Listed by: amy long
Office: exp realty
MLS#:10804910
Source:METROMLS
Price summary
- Price:$289,900
- Price per sq. ft.:$181.64
- Monthly HOA dues:$162
About this home
Welcome home to this beautifully maintained end-unit townhome in Scottdale, where low-maintenance living meets an unbeatable location. Whether you're buying your very first home or looking to simplify without sacrificing space, this fee simple townhome checks all the boxes. From the moment you step inside, you'll notice how bright and inviting the home feels. Sunlight pours through the windows, filling the open main living area with warmth and creating a space that's perfect for both relaxing and entertaining. Imagine curling up by the cozy fireplace with a good book on a cool evening or gathering with friends before opening the French doors to your private patio for dinner outdoors. The living room flows effortlessly into the dining area and kitchen, while the patio offers the perfect spot for morning coffee, grilling, or simply unwinding after a long day. Upstairs, the oversized primary suite is a true retreat with an exceptionally large walk-in closet, a spacious soaking tub, and an additional oversized linen closet, providing storage that's hard to find in townhome living. One of the secondary bedrooms rivals the primary in size, making it ideal for guests, roommates, or a second primary-style bedroom. The third bedroom offers wonderful flexibility as a nursery, home office, fitness room, or cozy den. Storage is abundant throughout the home with generous closets, an exterior storage closet, and a one-car garage. Every inch of this home has been meticulously maintained, making it truly move-in ready for its next owner. Location is another standout feature. Enjoy being just 4 minutes from the exciting restaurants, breweries, and redevelopment of Downtown Avondale Estates, 7 minutes from the internationally loved DeKalb Farmers Market, and only 9 minutes from Downtown Decatur, with its award-winning dining, shopping, festivals, and entertainment. Commuting throughout metro Atlanta is easy thanks to the home's location, while the low HOA dues help keep monthly expenses affordable. Situated in a highly regarded school district and offering the rare combination of an end-unit location, abundant natural light, low-maintenance living, and incredible convenience, this home is as practical as it is charming. Cute as a button, impeccably cared for, and ready for its next chapter, this is the kind of home where you'll make your first memories as a homeowner or enjoy the freedom of downsizing without giving up comfort, space, or location....
Contact an agent
Home facts
- Year built:2001
- Subdivision & Development:Lantern Ridge
- Listing ID #:10804910
- Updated:September 09, 2026 at 11:12 AM
Rooms and interior
- Bedrooms:3
- Total bathrooms:3
- Full bathrooms:2
- Half bathrooms:1
- Flooring:Carpet, Hardwood, Vinyl
- Kitchen Description:Breakfast Area, Breakfast Bar, Dishwasher, Disposal, Pantry, Refrigerator
- Bedroom Description:Roommate Plan, Walk-In Closet(s)
- Living area:1,596 sq. ft.
Heating and cooling
- Cooling:Central Air
- Heating:Central
- Central air:Yes
Structure and exterior
- Roof:Composition
- Year built:2001
- Building area:1,596 sq. ft.
- Lot area:0.03 Acres
- Lot Features:Level
- Construction Materials:Brick, Wood Siding
- Exterior Features:Deck/Patio
- Foundation Description:Slab
- Levels:2 Story
Schools
- High school:Druid Hills
- Middle school:Druid Hills
- Elementary school:Avondale
Utilities
- Water:Public, Water Available
- Sewer:Public Sewer, Sewer Available
Finances and disclosures
- Price:$289,900
- Price per sq. ft.:$181.64
- Tax amount:$3,138 (2025)
Features and amenities
- Appliances:Dishwasher, Disposal, Dryer, Refrigerator, Washer
- Laundry features:Dryer, In Hall, Laundry Closet, Upper Level, Washer
- Amenities:Smoke Detector(s)
Parking
- Total parking spaces:1
- Parking description:Garage
- Garage:Yes
 2026 Georgia MLS. All rights reserved. Information Deem Reliable But Not Guaranteed September 9, 2026 METROMLS Member Broker: Angela Whitmire
 New listings near 3646 Lantern Crest Cove
- Coming Soon
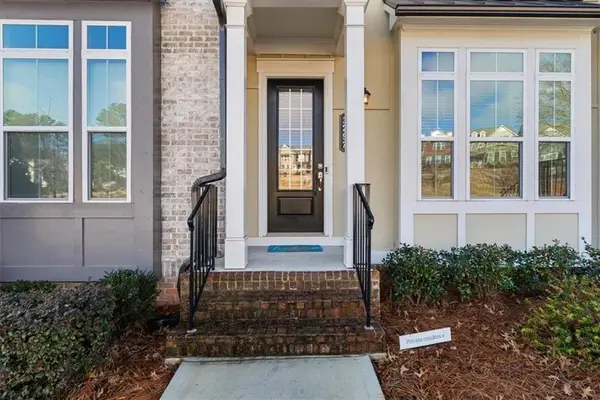 $375,000Coming Soon3 beds 4 baths1,810 sq. ft.
3297 Park Pointe Cir Circle, Scottdale, GA 30079
MLS# 7830927Listed by: ORCHARD BROKERAGE LLC  $579,000Pending4 beds 3 baths2,396 sq. ft.
624 Lantern Park Lane, Scottdale, GA 30079
MLS# 10840849Listed by: Lawrence Sharp Realtors LLC- New
 $223,000Active2 beds 1 baths876 sq. ft.
620 Gibbons Drive, Scottdale, GA 30079
MLS# 7831333Listed by: MAINSTAY BROKERAGE LLC - New
 $1,050,000Active4 beds 4 baths4,000 sq. ft.
3009 Orion Drive, Decatur, GA 30033
MLS# 7832392Listed by: COLDWELL BANKER REALTY - New
 $540,378Active4 beds 4 baths2,265 sq. ft.
681 Memphis Drive, Scottdale, GA 30079
MLS# 7831397Listed by: WEEKLEY HOMES REALTY - New
 $561,067Active4 beds 4 baths2,265 sq. ft.
677 Memphis Drive, Scottdale, GA 30079
MLS# 7831408Listed by: WEEKLEY HOMES REALTY - New
 $548,000Active4 beds 5 baths2,265 sq. ft.
835 Timbre Lane, Scottdale, GA 30079
MLS# 7831184Listed by: WEEKLEY HOMES REALTY - New
 $215,000Active2 beds 1 baths808 sq. ft.
3383 Lawrence Street, Scottdale, GA 30079
MLS# 10836498Listed by: Keller Williams Realty  $850,000Active4 beds 4 baths3,556 sq. ft.
370 Reed Street, Scottdale, GA 30079
MLS# 7820753Listed by: PEACHTREE TOWN & COUNTRY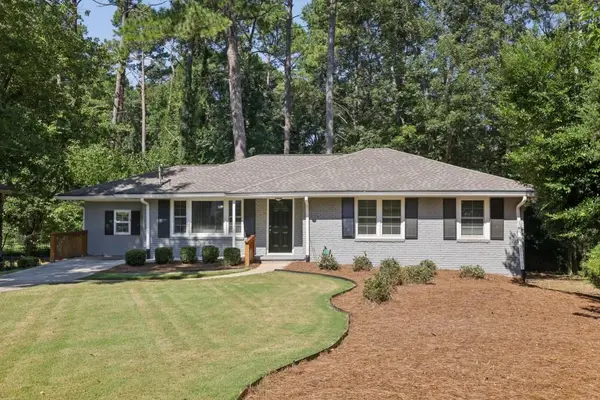 $539,900Active4 beds 3 baths2,000 sq. ft.
2900 Hollywood Drive, Decatur, GA 30033
MLS# 7828389Listed by: BOLST, INC.


Protect your home and budget from life's surprises with an Assurant Home Warranty, backed by a partner that supports you through every step of homeownership. Explore Plans.
©2026 Century 21 Real Estate LLC. All rights reserved. CENTURY 21®, the CENTURY 21 Logo and C21® are service marks owned by Century 21 Real Estate LLC. Century 21 Real Estate LLC fully supports the principles of the Fair Housing Act and the Equal Opportunity Act. Each office is independently owned and operated. Listing information is deemed reliable but not guaranteed accurate.