
370 Reed Street, Scottdale, GA 30079
Local realty services provided by:CENTURY 21 The Avenues
370 Reed Street,Scottdale, GA 30079
$850,000
- 4 Beds
- 4 Baths
- - sq. ft.
- Single family
- Sold
Listed by: alex egan
Office: peachtree town & country
MLS#:7820753
Source:FIRSTMLS
Sorry, we are unable to map this address
Price summary
- Price:$850,000
About this home
Avondale Estates Elegance | Nestled along a quiet drive with expedient proximity to all of Avondale Estates attractions, this Craftsman property offers elegance, seclusion, and connectivity, as well as the opportunity for passive income with its 500-square-foot carriage house. This newly built home in sought-after Scottdale sits on one of the neighborhood’s most desirable lots, offering both charm and modern sophistication. A picturesque front elevation welcomes you with a sprawling lawn, perennial gardens, a spacious front porch, and a detached two-car garage at the end of the generous driveway with ample space for guest parking. Inside, a thoughtfully designed floor plan blends open-concept living with defined spaces, creating a balanced setting for entertaining and everyday comfort. Natural light pours through the home, highlighting architectural details and refined finishes throughout. The main level features an oversized living room with crown molding and a central focal fireplace, an informal parlor with a wall of windows, a separate dining room with a detailed chandelier and millwork, a powder room, and a chef’s kitchen complete with a coffee bar, dual wine fridges, white cabinetry, stainless appliances, and a generous island. Just beyond, the screened-in porch features a tongue-and-groove ceiling and a fireplace for cool evenings. Views overlook the lush backyard and level lawn, with access to the carriage house, complete with a kitchenette, full bathroom, and dual storage closets. This accessory dwelling unit offers flexible use for passive rental income, a home office or studio, or private guest quarters. Upstairs, the primary suite serves as a quiet retreat with dual closets and an en-suite bathroom featuring a double vanity, soaking tub, and frameless glass shower. Two additional secondary bedrooms with large closets overlook the rear grounds. A stylish full bathroom with an expansive vanity is located in the hall, and a generous laundry room with a utility sink completes the second floor. Designer updates abound throughout the home, including curated lighting, premium fixtures, hardwood floors, custom millwork, and high-end finishes. The fenced, level backyard offers privacy and functionality, situated moments from the neighborhood’s newly renovated Cedar Park amenities, Downtown Avondale retail and restaurants, Town Green, The Dale, coffee shops, breweries, and the Rail-Trail. Conveniently located near Decatur Square, with simple access to the PATH Trail, MARTA stations, I-285, Emory, and the CDC. Welcome home, to 370 Reed Street!...
Contact an agent
Home facts
- Year built:2016
- Subdivision & Development:Avondale Estates
- Listing ID #:7820753
- Updated:October 24, 2026 at 06:40 AM
Rooms and interior
- Bedrooms:4
- Total bathrooms:4
- Full bathrooms:3
- Half bathrooms:1
- Flooring:Hardwood
- Dining Description:Butlers Pantry, Open Concept
- Bathrooms Description:Double Vanity, Separate Tub/Shower, Soaking Tub, Whirlpool Tub
- Kitchen Description:Breakfast Bar, Cabinets White, Dishwasher, Disposal, Eat-in Kitchen, Gas Range, Kitchen Island, Microwave, Pantry, Pantry Walk-In, Range Hood, Refrigerator, Second Kitchen, Stone Counters, View to Family Room
- Bedroom Description:Oversized Master, Roommate Floor Plan
Heating and cooling
- Cooling:Ceiling Fan(s), Central Air
- Heating:Forced Air, Natural Gas
- Central air:Yes
Structure and exterior
- Roof:Composition, Shingle
- Year built:2016
- Lot Features:Back Yard, Landscaped, Level, Private
- Architectural Style:Craftsman, Traditional
- Construction Materials:Cedar, HardiPlank Type, Shingle Siding
- Exterior Features:Courtyard, Covered, Front Porch, Garden, Gas Grill, Patio, Permeable Paving, Rear Porch, Screened
- Levels:2 Story
Schools
- High school:Druid Hills
- Middle school:Druid Hills
- Elementary school:Avondale
Utilities
- Water:Public, Water Available
- Sewer:Public Sewer, Sewer Available
Finances and disclosures
- Price:$850,000
- Tax amount:$6,797 (2025)
Features and amenities
- Appliances:Irrigation Equipment
- Laundry features:Dryer, Laundry Room, Upper Level, Washer
- Amenities:ENERGY STAR Qualified Appliances, Entrance Foyer 2 Story, High Ceilings 10 ft Main, High Ceilings 9 ft Upper, High Speed Internet, Tankless Water Heater, Walk-In Closet(s), Wet Bar
Parking
- Total parking spaces:4
- Parking description:Detached, Driveway, Garage, Garage Faces Front, Kitchen Level, Level Driveway
- Garage spaces:2
 Listings identified with the FMLS IDX logo come from FMLS and are held by brokerage firms other than the owner of this website. The listing brokerage is identified in any listing details. Information is deemed reliable but is not guaranteed. If you believe any FMLS listing contains material that infringes your copyrighted work please click here (https://www.fmls.com/dmca) to review our DMCA policy and learn how to submit a takedown request. ©2026 First Multiple Listing Service, Inc.
New listings near 370 Reed Street
- New
 $430,000Active3 beds 4 baths1,903 sq. ft.
776 Angora Alley, Scottdale, GA 30079
MLS# 7857861Listed by: REAL BROKER, LLC. - New
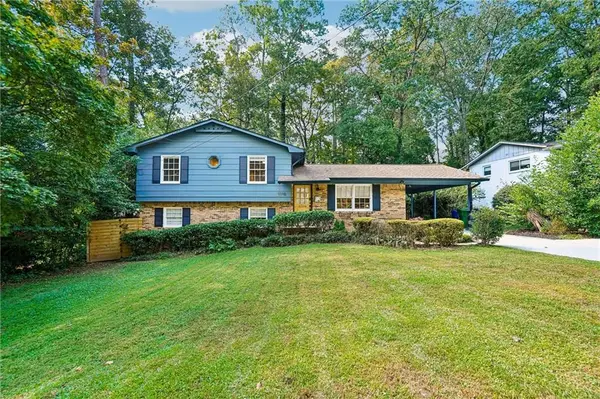 $359,000Active4 beds 2 baths1,777 sq. ft.
1110 Creekdale Drive, Clarkston, GA 30021
MLS# 7858007Listed by: REMAX METRO ATLANTA - New
 $450,000Active4 beds 3 baths1,875 sq. ft.
2950 Concord Drive, Decatur, GA 30033
MLS# 7857717Listed by: BOLST - New
 $485,000Active3 beds 3 baths2,064 sq. ft.
3432 Vicar Lane, Scottdale, GA 30079
MLS# 7857526Listed by: EXP REALTY, LLC. - New
 $557,771Active5 beds 4 baths2,265 sq. ft.
803 Auguste Avenue, Scottdale, GA 30079
MLS# 7857175Listed by: WEEKLEY HOMES REALTY - New
 $714,900Active5 beds 3 baths2,820 sq. ft.
3214 Robinson Avenue, Scottdale, GA 30079
MLS# 7855119Listed by: COLDWELL BANKER REALTY - New
 $725,000Active4 beds 4 baths2,809 sq. ft.
3178 Old Rockbridge Road, Avondale Estates, GA 30002
MLS# 7855398Listed by: BERKSHIRE HATHAWAY HOMESERVICES GEORGIA PROPERTIES - New
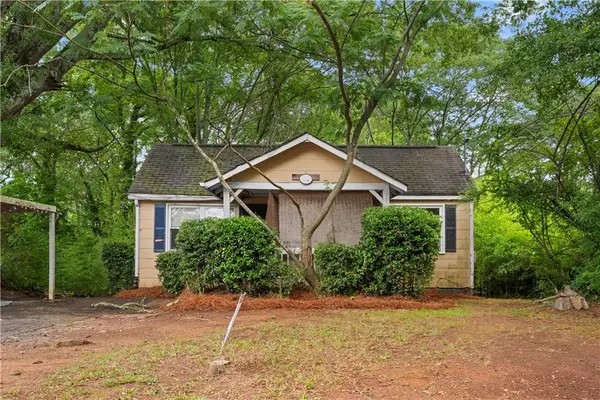 $175,000Active3 beds 1 baths1,142 sq. ft.
710 Murphey Street, Decatur, GA 30079
MLS# 7853277Listed by: BOLST - New
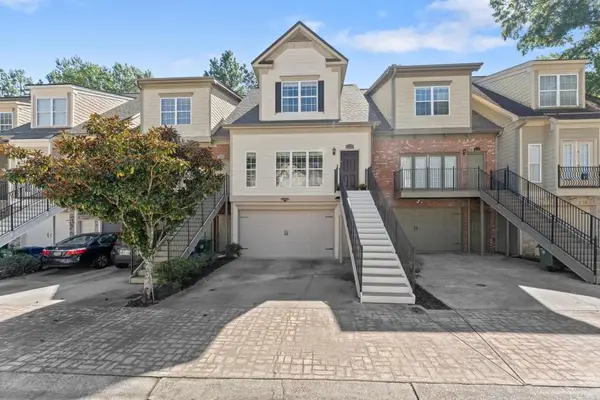 $450,000Active3 beds 4 baths2,479 sq. ft.
3155 Stonewyck Place, Decatur, GA 30033
MLS# 7854386Listed by: BOLST - New
 $999,990Active5 beds 4 baths4,000 sq. ft.
3009 Orion Drive, Decatur, GA 30033
MLS# 10872953Listed by: Coldwell Banker Realty


Protect your home and budget from life's surprises with an Assurant Home Warranty, backed by a partner that supports you through every step of homeownership. Explore Plans.
©2026 Century 21 Real Estate LLC. All rights reserved. CENTURY 21®, the CENTURY 21 Logo and C21® are service marks owned by Century 21 Real Estate LLC. Century 21 Real Estate LLC fully supports the principles of the Fair Housing Act and the Equal Opportunity Act. Each office is independently owned and operated. Listing information is deemed reliable but not guaranteed accurate.