
644 Glendale Road, Scottdale, GA 30079
Local realty services provided by:CENTURY 21 The Avenues
644 Glendale Road,Scottdale, GA 30079
$699,000
- 5 Beds
- 4 Baths
- 3,500 sq. ft.
- Single family
- Active
Listed by: keneesha bonner
Office: homesmart
MLS#:7794196
Source:FIRSTMLS
Price summary
- Price:$699,000
- Price per sq. ft.:$199.71
About this home
Welcome to a truly exceptional new construction home, perfectly located on a private lot in the coveted Scottdale neighborhood! This move-in-ready masterpiece features a flawless blend of luxury, comfort, and modern design. As you step inside, you’ll be greeted by soaring high ceilings and a spacious, open-concept layout that’s perfect for both entertaining and everyday living. The main level includes a beautifully appointed bedroom and full bath, offering both convenience and privacy. The chef’s kitchen is a showstopper, outfitted with top-of-the-line stainless steel appliances, a gas stove with a convenient pot filler, and stunning quartz countertops that cascade down into a dramatic waterfall island. The kitchen is complemented by a custom bar area with quartz accents and a sleek, midway backsplash—perfect for both casual meals and lively gatherings. The owner’s suite is a true retreat, designed with sophistication and space in mind. The suite features a cozy, open seating area and a spa-inspired bathroom with custom cabinetry, floor-to-ceiling tiles, and a luxurious walk-in closet. Step outside to your double-covered patios, one of which adjoins the owner’s suite and overlooks a private, serene backyard—ideal for relaxing or entertaining with a gas fireplace and TV outlets for added convenience. This home has been meticulously crafted with hand-picked upgrades, including cream-colored café appliances, brass finishes, and custom wall art that adds a personal touch to each space. With a brass pot filler over the gas stove. A full bath in the basement and a well-designed floor plan throughout, this home offers the perfect balance of style and functionality. Nestled next to scenic walking trails and just minutes from the BeltLine, downtown Decatur, and the vibrant farmers market, you’ll enjoy easy access to shopping, dining, and recreation. Pick fresh, local produce from the farmers market, enjoy a leisurely stroll along the paved trails, or explore the charming shops and restaurants that make downtown Decatur a top destination. Plus, with the highway just seconds away, you’ll have unbeatable convenience for your daily commute or weekend getaways. Located in the highly sought-after Druid Hills school district, this is more than just a home—it's a lifestyle. Whether you're enjoying the nearby outdoor trails, indulging in the best local dining and shopping, or simply taking in the peaceful surroundings, you’ll appreciate the convenience of having it all within reach. With a ton of newly constructed homes on the street, this one stands out as a hidden gem in the heart of the Perimeter. Don’t miss the opportunity to make this exceptional property your own!...
Contact an agent
Home facts
- Year built:2026
- Subdivision & Development:Tobie Grant Estates Sub
- Listing ID #:7794196
- Updated:October 05, 2026 at 01:33 PM
Rooms and interior
- Bedrooms:5
- Total bathrooms:4
- Full bathrooms:4
- Flooring:Ceramic Tile
- Dining Description:Open Concept, Seats 12+
- Bathrooms Description:Double Vanity, Separate His/Hers, Separate Tub/Shower, Soaking Tub
- Kitchen Description:Breakfast Bar, Breakfast Room, Cabinets Other, Dishwasher, Disposal, Double Oven, Eat-in Kitchen, Gas Range, Microwave, Range Hood, Refrigerator
- Bedroom Description:Oversized Master, Roommate Floor Plan, Sitting Room
- Basement Description:Driveway Access, Exterior Entry, Finished Bath, Interior Entry, Partial
- Living area:3,500 sq. ft.
Heating and cooling
- Cooling:Central Air
- Heating:Central
- Central air:Yes
Structure and exterior
- Roof:Shingle
- Year built:2026
- Building area:3,500 sq. ft.
- Lot area:0.2 Acres
- Lot Features:Back Yard, Front Yard, Landscaped, Private
- Architectural Style:A-Frame, Craftsman, Traditional
- Construction Materials:Cement Siding, Concrete, Shingle Siding
- Exterior Features:Balcony, Covered, Deck, Private Yard, Rear Porch
- Levels:3+ Story
Schools
- High school:Druid Hills
- Middle school:Druid Hills
- Elementary school:McLendon
Utilities
- Water:Public
- Sewer:Public Sewer
Finances and disclosures
- Price:$699,000
- Price per sq. ft.:$199.71
- Tax amount:$3,273 (2024)
Features and amenities
- Laundry features:In Hall, Laundry Room, Upper Level
- Amenities:High Ceilings 10 ft Lower, High Ceilings 10 ft Main, High Ceilings 10 ft Upper, His and Hers Closets, Walk-In Closet(s)
Parking
- Parking description:2 Carport Space(s), Carport, Driveway
- Carport spaces:2
 Listings identified with the FMLS IDX logo come from FMLS and are held by brokerage firms other than the owner of this website. The listing brokerage is identified in any listing details. Information is deemed reliable but is not guaranteed. If you believe any FMLS listing contains material that infringes your copyrighted work please click here (https://www.fmls.com/dmca) to review our DMCA policy and learn how to submit a takedown request. ©2026 First Multiple Listing Service, Inc.
New listings near 644 Glendale Road
- Coming Soon
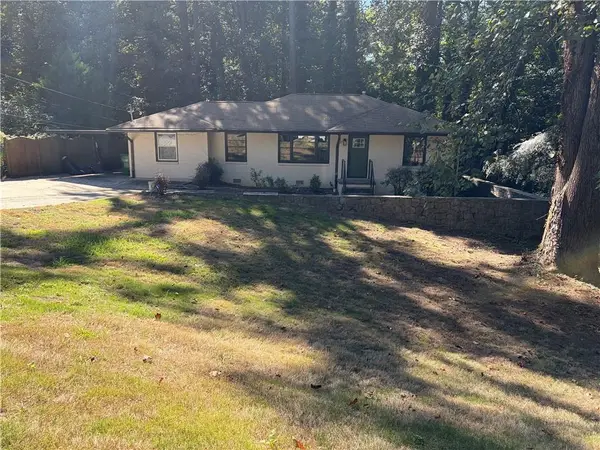 $475,000Coming Soon3 beds 2 baths1,576 sq. ft.
2847 Hollywood Drive, Decatur, GA 30033
MLS# 7846755Listed by: PARAGRAPH, LLC - Coming Soon
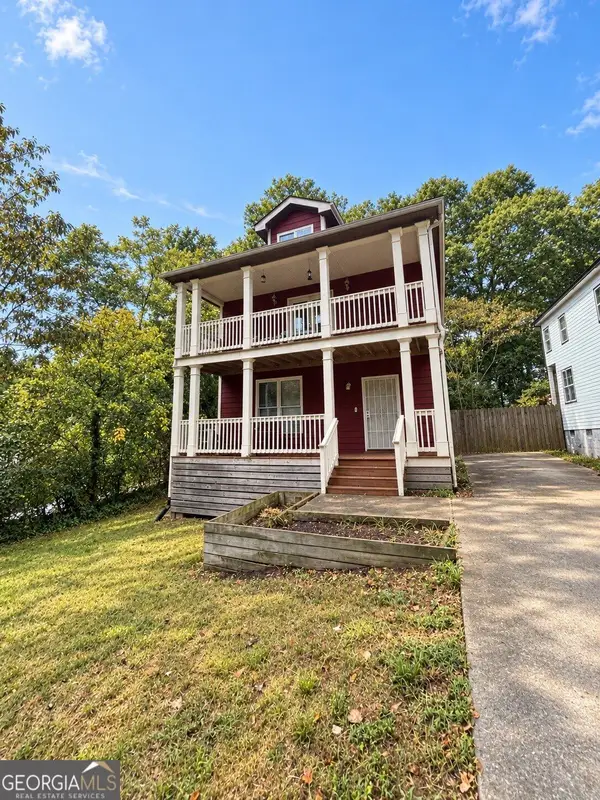 $439,900Coming Soon3 beds 3 baths2,016 sq. ft.
488 Third Avenue, Scottdale, GA 30079
MLS# 10844868Listed by: Keller Williams Realty - New
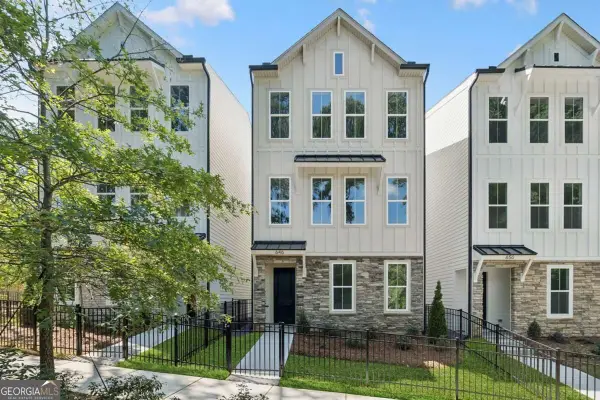 $484,368Active4 beds 4 baths1,919 sq. ft.
646 Memphis Drive, Scottdale, GA 30079
MLS# 10868291Listed by: Weekley Homes Realty - New
 $508,965Active4 beds 4 baths1,919 sq. ft.
650 Memphis Drive, Scottdale, GA 30079
MLS# 10868292Listed by: Weekley Homes Realty - New
 $508,656Active4 beds 4 baths1,919 sq. ft.
3026 Greco Place, Scottdale, GA 30079
MLS# 10868294Listed by: Weekley Homes Realty - New
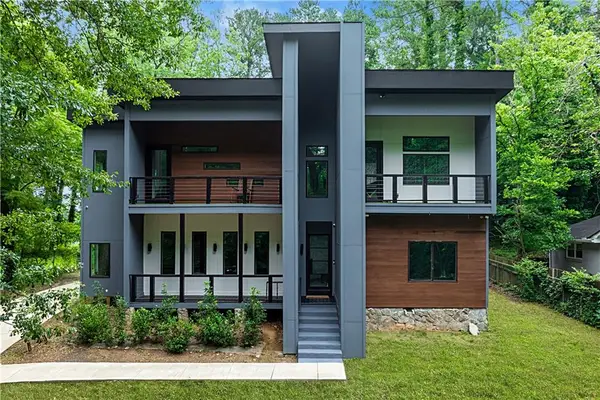 $999,990Active5 beds 4 baths4,000 sq. ft.
3009 Orion Drive, Decatur, GA 30033
MLS# 7850323Listed by: COLDWELL BANKER REALTY - New
 $1,075,000Active4 beds 4 baths3,200 sq. ft.
272 Creighton Avenue, Scottdale, GA 30079
MLS# 7850026Listed by: ULTIMA REAL ESTATE SVCS, LLC. - New
 $275,000Active3 beds 2 baths912 sq. ft.
923 Verdi Way, Clarkston, GA 30021
MLS# 10867671Listed by: Redfin Corporation - New
 $57,000Active0.05 Acres
3193 Altacrest Drive, Scottdale, GA 30079
MLS# 10866953Listed by: Keller Williams West Atlanta - New
 $359,900Active4 beds 3 baths1,851 sq. ft.
1229 Deleon Court, Clarkston, GA 30021
MLS# 10857782Listed by: BHGRE Metro Brokers


Protect your home and budget from life's surprises with an Assurant Home Warranty, backed by a partner that supports you through every step of homeownership. Explore Plans.
©2026 Century 21 Real Estate LLC. All rights reserved. CENTURY 21®, the CENTURY 21 Logo and C21® are service marks owned by Century 21 Real Estate LLC. Century 21 Real Estate LLC fully supports the principles of the Fair Housing Act and the Equal Opportunity Act. Each office is independently owned and operated. Listing information is deemed reliable but not guaranteed accurate.