
808 East Avenue, Scottdale, GA 30079
Local realty services provided by:CENTURY 21 Results
808 East Avenue,Scottdale, GA 30079
$895,000
- 5 Beds
- 4 Baths
- - sq. ft.
- Single family
- Sold
Listed by: janine reedy
Office: keller williams west atlanta
MLS#:10762154
Source:METROMLS
Sorry, we are unable to map this address
Price summary
- Price:$895,000
About this home
WELCOME HOME to this custom new construction in rapidly growing Scottdale featuring 5 Bedrooms, 3.5 Bathrooms, and 3,200 SF of thoughtfully designed living space. This modern home offers 12-foot ceilings on the main level, 10-foot upper level, oversized 8 foot doors, hardwood floors throughout, open-concept living, designer lighting, quartz countertops, soft-close cabinetry, walk-in pantry, and oversized kitchen island. Off the dining room, a secondary pantry and beverage room provides additional storage space with a built-in dry bar, extra cabinetry, and flexible entertaining functionality. The spacious family room flows directly to a 300+ square foot covered rear deck and fenced backyard, ideal for entertaining!! The main-level primary suite and flexible bonus spaces provide options for office, media, fitness, or additional living needs. A large bonus room spanning over the garage adds even more versatility to the floor plan. The primary suite includes a spa-style bath with soaking tub, frameless shower, dual vanities, and large walk-in closet. Secondary bedrooms are generously sized with upscale finishes throughout. Designed for convenience and functionality, this home features TWO laundry spaces with one located on the main level and an additional laundry room upstairs, with additional storage areas throughout the home as well, including an attic storage space, providing practical flexibility rarely found in intown construction. Conveniently located near Downtown Decatur, Avondale Estates, PATH Trail access, shopping, dining, and major highways, this home is an exceptional opportunity to own a modern intown home in one of DeKalb's most active growth corridors. You do NOT want to miss out on the opportunity to make this home yours!!...
Contact an agent
Home facts
- Year built:2025
- Subdivision & Development:None
- Listing ID #:10762154
- Updated:September 18, 2026 at 06:15 AM
Rooms and interior
- Bedrooms:5
- Total bathrooms:4
- Full bathrooms:3
- Half bathrooms:1
- Flooring:Hardwood
- Bathrooms Description:Double Vanity
- Kitchen Description:Breakfast Area, Dishwasher, Disposal, Kitchen Island, Microwave, Refrigerator, Walk-in Pantry
- Bedroom Description:Master On Main Level, Walk-In Closet(s)
Heating and cooling
- Cooling:Ceiling Fan(s), Central Air, Electric, Gas
- Heating:Central, Electric, Hot Water, Natural Gas
- Central air:Yes
Structure and exterior
- Year built:2025
- Lot Features:Private
- Architectural Style:Brick Front
- Construction Materials:Brick, Stucco
- Exterior Features:Deck, Gas Grill
- Levels:2 Story
Schools
- High school:Druid Hills
- Middle school:Druid Hills
- Elementary school:McLendon
Utilities
- Water:Public, Water Available
- Sewer:Public Sewer, Sewer Available
Finances and disclosures
- Price:$895,000
- Tax amount:$474 (2025)
Features and amenities
- Appliances:Dishwasher, Disposal, Microwave, Refrigerator, Tankless Water Heater
- Laundry features:Upper Level
- Amenities:Carbon Monoxide Detector(s), Double Pane Windows, Smoke Detector(s), Tankless Water Heater, Tray Ceiling(s)
Parking
- Total parking spaces:4
- Parking description:Attached, Garage, Garage Door Opener
- Garage:Yes
 2026 Georgia MLS. All rights reserved. Information Deem Reliable But Not Guaranteed September 18, 2026
New listings near 808 East Avenue
- Coming Soon
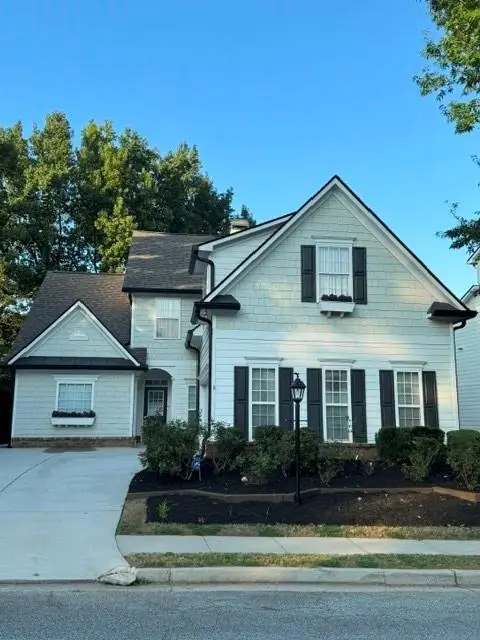 $570,000Coming Soon4 beds 3 baths2,459 sq. ft.
577 Lantern Wood Drive, Scottdale, GA 30079
MLS# 7837097Listed by: KELLER WILLIAMS REALTY METRO ATLANTA - Coming Soon
 $439,900Coming Soon3 beds 3 baths2,016 sq. ft.
488 Third Avenue, Scottdale, GA 30079
MLS# 7836828Listed by: KELLER WILLIAMS REALTY METRO ATLANTA - New
 $325,000Active2 beds 2 baths1,001 sq. ft.
770 Mclendon Drive, Scottdale, GA 30079
MLS# 10847794Listed by: Keller Williams Realty - New
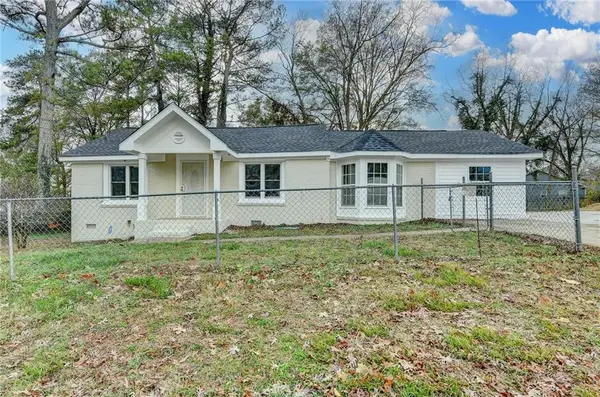 $369,000Active4 beds 3 baths1,715 sq. ft.
574 Glendale Road, Scottdale, GA 30079
MLS# 7838731Listed by: VIRTUAL PROPERTIES REALTY.COM - New
 $299,900Active3 beds 2 baths1,040 sq. ft.
305 Creighton Avenue, Scottdale, GA 30079
MLS# 7838613Listed by: EXP REALTY, LLC. - New
 $516,748Active4 beds 4 baths1,919 sq. ft.
642 Memphis Drive, Scottdale, GA 30079
MLS# 10846382Listed by: Weekley Homes Realty - New
 $399,900Active5 beds 2 baths1,681 sq. ft.
3003 Orion Drive, Decatur, GA 30033
MLS# 7836531Listed by: MAINSTAY BROKERAGE LLC - New
 $20,000Active0.06 Acres
546 Dixon Street, Scottdale, GA 30079
MLS# 10844465Listed by: Realty Associates of Atlanta - New
 $235,000Active2 beds 1 baths1,085 sq. ft.
898 Verona Drive, Clarkston, GA 30021
MLS# 7835890Listed by: ANSLEY REAL ESTATE - New
 $350,000Active2 beds 2 baths1,225 sq. ft.
3095 Hollywood Drive, Decatur, GA 30033
MLS# 7835966Listed by: KELLER WILLIAMS REALTY METRO ATLANTA


Protect your home and budget from life's surprises with an Assurant Home Warranty, backed by a partner that supports you through every step of homeownership. Explore Plans.
©2026 Century 21 Real Estate LLC. All rights reserved. CENTURY 21®, the CENTURY 21 Logo and C21® are service marks owned by Century 21 Real Estate LLC. Century 21 Real Estate LLC fully supports the principles of the Fair Housing Act and the Equal Opportunity Act. Each office is independently owned and operated. Listing information is deemed reliable but not guaranteed accurate.