
100 Dolly Nixon Road, Senoia, GA 30276
Local realty services provided by:CENTURY 21 North East
100 Dolly Nixon Road,Senoia, GA 30276
$499,900
- 4 Beds
- 3 Baths
- 3,097 sq. ft.
- Single family
- Active
Listed by: mya carden
Office: area
MLS#:10849610
Source:METROMLS
Price summary
- Price:$499,900
- Price per sq. ft.:$161.41
About this home
Discover the perfect blend of space, privacy, and convenience with this four-bedroom, three-bath brick home situated on 10.58 beautiful acres within the city limits of Senoia. Properties offering this much land in such a desirable location are truly hard to find. The brick exterior offers timeless appeal and durability, while the spacious layout provides plenty of room for comfortable everyday living, entertaining, and relaxing. With four bedrooms and three full baths, there is room for family, guests, a home office, or whatever your lifestyle requires. Step outside and enjoy the possibilities that come with 10.58 acres-whether you're looking for privacy, room to garden, outdoor recreation, space for animals, or simply the freedom of having acreage around your home. The property offers a unique opportunity to enjoy a peaceful, country-like setting while remaining inside Senoia city limits and close to the area's shopping, dining, schools, and community amenities.
Contact an agent
Home facts
- Year built:1987
- Subdivision & Development:None
- Listing ID #:10849610
- Updated:September 20, 2026 at 12:37 AM
Rooms and interior
- Bedrooms:4
- Total bathrooms:3
- Full bathrooms:3
- Flooring:Hardwood
- Bathrooms Description:Double Vanity, Separate Shower, Soaking Tub, Tile Bath, Whirlpool Bath
- Kitchen Description:Dishwasher, Oven/Range (Combo), Refrigerator
- Bedroom Description:Master On Main Level, Walk-In Closet(s)
- Basement Description:Bath Finished, Daylight, Exterior Entry, Finished, Partial
- Living area:3,097 sq. ft.
Heating and cooling
- Cooling:Ceiling Fan(s), Central Air
- Heating:Central
- Central air:Yes
Structure and exterior
- Roof:Composition
- Year built:1987
- Building area:3,097 sq. ft.
- Lot area:10.57 Acres
- Lot Features:Private, Sloped
- Architectural Style:Ranch
- Construction Materials:Brick
- Levels:1 Story
Schools
- High school:East Coweta
- Middle school:East Coweta
- Elementary school:Eastside
Utilities
- Water:Well
- Sewer:Septic Tank
Finances and disclosures
- Price:$499,900
- Price per sq. ft.:$161.41
- Tax amount:$3,807 (2025)
Features and amenities
- Appliances:Dishwasher, Oven/Range (Combo), Refrigerator
- Laundry features:In Hall, Laundry
- Amenities:Pulldown Attic Stairs
Parking
- Parking description:Garage
- Garage:Yes
 2026 Georgia MLS. All rights reserved. Information Deem Reliable But Not Guaranteed September 20, 2026 METROMLS Member Broker: Jim D’Amico
New listings near 100 Dolly Nixon Road
- Coming Soon
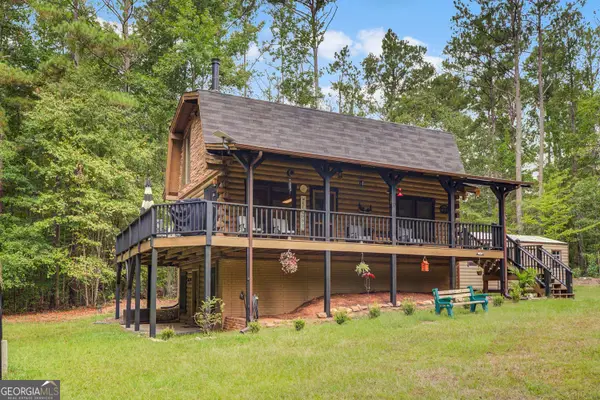 $525,000Coming Soon2 beds 2 baths1,896 sq. ft.
162 Thompson Road, Senoia, GA 30276
MLS# 10848821Listed by: Brick and Branch Real Estate - New
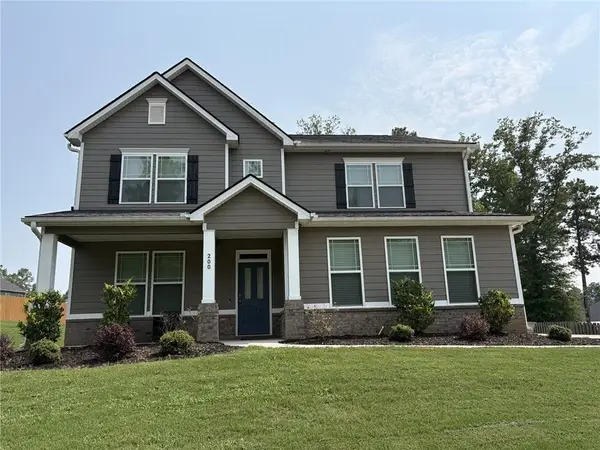 $519,900Active5 beds 3 baths3,301 sq. ft.
200 Darien Drive, Senoia, GA 30276
MLS# 7840523Listed by: SIMPLY LIST - New
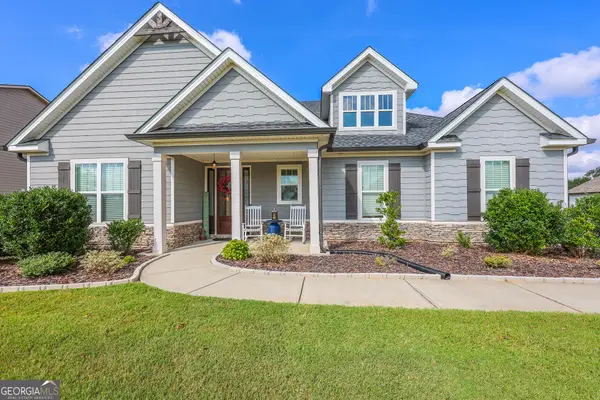 $599,900Active4 beds 4 baths2,770 sq. ft.
275 Graceton Farms Drive, Senoia, GA 30276
MLS# 10848886Listed by: Gari & Gari Realty - New
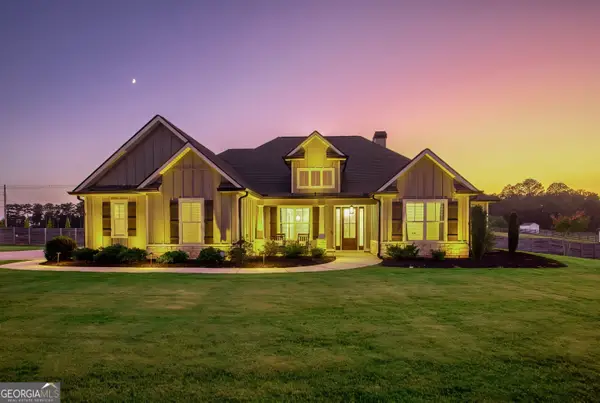 $639,900Active4 beds 4 baths2,979 sq. ft.
155 Graceton Farms Drive, Senoia, GA 30276
MLS# 10848616Listed by: BHHS Georgia Properties - New
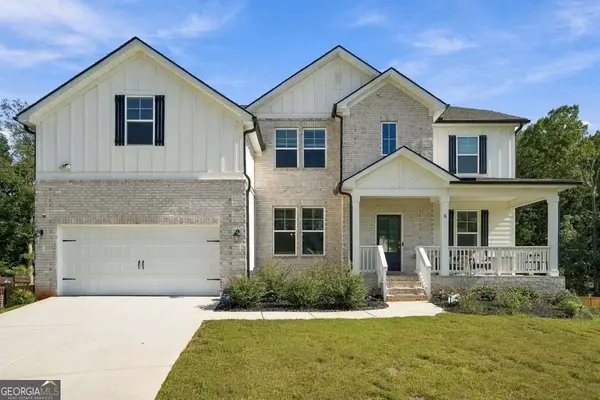 $899,000Active6 beds 5 baths
6 Slick Court #SLICK CT, Senoia, GA 30276
MLS# 10847055Listed by: Real Estate Gurus Realty - New
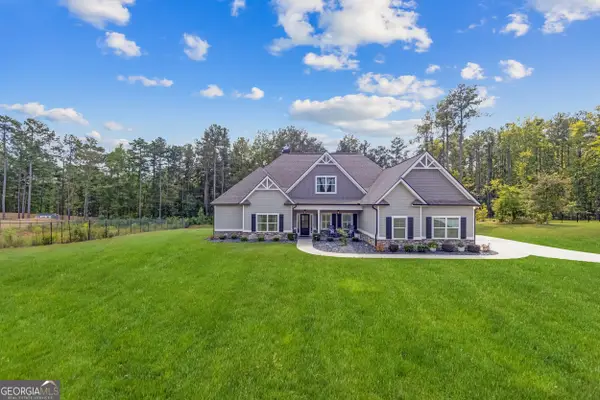 $849,000Active5 beds 4 baths3,690 sq. ft.
82 Riverstone Drive, Senoia, GA 30276
MLS# 10846907Listed by: Rawlings Realty LLC - New
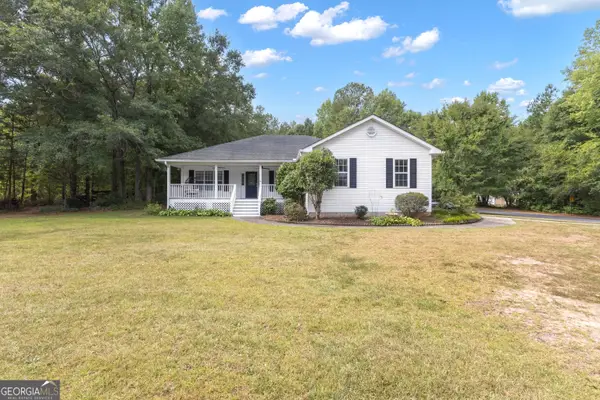 $385,000Active3 beds 2 baths1,574 sq. ft.
8 Melba Court, Senoia, GA 30276
MLS# 10846692Listed by: Keller Williams Realty Atl. Partners - New
 $449,750Active4 beds 3 baths2,188 sq. ft.
32 Meadows Creek Lane, Senoia, GA 30276
MLS# 10846332Listed by: Ansley Real Estate | Christie's Int  $355,000Pending3 beds 2 baths1,468 sq. ft.
137 Suwanee Court, Senoia, GA 30276
MLS# 10846121Listed by: BHHS Georgia Properties


Protect your home and budget from life's surprises with an Assurant Home Warranty, backed by a partner that supports you through every step of homeownership. Explore Plans.
©2026 Century 21 Real Estate LLC. All rights reserved. CENTURY 21®, the CENTURY 21 Logo and C21® are service marks owned by Century 21 Real Estate LLC. Century 21 Real Estate LLC fully supports the principles of the Fair Housing Act and the Equal Opportunity Act. Each office is independently owned and operated. Listing information is deemed reliable but not guaranteed accurate.