
1190 Johnson Road, Senoia, GA 30276
Local realty services provided by:CENTURY 21 Novus
1190 Johnson Road,Senoia, GA 30276
$180,000
- 3 Beds
- 1 Baths
- 960 sq. ft.
- Single family
- Active
Listed by: keith taylor
Office: metromax properties, inc.
MLS#:10817351
Source:METROMLS
Price summary
- Price:$180,000
- Price per sq. ft.:$187.5
About this home
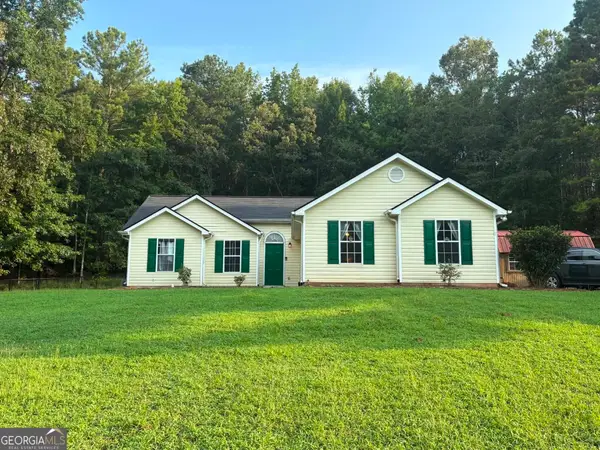
Welcome to 1190 Johnson Road in sought-after Senoia! Charm, character, and modern updates come together in this beautifully remodeled cottage-style home. Featuring New windows, HVAC, interior and exterior paint, all-new lighting, and original refurbished hardwood flooring that flows seamlessly throughout. With three bedrooms and one fully renovated bathroom, this move-in-ready property offers comfortable living with stylish finishes throughout. The spacious family room opens directly into a separate dining area-perfect for entertaining family and friends. The updated kitchen is highlighted by designer two-tone cabinetry, a new sink, upgraded lighting, and a fresh, modern feel that makes cooking and gathering a pleasure. All three bedrooms are conveniently located near the completely renovated hall bathroom, featuring new tile flooring, a beautifully tiled tub/shower surround, an updated vanity, and modern lighting fixtures. Situated on a large, level lot, the property also includes a separate 12' x 30' storage building with electricity, providing plenty of space for tools, hobbies, or additional storage. Conveniently located just minutes from downtown Senoia, Sharpsburg, Newnan, and Peachtree City, this home offers the perfect combination of peaceful living and easy access to shopping, dining, entertainment, and major commuting routes. Don't miss this opportunity to own a beautifully updated home in one of Coweta County's most desirable locations. The house is estate-owned, being sold "as-is" with the right to Buyer inspection. Schedule your private showing today!...
Contact an agent
Home facts
- Year built:1988
- Subdivision & Development:Pope Hill Estates
- Listing ID #:10817351
- Updated:August 02, 2026 at 11:11 AM
Rooms and interior
- Bedrooms:3
- Total bathrooms:1
- Full bathrooms:1
- Flooring:Hardwood, Tile
- Dining Description:Separate Room
- Bathrooms Description:Tile Bath
- Kitchen Description:Solid Surface Counters
- Bedroom Description:Master On Main Level
- Living area:960 sq. ft.
Heating and cooling
- Cooling:Central Air, Electric
- Heating:Central, Electric
- Central air:Yes
Structure and exterior
- Roof:Composition
- Year built:1988
- Building area:960 sq. ft.
- Lot area:1 Acres
- Lot Features:Level, Open Lot
- Architectural Style:Bungalow/Cottage, Ranch
- Construction Materials:Wood Siding
- Levels:1 Story
Schools
- High school:East Coweta
- Middle school:East Coweta
- Elementary school:Poplar Road
Utilities
- Water:Public, Water Available
- Sewer:Septic Tank
Finances and disclosures
- Price:$180,000
- Price per sq. ft.:$187.5
- Tax amount:$1,153 (25)
Features and amenities
- Laundry features:In Kitchen
Parking
- Parking description:Parking Pad
 2026 Georgia MLS. All rights reserved. Information Deem Reliable But Not Guaranteed August 2, 2026 METROMLS Member Broker: Curtis North
New listings near 1190 Johnson Road
- Coming Soon
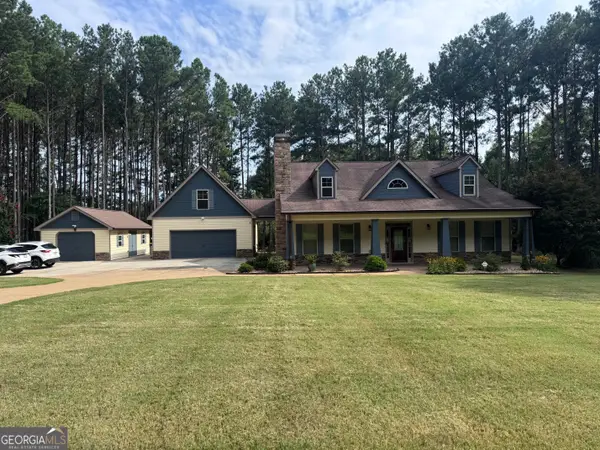 $550,000Coming Soon4 beds 3 baths
19 Rock House Estates Drive, Senoia, GA 30276
MLS# 10817459Listed by: BHGRE Metro Brokers - New
 $449,900Active3 beds 3 baths1,819 sq. ft.
42 Bill Estes Road, Senoia, GA 30276
MLS# 10817325Listed by: Dwelli - New
 $919,900Active3 beds 4 baths3,263 sq. ft.
49 Bourbon Street #9, Senoia, GA 30276
MLS# 10816978Listed by: LLane & Co. - New
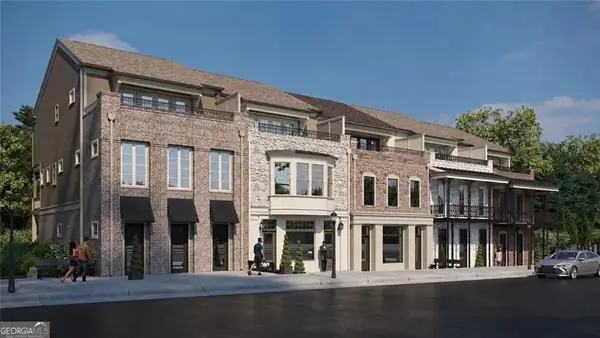 $844,900Active3 beds 4 baths3,263 sq. ft.
55 Bourbon Street #8, Senoia, GA 30276
MLS# 10816980Listed by: LLane & Co. - New
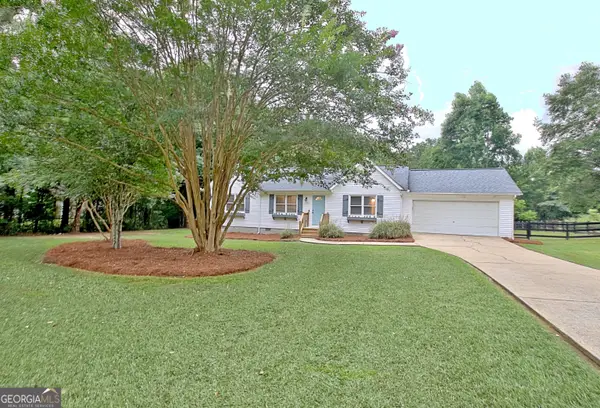 $329,900Active3 beds 2 baths1,196 sq. ft.
41 Mount Carmel Road, Senoia, GA 30276
MLS# 10816079Listed by: Keller Williams Realty Atl. Partners - New
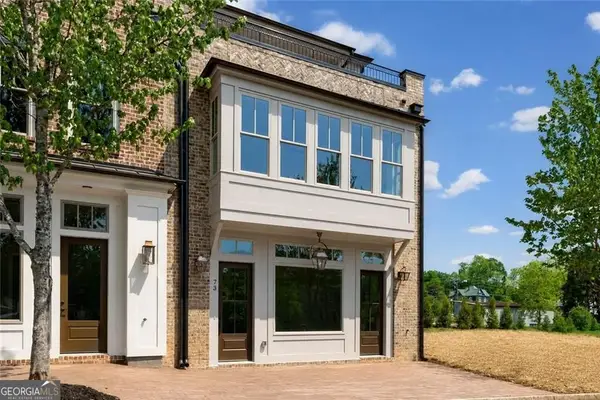 $839,900Active3 beds 4 baths3,220 sq. ft.
73 Bourbon Street #5, Senoia, GA 30276
MLS# 10816006Listed by: LLane & Co. - New
 $309,900Active3 beds 2 baths1,135 sq. ft.
330 Hayward Bishop Way, Senoia, GA 30276
MLS# 10815298Listed by: BHHS Georgia Properties - New
 $220,000Active-- beds -- baths
0 Timberridge Road, Senoia, GA 30276
MLS# 10815355Listed by: eXp Realty - New
 $828,845Active3 beds 3 baths3,549 sq. ft.
128 Loring Lane, Senoia, GA 30276
MLS# 10815180Listed by: Keller Williams Realty Atl. Partners


Protect your home and budget from life's surprises with an Assurant Home Warranty, backed by a partner that supports you through every step of homeownership. Explore Plans.
©2026 Century 21 Real Estate LLC. All rights reserved. CENTURY 21®, the CENTURY 21 Logo and C21® are service marks owned by Century 21 Real Estate LLC. Century 21 Real Estate LLC fully supports the principles of the Fair Housing Act and the Equal Opportunity Act. Each office is independently owned and operated. Listing information is deemed reliable but not guaranteed accurate.