
85 Rock Mill Trail, Senoia, GA 30276
Local realty services provided by:CENTURY 21 Novus
85 Rock Mill Trail,Senoia, GA 30276
$465,000
- 4 Beds
- 4 Baths
- 2,796 sq. ft.
- Single family
- Active
Listed by: maria covaci-druhora
Office: exp realty
MLS#:10870948
Source:METROMLS
Price summary
- Price:$465,000
- Price per sq. ft.:$166.31
About this home
Space, privacy, and the charm of Senoia come together beautifully in this inviting four-bedroom, 3.5-bath home, set on approximately 1.6 acres in the desirable Rock Mill neighborhood. From the welcoming front porch to the expansive outdoor setting, this property offers room to spread out while remaining conveniently close to the best of downtown Senoia. Inside, the home offers a comfortable and versatile floor plan featuring a main-level primary suite, granite countertops, fresh paint and carpet, and generously sized living spaces. Upstairs, an additional bonus room provides flexible space that can easily adapt to a home office, media room, playroom, hobby area, or whatever best suits your lifestyle. One of the property's standout features is the large detached workshop with a double garage door, offering exceptional space for projects, hobbies, equipment, storage, or additional workspace. Combined with the expansive acreage, the property provides a rare level of flexibility and functionality. Enjoy the peaceful setting while being just minutes from downtown Senoia, known for its locally owned restaurants, charming shops, community festivals, and celebrated film and television history. With its spacious floor plan, generous acreage, versatile bonus room, impressive workshop, and sought-after location, this home offers an exceptional opportunity to enjoy space, comfort, and the distinctive Senoia lifestyle. Some images in this listing have been virtually staged...
Contact an agent
Home facts
- Year built:2003
- Subdivision & Development:Rock Mill Estates
- Listing ID #:10870948
- Updated:October 24, 2026 at 11:28 AM
Rooms and interior
- Bedrooms:4
- Total bathrooms:4
- Full bathrooms:3
- Half bathrooms:1
- Flooring:Carpet, Hardwood, Tile
- Bathrooms Description:Double Vanity
- Kitchen Description:Breakfast Room, Dishwasher, Kitchen Island, Microwave
- Bedroom Description:Walk-In Closet(s)
- Living area:2,796 sq. ft.
Heating and cooling
- Cooling:Ceiling Fan(s), Central Air, Electric
- Heating:Central, Electric, Forced Air
- Central air:Yes
Structure and exterior
- Year built:2003
- Building area:2,796 sq. ft.
- Lot area:1.67 Acres
- Lot Features:Private
- Architectural Style:Traditional
- Construction Materials:Concrete, Wood Siding
- Exterior Features:Deck/Patio, Garden
- Foundation Description:Slab
- Levels:2 Story
Schools
- High school:East Coweta
- Middle school:East Coweta
- Elementary school:Eastside
Utilities
- Water:Public, Water Available
- Sewer:Septic Tank
Finances and disclosures
- Price:$465,000
- Price per sq. ft.:$166.31
- Tax amount:$4,160 (2025)
Features and amenities
- Appliances:Dishwasher, Electric Water Heater, Microwave
- Laundry features:Laundry
- Amenities:Bay Window(s), Electric Water Heater, Smoke Detector(s)
Parking
- Total parking spaces:4
- Parking description:Attached, Garage
- Garage:Yes
 2026 Georgia MLS. All rights reserved. Information Deem Reliable But Not Guaranteed October 24, 2026 METROMLS Member Broker: Curtis North
New listings near 85 Rock Mill Trail
- Coming Soon
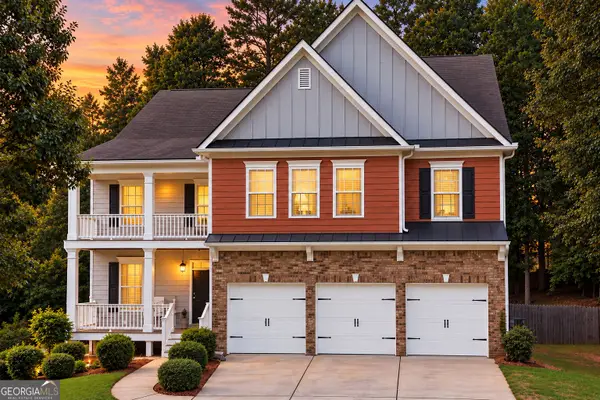 $569,000Coming Soon6 beds 4 baths4,697 sq. ft.
55 Colonial Court, Senoia, GA 30276
MLS# 10878555Listed by: Keller Williams Realty Atl. Partners - Coming Soon
 $659,000Coming Soon4 beds 4 baths2,861 sq. ft.
69 Ryeland Drive, Senoia, GA 30276
MLS# 10877494Listed by: DeGolian Realty - Coming Soon
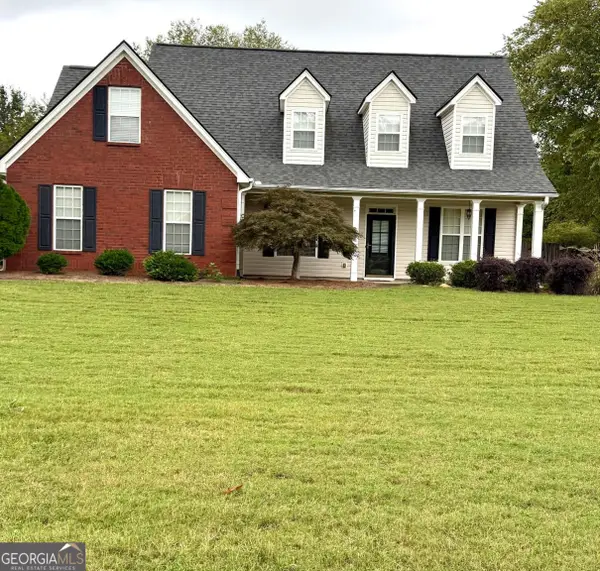 $449,900Coming Soon3 beds 3 baths2,285 sq. ft.
35 Wrightsburg Court, Senoia, GA 30276
MLS# 10868795Listed by: Dwelli - New
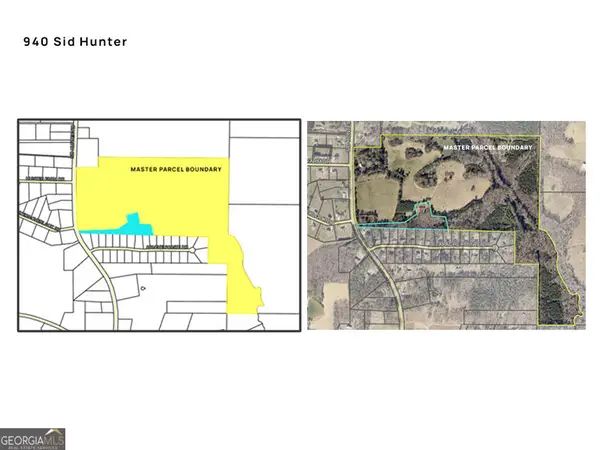 $2,360,000Active-- beds -- baths
940 Sid Hunter Road, Senoia, GA 30276
MLS# 10878348Listed by: BHHS Georgia Properties - Open Sat, 1 to 4pmNew
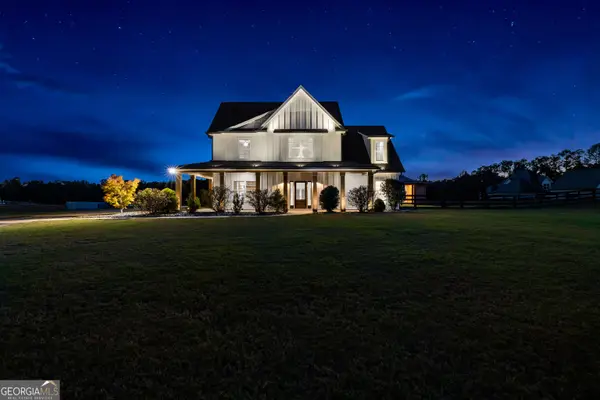 $723,499Active4 beds 3 baths3,204 sq. ft.
1082 Gray Girls Road, Senoia, GA 30276
MLS# 10877959Listed by: Keller Williams Realty Atl. Partners - New
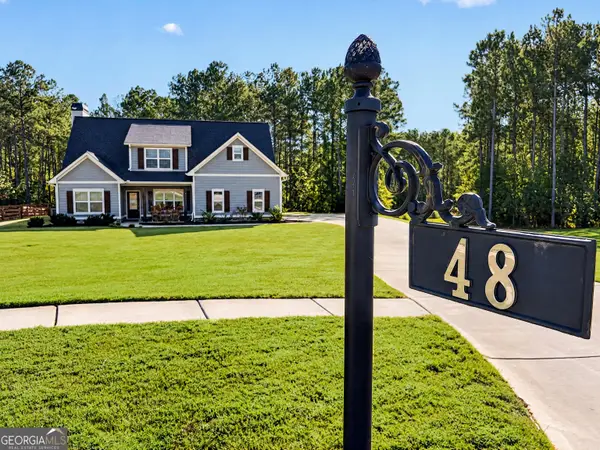 $549,900Active4 beds 3 baths2,775 sq. ft.
48 Springdale Court, Senoia, GA 30276
MLS# 10877706Listed by: Bush Real Estate - New
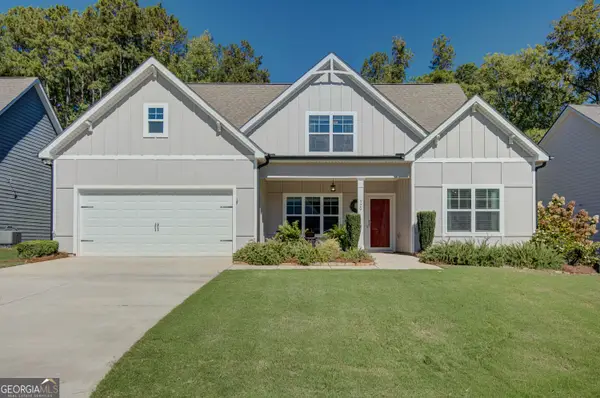 $539,000Active4 beds 3 baths2,666 sq. ft.
320 South Ridge, Senoia, GA 30276
MLS# 10877557Listed by: Southern Real Estate Properties - New
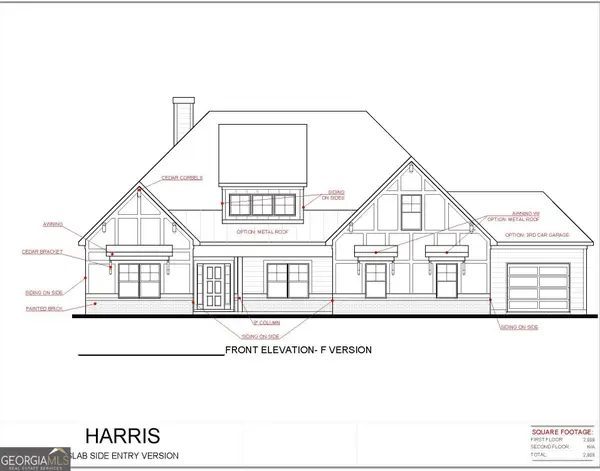 $728,525Active4 beds 3 baths2,948 sq. ft.
LOT 62 Sumner Way, Senoia, GA 30276
MLS# 10877640Listed by: Lindsey Marketing Group - New
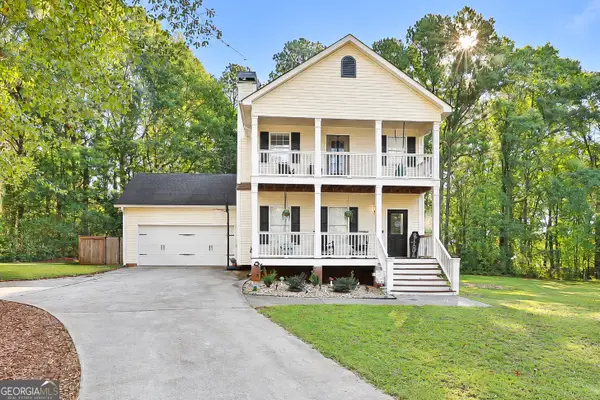 $415,000Active3 beds 3 baths1,632 sq. ft.
122 Beech Court, Senoia, GA 30276
MLS# 10877370Listed by: HomeSmart - Open Sat, 1am to 3pmNew
 $664,900Active4 beds 4 baths3,293 sq. ft.
200 Brechin Drive, Senoia, GA 30276
MLS# 10877326Listed by: Michelle Humes Real Estate


Protect your home and budget from life's surprises with an Assurant Home Warranty, backed by a partner that supports you through every step of homeownership. Explore Plans.
©2026 Century 21 Real Estate LLC. All rights reserved. CENTURY 21®, the CENTURY 21 Logo and C21® are service marks owned by Century 21 Real Estate LLC. Century 21 Real Estate LLC fully supports the principles of the Fair Housing Act and the Equal Opportunity Act. Each office is independently owned and operated. Listing information is deemed reliable but not guaranteed accurate.