
1910 Elders Mill Road #E, Senoia, GA 30276
Local realty services provided by:CENTURY 21 Adams-Harvey & Associates
1910 Elders Mill Road #E,Senoia, GA 30276
$589,900
- 4 Beds
- 4 Baths
- 2,874 sq. ft.
- Single family
- Active
Listed by: meredith green
Office: dwelli
MLS#:10819130
Source:METROMLS
Price summary
- Price:$589,900
- Price per sq. ft.:$205.25
About this home
Tucked away on over 3 private acres with a picturesque creek along the rear of the property, this beautiful 4 bedroom 3.5 bathroom craftsman ranch offers the perfect blend of peaceful country living and modern convenience. Primary suite on the main along with guest suite on the main. Located just minutes from Downtown Senoia, Peachtree City, and I-85, you'll enjoy the tranquility of nature without sacrificing accessibility. Spend your mornings on the covered back porch watching deer, turkey, and birds, or explore the wooded backyard leading to the gently flowing creek. Inside, you'll find hardwood floors, granite countertops, stone accents, concrete siding, and quality craftsmanship throughout. High-speed internet is available, making working from home a breeze. With no HOA and plenty of room to enjoy the outdoors, this property offers privacy, charm, and the lifestyle you've been looking for.
Contact an agent
Home facts
- Year built:2019
- Subdivision & Development:None
- Listing ID #:10819130
- Updated:August 05, 2026 at 02:27 AM
Rooms and interior
- Bedrooms:4
- Total bathrooms:4
- Full bathrooms:3
- Half bathrooms:1
- Flooring:Carpet, Hardwood
- Dining Description:Separate Room
- Bathrooms Description:Double Vanity, Separate Shower, Soaking Tub
- Kitchen Description:Breakfast Area, Breakfast Bar, Dishwasher, Oven/Range (Combo), Pantry, Solid Surface Counters
- Bedroom Description:Master On Main Level, Split Bedroom Plan, Walk-In Closet(s)
- Living area:2,874 sq. ft.
Heating and cooling
- Cooling:Ceiling Fan(s), Central Air, Electric, Heat Pump
- Heating:Central, Electric, Forced Air
- Central air:Yes
Structure and exterior
- Roof:Composition
- Year built:2019
- Building area:2,874 sq. ft.
- Lot area:3.21 Acres
- Lot Features:Private
- Architectural Style:Craftsman, Ranch
- Construction Materials:Concrete
- Foundation Description:Slab
- Levels:2 Story
Schools
- High school:East Coweta
- Middle school:East Coweta
- Elementary school:Poplar Road
Utilities
- Water:Public
- Sewer:Septic Tank
Finances and disclosures
- Price:$589,900
- Price per sq. ft.:$205.25
- Tax amount:$4,906 (25)
Features and amenities
- Appliances:Dishwasher, Electric Water Heater, Oven/Range (Combo)
- Laundry features:In Kitchen, In Mud Room, Laundry
- Amenities:Double Pane Windows, Electric Water Heater, Smoke Detector(s), Tray Ceiling(s), Two Story Foyer, Vaulted Ceiling(s)
Parking
- Total parking spaces:2
- Parking description:Attached, Garage, Kitchen Level
- Garage:Yes
 2026 Georgia MLS. All rights reserved. Information Deem Reliable But Not Guaranteed August 5, 2026 METROMLS Member Broker: Shane Phillips
New listings near 1910 Elders Mill Road #E
- New
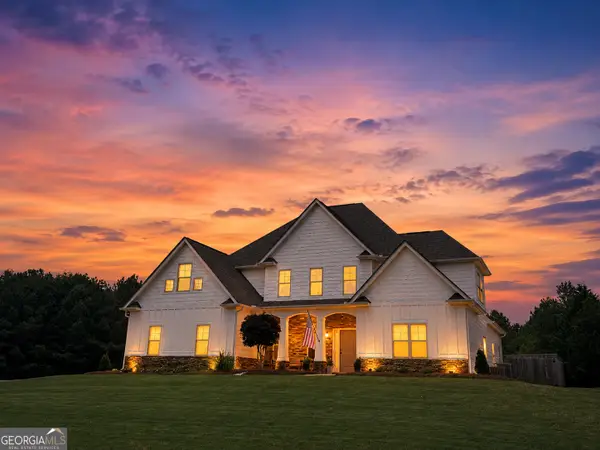 $659,900Active5 beds 4 baths3,783 sq. ft.
383 Walden Pond Way, Senoia, GA 30276
MLS# 10818989Listed by: McLeRoy Realty - New
 $320,000Active3 beds 2 baths
250 Prestigious Place, Senoia, GA 30276
MLS# 10818514Listed by: Sanders Real Estate - New
 $569,900Active5 beds 3 baths2,917 sq. ft.
140 Blue Heron Boulevard, Senoia, GA 30276
MLS# 10818366Listed by: Darby Real Estate - New
 $310,900Active3 beds 2 baths1,118 sq. ft.
145 Old Highway 85, Senoia, GA 30276
MLS# 264711Listed by: SELLERS REALTY - New
 $624,900Active4 beds 3 baths3,080 sq. ft.
151 Rockhouse Ridge, Senoia, GA 30276
MLS# 10817575Listed by: AREA - Coming Soon
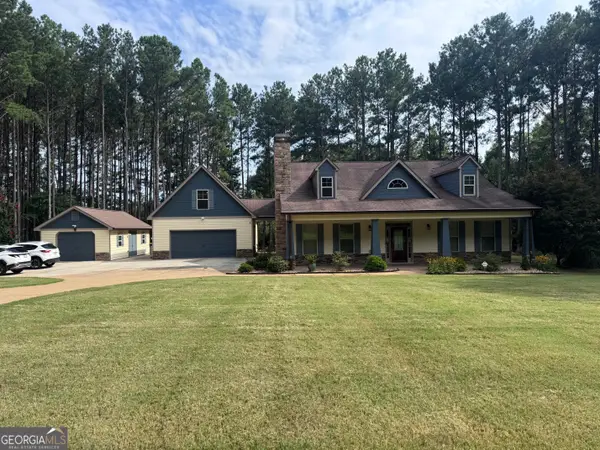 $550,000Coming Soon4 beds 3 baths
19 Rock House Estates Drive, Senoia, GA 30276
MLS# 10817459Listed by: BHGRE Metro Brokers - New
 $449,900Active3 beds 3 baths1,819 sq. ft.
42 Bill Estes Road, Senoia, GA 30276
MLS# 10817325Listed by: Dwelli - New
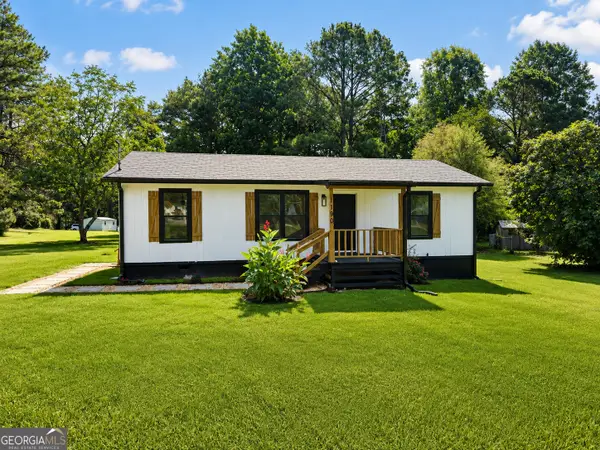 $180,000Active3 beds 1 baths960 sq. ft.
1190 Johnson Road, Senoia, GA 30276
MLS# 10817351Listed by: MetroMax Properties, Inc. - New
 $919,900Active3 beds 4 baths3,227 sq. ft.
49 Bourbon Street #9, Senoia, GA 30276
MLS# 7814131Listed by: LLANE & CO.


Protect your home and budget from life's surprises with an Assurant Home Warranty, backed by a partner that supports you through every step of homeownership. Explore Plans.
©2026 Century 21 Real Estate LLC. All rights reserved. CENTURY 21®, the CENTURY 21 Logo and C21® are service marks owned by Century 21 Real Estate LLC. Century 21 Real Estate LLC fully supports the principles of the Fair Housing Act and the Equal Opportunity Act. Each office is independently owned and operated. Listing information is deemed reliable but not guaranteed accurate.