
LOT 62 Sumner Way, Senoia, GA 30276
Local realty services provided by:CENTURY 21 Realty 1 Professionals
LOT 62 Sumner Way,Senoia, GA 30276
$728,525
- 4 Beds
- 3 Baths
- 2,948 sq. ft.
- Single family
- Active
Listed by: felecia ashurst, leellen devries
Office: lindsey marketing group
MLS#:10877640
Source:METROMLS
Price summary
- Price:$728,525
- Price per sq. ft.:$247.13
- Monthly HOA dues:$45.83
About this home
HARRIS F 2849 Sq ft, Jeff Lindsey communities Newest Ranch Plan. 4 Bedrooms/3 Bath/3 Car Garage. JLC PLATIUM features. Front Porch and Covered Back Porch, Foyer Entry. Study/Office with Crown Molding, Wainscot with Chair Rail. Large Kitchen and Dining area. Granite Countertops/Butler's Pantry, Pendant lighting over Island. Kitchen features Stainless Steel Appliances, Built in appliances, Built in Oven & Microwave, Dishwasher, Cook Top, SS Chimney Vent Hood, Huge Walk-in Pantry. Level 3 Hardwood floors in Foyer, Dining, Family Room & Kitchen/Breakfast. Tile in Secondary Bathrooms. Barn Doors leading to the Vaulted Ceiling Master Suite with Double Vanity, Marble Counter top, Freestanding Tub, Tiled Master Shower, Swinging Shower Door, Large Walk In closet. Large Secondary Bedrooms with carpet.
Contact an agent
Home facts
- Year built:2026
- Subdivision & Development:GROVE PARK
- Listing ID #:10877640
- Updated:October 24, 2026 at 11:28 AM
Rooms and interior
- Bedrooms:4
- Total bathrooms:3
- Full bathrooms:3
- Flooring:Carpet, Hardwood, Tile
- Bathrooms Description:Double Vanity, Separate Shower, Soaking Tub, Tile Bath
- Kitchen Description:Breakfast Bar, Cooktop, Dishwasher, Microwave, Oven (Wall), Solid Surface Counters, Stainless Steel Appliance(s), Walk-in Pantry
- Bedroom Description:Master On Main Level, Walk-In Closet(s)
- Living area:2,948 sq. ft.
Heating and cooling
- Cooling:Ceiling Fan(s), Central Air, Dual, Electric
- Heating:Central, Dual, Electric, Hot Water, Zoned
- Central air:Yes
Structure and exterior
- Roof:Composition
- Year built:2026
- Building area:2,948 sq. ft.
- Lot area:1 Acres
- Lot Features:Cul-De-Sac, Level
- Architectural Style:Craftsman, Ranch
- Construction Materials:Brick, Rough-Sawn Lumber
- Exterior Features:Deck/Patio
- Levels:1 Story
Schools
- High school:East Coweta
- Middle school:East Coweta
- Elementary school:Eastside
Utilities
- Water:Public
- Sewer:Septic Tank, Sewer Connected
Finances and disclosures
- Price:$728,525
- Price per sq. ft.:$247.13
- Tax amount:$7,500 (2026)
Features and amenities
- Appliances:Cooktop, Dishwasher, Electric Water Heater, Microwave, Oven (Wall), Stainless Steel Appliance(s)
- Laundry features:In Mud Room, Laundry
- Amenities:Electric Water Heater, Pulldown Attic Stairs, Vaulted Ceiling(s)
Parking
- Parking description:Attached, Garage, Garage Door Opener, Kitchen Level
- Garage:Yes
 2026 Georgia MLS. All rights reserved. Information Deem Reliable But Not Guaranteed October 24, 2026 METROMLS Member Broker: Angela Whitmire
New listings near LOT 62 Sumner Way
- Coming Soon
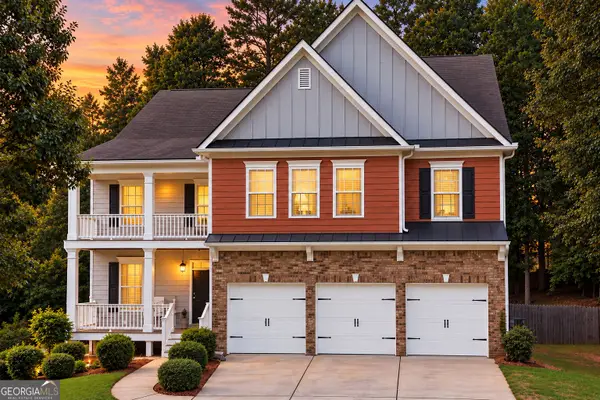 $569,000Coming Soon6 beds 4 baths4,697 sq. ft.
55 Colonial Court, Senoia, GA 30276
MLS# 10878555Listed by: Keller Williams Realty Atl. Partners - Coming Soon
 $659,000Coming Soon4 beds 4 baths2,861 sq. ft.
69 Ryeland Drive, Senoia, GA 30276
MLS# 10877494Listed by: DeGolian Realty - Coming Soon
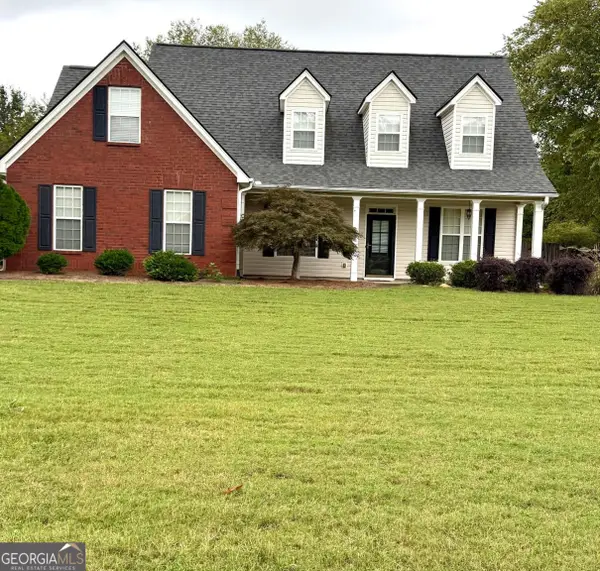 $449,900Coming Soon3 beds 3 baths2,285 sq. ft.
35 Wrightsburg Court, Senoia, GA 30276
MLS# 10868795Listed by: Dwelli - New
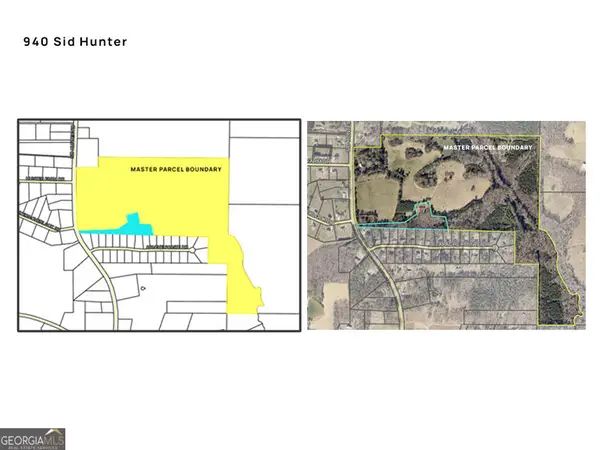 $2,360,000Active-- beds -- baths
940 Sid Hunter Road, Senoia, GA 30276
MLS# 10878348Listed by: BHHS Georgia Properties - Open Sat, 1 to 4pmNew
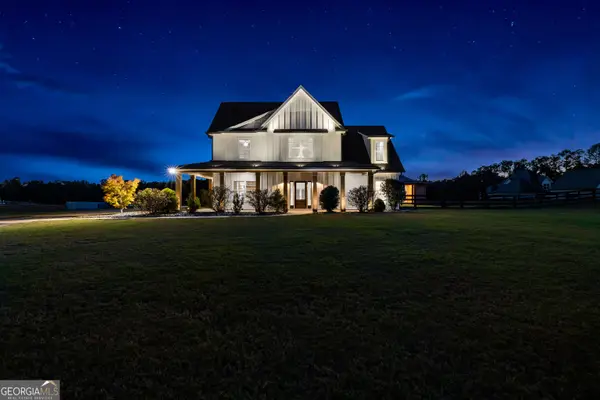 $723,499Active4 beds 3 baths3,204 sq. ft.
1082 Gray Girls Road, Senoia, GA 30276
MLS# 10877959Listed by: Keller Williams Realty Atl. Partners - New
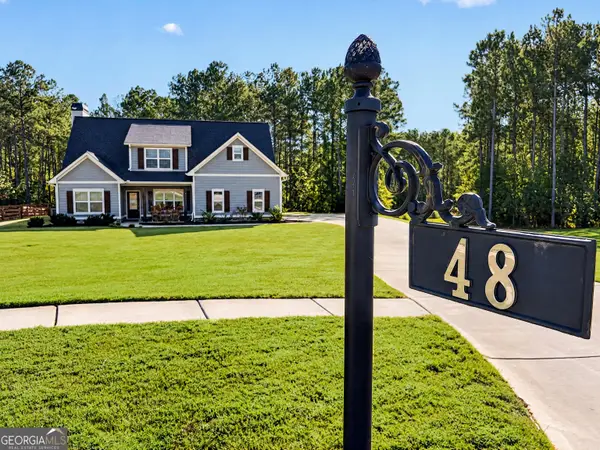 $549,900Active4 beds 3 baths2,775 sq. ft.
48 Springdale Court, Senoia, GA 30276
MLS# 10877706Listed by: Bush Real Estate - New
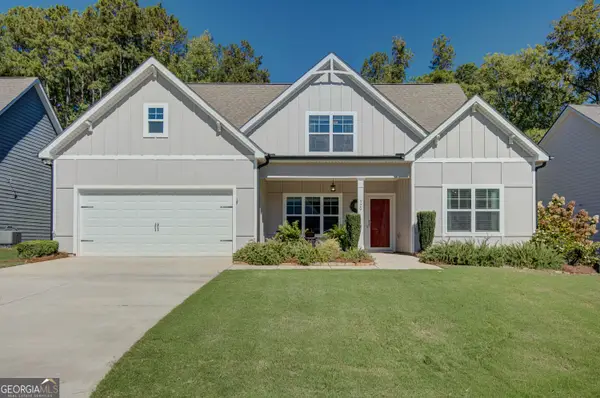 $539,000Active4 beds 3 baths2,666 sq. ft.
320 South Ridge, Senoia, GA 30276
MLS# 10877557Listed by: Southern Real Estate Properties - New
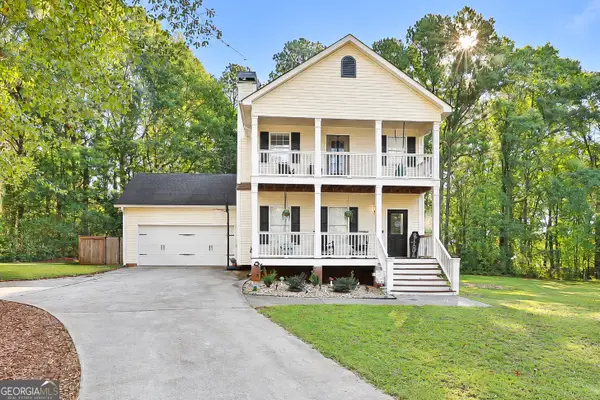 $415,000Active3 beds 3 baths1,632 sq. ft.
122 Beech Court, Senoia, GA 30276
MLS# 10877370Listed by: HomeSmart - Open Sat, 1am to 3pmNew
 $664,900Active4 beds 4 baths3,293 sq. ft.
200 Brechin Drive, Senoia, GA 30276
MLS# 10877326Listed by: Michelle Humes Real Estate


Protect your home and budget from life's surprises with an Assurant Home Warranty, backed by a partner that supports you through every step of homeownership. Explore Plans.
©2026 Century 21 Real Estate LLC. All rights reserved. CENTURY 21®, the CENTURY 21 Logo and C21® are service marks owned by Century 21 Real Estate LLC. Century 21 Real Estate LLC fully supports the principles of the Fair Housing Act and the Equal Opportunity Act. Each office is independently owned and operated. Listing information is deemed reliable but not guaranteed accurate.