
240 Spring Circle, Senoia, GA 30276
Local realty services provided by:CENTURY 21 The Avenues
240 Spring Circle,Senoia, GA 30276
$329,900
- 3 Beds
- 2 Baths
- 1,988 sq. ft.
- Single family
- Active
Listed by: robert salmons
Office: entera realty, llc.
MLS#:7805693
Source:FIRSTMLS
Price summary
- Price:$329,900
- Price per sq. ft.:$165.95
About this home
This exceptional 3-bedroom, 2-bathroom ranch-style home is tucked away on a highly desirable cul-de-sac, offering enhanced peace, minimal traffic, and premium neighborhood privacy. The main floor features a beautifully updated kitchen fully outfitted with elegant granite countertops and a sleek suite of premium stainless steel appliances, while the main-level private quarters feature plush carpeting in the bedrooms for added warmth and comfort. The home's footprint dramatically expands downstairs into a fully finished basement equipped with three flexible bonus rooms and cozy carpeting underfoot—offering the ultimate canvas for a home theater, private offices, or guest accommodations—while an attached 2-car garage provides secure parking and excellent extra storage space. One or more photos in this listing have been virtually staged.
Contact an agent
Home facts
- Year built:1993
- Subdivision & Development:MARTINWOOD
- Listing ID #:7805693
- Updated:October 28, 2026 at 01:29 PM
Rooms and interior
- Bedrooms:3
- Total bathrooms:2
- Full bathrooms:2
- Flooring:Hardwood
- Dining Description:Separate Dining Room
- Bathrooms Description:Tub/Shower Combo
- Kitchen Description:Cabinets White, Disposal, Refrigerator
- Bedroom Description:Master on Main
- Basement Description:Finished
- Living area:1,988 sq. ft.
Heating and cooling
- Cooling:Central Air
- Heating:Central
- Central air:Yes
Structure and exterior
- Roof:Composition, Shingle
- Year built:1993
- Building area:1,988 sq. ft.
- Lot area:0.66 Acres
- Lot Features:Level
- Architectural Style:Traditional
- Construction Materials:Vinyl Siding
- Exterior Features:Balcony, Deck, Patio
- Levels:1 Story
Schools
- High school:East Coweta
- Middle school:East Coweta
- Elementary school:Willis Road
Utilities
- Water:Public, Water Available
- Sewer:Public Sewer
Finances and disclosures
- Price:$329,900
- Price per sq. ft.:$165.95
- Tax amount:$2,519 (2025)
Features and amenities
- Laundry features:Laundry Room
- Amenities:Gas Water Heater, Walk-In Closet(s)
Parking
- Total parking spaces:2
- Parking description:Attached, Garage
- Garage spaces:2
 Listings identified with the FMLS IDX logo come from FMLS and are held by brokerage firms other than the owner of this website. The listing brokerage is identified in any listing details. Information is deemed reliable but is not guaranteed. If you believe any FMLS listing contains material that infringes your copyrighted work please click here (https://www.fmls.com/dmca) to review our DMCA policy and learn how to submit a takedown request. ©2026 First Multiple Listing Service, Inc.
New listings near 240 Spring Circle
- Coming Soon
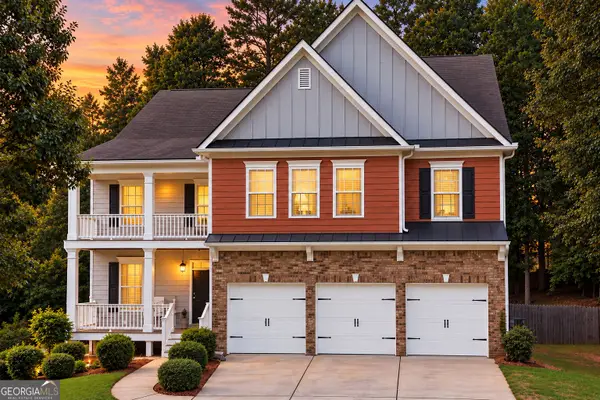 $569,000Coming Soon6 beds 4 baths4,697 sq. ft.
55 Colonial Court, Senoia, GA 30276
MLS# 10878555Listed by: Keller Williams Realty Atl. Partners - Coming Soon
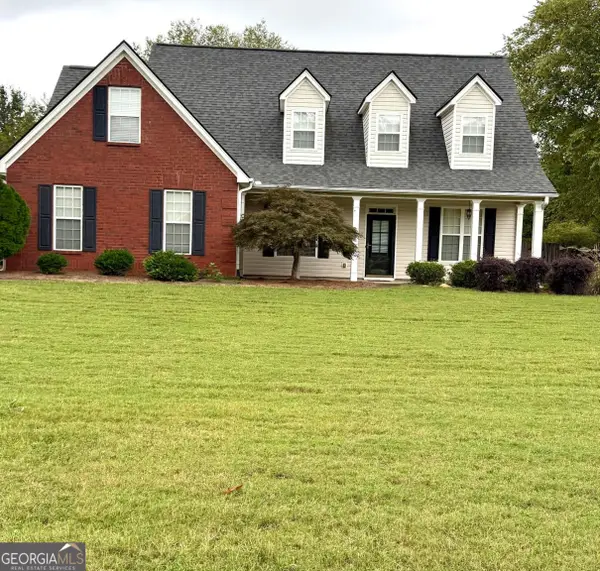 $449,900Coming Soon3 beds 3 baths2,285 sq. ft.
35 Wrightsburg Court, Senoia, GA 30276
MLS# 10868795Listed by: Dwelli - New
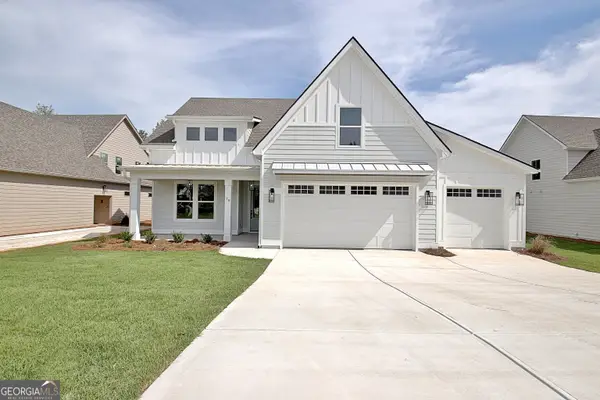 $669,900Active3 beds 3 baths2,879 sq. ft.
70 Loring Lane, Senoia, GA 30276
MLS# 10880113Listed by: Keller Williams Realty Atl. Partners - New
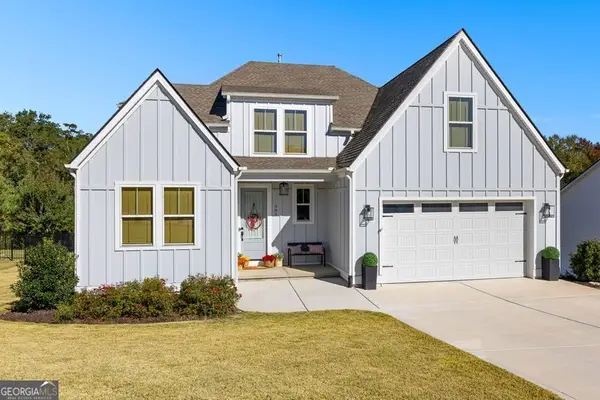 $699,000Active5 beds 3 baths3,018 sq. ft.
305 Werner Way, Senoia, GA 30276
MLS# 10879918Listed by: BHHS Georgia Properties - New
 $824,990Active5 beds 4 baths3,749 sq. ft.
1058 Lawshe Road, Senoia, GA 30276
MLS# 7859111Listed by: LOKATION REAL ESTATE, LLC - New
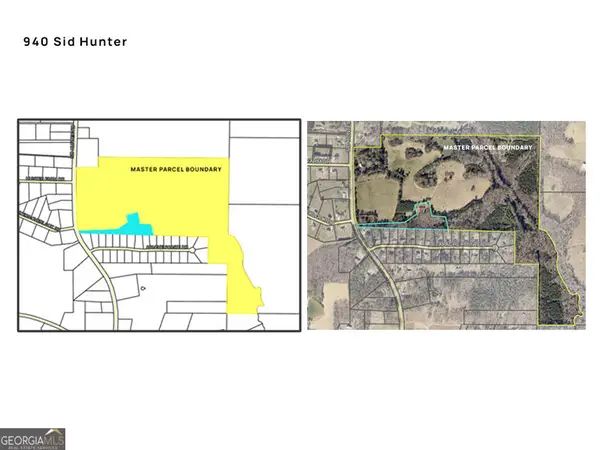 $2,360,000Active-- beds -- baths
940 Sid Hunter Road, Senoia, GA 30276
MLS# 10878348Listed by: BHHS Georgia Properties - Open Fri, 1 to 3pmNew
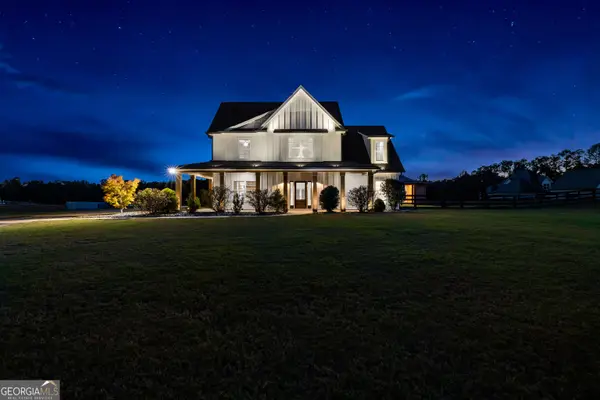 $723,499Active4 beds 3 baths3,204 sq. ft.
1082 Gray Girls Road, Senoia, GA 30276
MLS# 10877959Listed by: Keller Williams Realty Atl. Partners - New
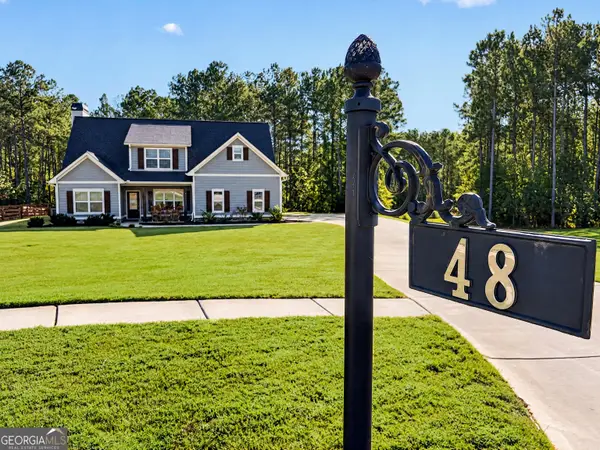 $549,900Active4 beds 3 baths2,775 sq. ft.
48 Springdale Court, Senoia, GA 30276
MLS# 10877706Listed by: Bush Real Estate - New
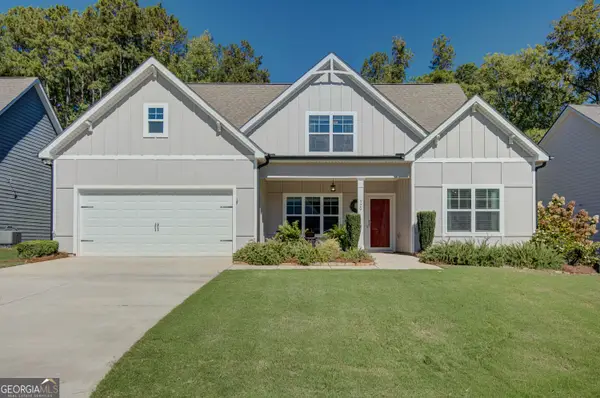 $539,000Active4 beds 3 baths2,666 sq. ft.
320 Southridge, Senoia, GA 30276
MLS# 10877557Listed by: Southern Real Estate Properties - New
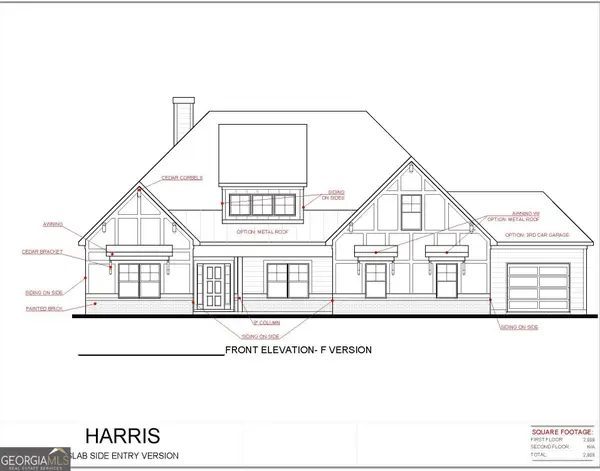 $728,525Active4 beds 3 baths2,948 sq. ft.
LOT 62 Sumner Way, Senoia, GA 30276
MLS# 10877640Listed by: Lindsey Marketing Group


Protect your home and budget from life's surprises with an Assurant Home Warranty, backed by a partner that supports you through every step of homeownership. Explore Plans.
©2026 Century 21 Real Estate LLC. All rights reserved. CENTURY 21®, the CENTURY 21 Logo and C21® are service marks owned by Century 21 Real Estate LLC. Century 21 Real Estate LLC fully supports the principles of the Fair Housing Act and the Equal Opportunity Act. Each office is independently owned and operated. Listing information is deemed reliable but not guaranteed accurate.