
285 Werner Way, Senoia, GA 30276
Local realty services provided by:CENTURY 21 North East
285 Werner Way,Senoia, GA 30276
$640,000
- 5 Beds
- 3 Baths
- 2,770 sq. ft.
- Single family
- Active
Listed by: angela kirkland
Office: dwelli
MLS#:10802326
Source:METROMLS
Price summary
- Price:$640,000
- Price per sq. ft.:$231.05
About this home
Welcome to 285 Werner Way in the sought-after Keg Creek community of Senoia! Built in 2022, this beautifully crafted 5-bedroom, 3-bath home offers approximately 2,770 square feet of thoughtfully designed living space with high-end finishes and exceptional attention to detail. Step inside to an inviting foyer that opens to a spacious dining room and a versatile guest bedroom or home office. The heart of the home features a stunning chef's kitchen complete with quartz countertops, a large center island, soft-close shaker cabinetry, subway tile backsplash, under-cabinet lighting, stainless steel appliances, and a convenient coffee station-all overlooking the expansive family room with painted wood beams and a beautiful fireplace. The luxurious main-level owner's suite is a private retreat featuring two custom walk-in closets and a spa-inspired bath with dual vanities, a soaking tub, and a frameless glass tiled shower. Upstairs, you'll find two generously sized bedrooms, a full bath, and a large bonus room perfect for a media room, playroom, or additional living space. Enjoy outdoor living year-round from the covered rear porch with tongue-and-groove wood ceiling, overlooking a fenced backyard with additional patio space. Additional upgrades include hardwood flooring throughout the main living areas, custom trim work, spray foam insulation, irrigation system, and an extended two-car garage. Located in the desirable Keg Creek community, residents enjoy outstanding amenities including a neighborhood pool, pavilion, pickleball courts, sidewalks, streetlights, and direct access to Senoia's multi-use trail. Golf cart-friendly streets provide convenient access to historic downtown Senoia's charming shops, restaurants, and entertainment. This exceptional home combines timeless style, modern comfort, and an unbeatable location-offering the perfect place to call home....
Contact an agent
Home facts
- Year built:2021
- Listing ID #:10802326
- Updated:July 12, 2026 at 04:33 AM
Rooms and interior
- Bedrooms:5
- Total bathrooms:3
- Full bathrooms:3
- Flooring:Carpet, Hardwood, Tile
- Bathrooms Description:Double Vanity, Separate Shower, Soaking Tub, Tile Bath
- Kitchen Description:Dishwasher, Oven/Range (Combo), Stainless Steel Appliance(s)
- Bedroom Description:Master On Main Level, Split Bedroom Plan, Walk-In Closet(s)
- Living area:2,770 sq. ft.
Heating and cooling
- Cooling:Ceiling Fan(s), Central Air, Electric
- Heating:Forced Air, Natural Gas
- Central air:Yes
Structure and exterior
- Roof:Composition
- Year built:2021
- Building area:2,770 sq. ft.
- Lot area:0.28 Acres
- Architectural Style:Traditional
- Construction Materials:Concrete
- Exterior Features:Sprinkler System
- Foundation Description:Slab
- Levels:1.5 Story
Schools
- High school:East Coweta
- Middle school:East Coweta
- Elementary school:Eastside
Utilities
- Water:Public
- Sewer:Public Sewer
Finances and disclosures
- Price:$640,000
- Price per sq. ft.:$231.05
- Tax amount:$6,606 (25)
Features and amenities
- Appliances:Dishwasher, Oven/Range (Combo), Stainless Steel Appliance(s)
- Laundry features:Laundry Closet
- Amenities:Carbon Monoxide Detector(s), Smoke Detector(s)
Parking
- Parking description:Attached, Garage, Garage Door Opener, Kitchen Level
- Garage:Yes
 2026 Georgia MLS. All rights reserved. Information Deem Reliable But Not Guaranteed July 12, 2026 METROMLS Member Broker: Jim D’Amico
New listings near 285 Werner Way
- New
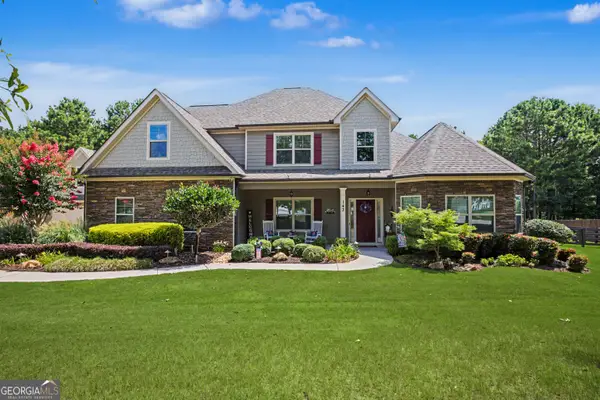 $729,900Active4 beds 4 baths3,766 sq. ft.
143 Linchwood Drive, Senoia, GA 30276
MLS# 10803764Listed by: Southern Real Estate Properties - New
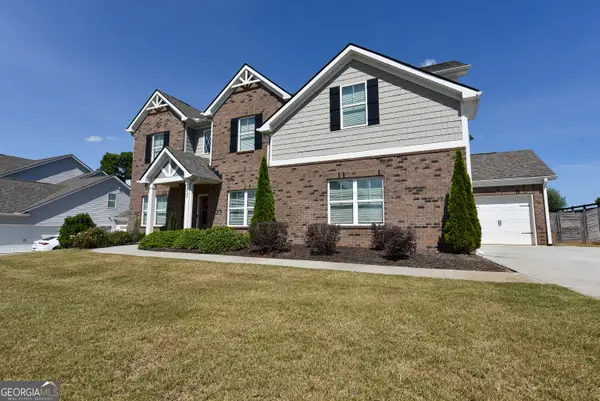 $649,900Active5 beds 3 baths3,452 sq. ft.
232 Township Drive, Senoia, GA 30276
MLS# 10803622Listed by: Top Producers Realty - New
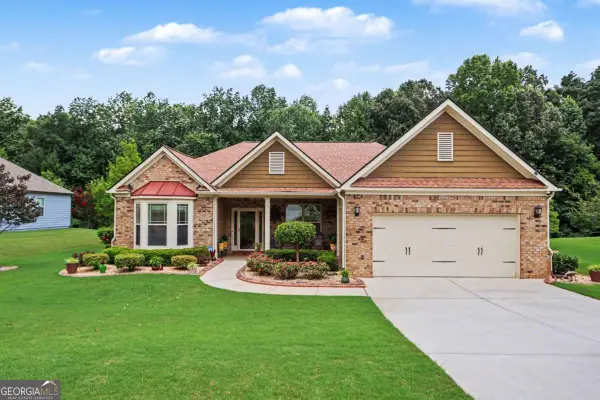 $505,000Active4 beds 2 baths
265 Mulberry Drive, Senoia, GA 30276
MLS# 10803478Listed by: Orchard Brokerage, LLC - New
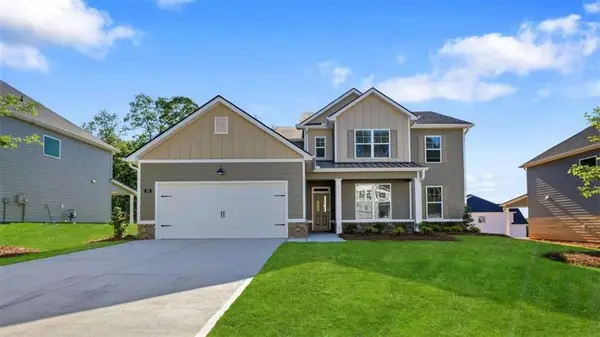 $522,475Active4 beds 4 baths
110 Sapelo Drive, Senoia, GA 30276
MLS# 7802933Listed by: D.R.. HORTON REALTY OF GEORGIA, INC - New
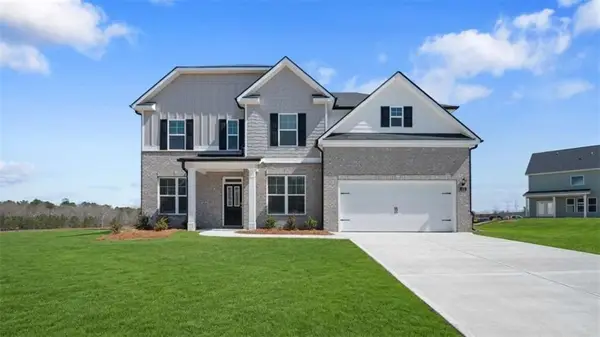 $542,625Active5 beds 4 baths
170 Sapelo Drive, Senoia, GA 30276
MLS# 7802941Listed by: D.R.. HORTON REALTY OF GEORGIA, INC - New
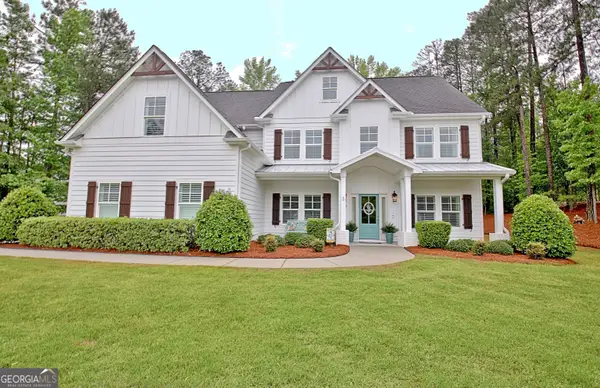 $694,500Active4 beds 4 baths3,562 sq. ft.
20 Woodchase Drive, Senoia, GA 30276
MLS# 10802825Listed by: Keller Williams Realty Atl. Partners - New
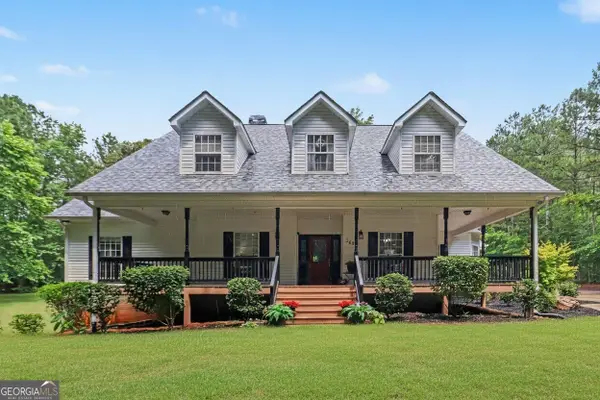 $829,000Active6 beds 5 baths4,189 sq. ft.
260 Nixon Road, Senoia, GA 30276
MLS# 10802989Listed by: REMAX Concierge - New
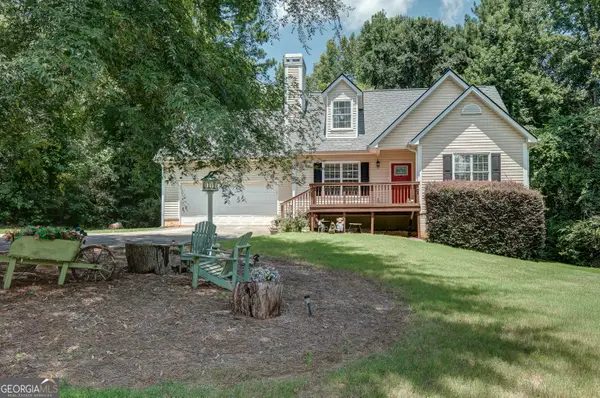 $430,000Active4 beds 4 baths2,668 sq. ft.
337 Asbury Court, Senoia, GA 30276
MLS# 10802780Listed by: Keller Williams Realty Atl. Partners - New
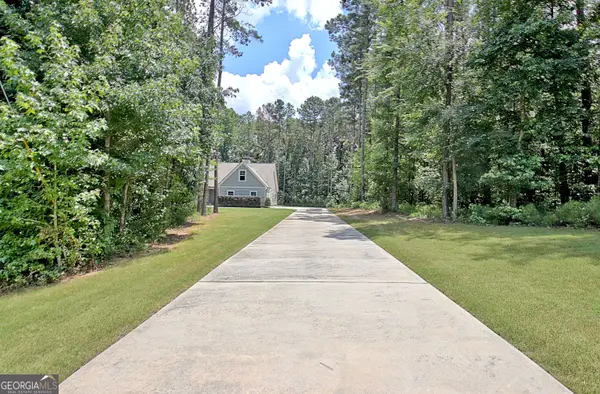 $465,000Active3 beds 2 baths2,064 sq. ft.
80 Couch Road, Senoia, GA 30276
MLS# 10802692Listed by: BHHS Georgia Properties - New
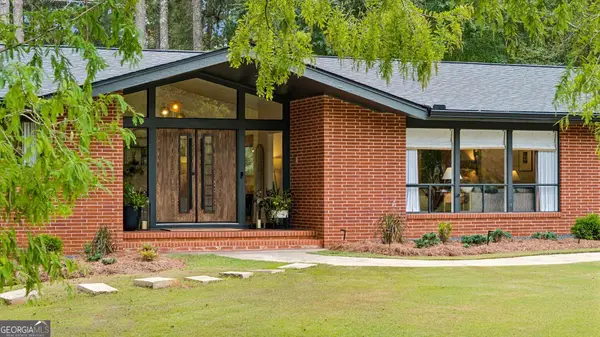 $975,000Active7 beds 4 baths5,186 sq. ft.
334 Luther Bailey, Senoia, GA 30276
MLS# 10802255Listed by: Bolst, Inc.


Protect your home and budget from life's surprises with an Assurant Home Warranty, backed by a partner that supports you through every step of homeownership. Explore Plans.
©2026 Century 21 Real Estate LLC. All rights reserved. CENTURY 21®, the CENTURY 21 Logo and C21® are service marks owned by Century 21 Real Estate LLC. Century 21 Real Estate LLC fully supports the principles of the Fair Housing Act and the Equal Opportunity Act. Each office is independently owned and operated. Listing information is deemed reliable but not guaranteed accurate.