
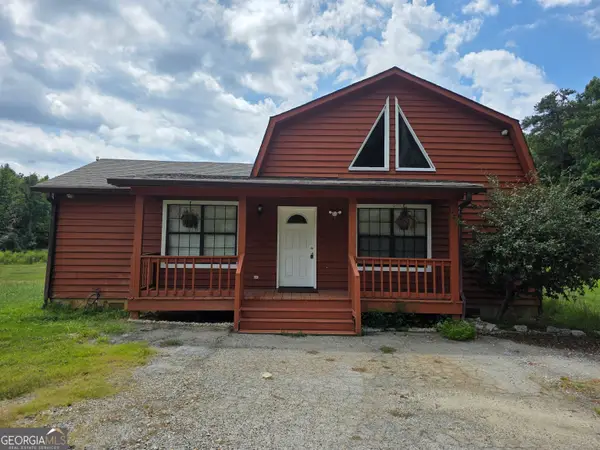
295 Hayward Bishop Way, Senoia, GA 30276
Local realty services provided by:CENTURY 21 North East
295 Hayward Bishop Way,Senoia, GA 30276
$355,000
- 3 Beds
- 2 Baths
- 1,352 sq. ft.
- Single family
- Active
Listed by: angi pilkenton
Office: mcleroy realty
MLS#:10843734
Source:METROMLS
Price summary
- Price:$355,000
- Price per sq. ft.:$262.57
About this home
Charming Senoia Retreat on 1.5+/- Acres - Modern Living with a Country Feel! Welcome home to this beautifully designed 3-bedroom, 2-bathroom open-concept gem, perfectly situated in an established, sought-after neighborhood just minutes from vibrant downtown Senoia. Blending modern upgrades with serene outdoor living, this property offers the ultimate retreat.The heart of the home features a gourmet open kitchen with a granite island perfect for entertaining, a stainless steel double oven, and a built-in dishwasher. This sun-drenched living space flows seamlessly into a spacious living room centered around a cozy gas-starter fireplace, ideal for chilly evenings. Nearby, you can bask in an abundance of natural light in the versatile dining and sunroom areas, designed to bring the beauty of the outdoors inside.Your private primary suite oasis awaits, complete with stylish Luxury Vinyl Plank flooring, a spacious walk-in closet, a double vanity, and a sleek walk-in shower. Two bright, carpeted secondary bedrooms share a beautifully updated full bathroom featuring a classic shower/tub combo. Durable, modern flooring spans the main living areas for a clean, contemporary feel.Outside, you can enjoy your own private woods. Situated on a generous 1.5+/- acre lot, the property features a fully fenced backyard for pets and play, with a property line that extends right into the tranquil, peaceful trees. You can step straight out of the sunroom onto your private back deck, featuring a custom built-in swing that will quickly become your favorite spot for morning coffee or evening relaxation. This home also offers excellent practical features, including a 2-car garage with highly desirable zero-step entry leading directly into the main-level laundry room.Don't miss the chance to plant roots near historic downtown Senoia. Schedule your tour today and fall in love with your future home! Preferred lender Lane Johnson with Fairway Mortgage 678-301-0403...
Contact an agent
Home facts
- Year built:2001
- Subdivision & Development:Peeks Crossing
- Listing ID #:10843734
- Updated:September 13, 2026 at 06:30 PM
Rooms and interior
- Bedrooms:3
- Total bathrooms:2
- Full bathrooms:2
- Flooring:Carpet, Laminate
- Bathrooms Description:Double Vanity, Tile Bath
- Kitchen Description:Dishwasher, Oven/Range (Combo), Stainless Steel Appliance(s)
- Bedroom Description:Master On Main Level, Split Bedroom Plan
- Living area:1,352 sq. ft.
Heating and cooling
- Cooling:Central Air
- Heating:Central
- Central air:Yes
Structure and exterior
- Roof:Composition
- Year built:2001
- Building area:1,352 sq. ft.
- Lot area:1.5 Acres
- Lot Features:Level, Private
- Architectural Style:Ranch
- Construction Materials:Vinyl Siding
- Exterior Features:Deck, Deck/Patio
- Foundation Description:Slab
- Levels:1 Story
Schools
- High school:East Coweta
- Middle school:East Coweta
- Elementary school:Poplar Road
Utilities
- Water:Public, Water Available
- Sewer:Septic Tank
Finances and disclosures
- Price:$355,000
- Price per sq. ft.:$262.57
- Tax amount:$2,376 (2025)
Features and amenities
- Appliances:Dishwasher, Electric Water Heater, Oven/Range (Combo), Stainless Steel Appliance(s)
- Laundry features:In Kitchen, Laundry Closet
- Amenities:Electric Water Heater, Pulldown Attic Stairs, Vaulted Ceiling(s)
Parking
- Total parking spaces:2
- Parking description:Attached, Garage
- Garage:Yes
 2026 Georgia MLS. All rights reserved. Information Deem Reliable But Not Guaranteed September 13, 2026 METROMLS Member Broker: Jim D’Amico
New listings near 295 Hayward Bishop Way
- New
 $1,399,000Active5 beds 6 baths4,732 sq. ft.
614 Morgan Mill Rd, Senoia, GA 30276
MLS# 10844340Listed by: Keller Williams Realty Atl. Partners - New
 $325,000Active3 beds 2 baths1,462 sq. ft.
80 Saddlebrook Way, Senoia, GA 30276
MLS# 10844169Listed by: Southern Real Estate Properties - New
 $349,999Active2 beds 2 baths1,800 sq. ft.
177 Bidne Drive, Senoia, GA 30276
MLS# 10843967Listed by: Swanson & Associates Realty - New
 $769,000Active5 beds 4 baths3,046 sq. ft.
120 Werner Way, Senoia, GA 30276
MLS# 10843834Listed by: Southern Classic Realtors - New
 $799,900Active3 beds 4 baths2,164 sq. ft.
31 Bourbon Street, Senoia, GA 30276
MLS# 10843911Listed by: LLane & Co. - New
 $309,900Active3 beds 2 baths1,324 sq. ft.
430 Hayward Bishop Way, Senoia, GA 30276
MLS# 10843084Listed by: Lindsey's Inc., Realtors - New
 $379,900Active3 beds 2 baths2,247 sq. ft.
97 Spring Circle, Senoia, GA 30276
MLS# 10842897Listed by: BHHS Georgia Properties - New
 $569,900Active4 beds 3 baths2,991 sq. ft.
46 Will Banks, Senoia, GA 30276
MLS# 10841957Listed by: Tally Real Estate Group LLC - Open Sun, 1 to 3pmNew
 $1,198,000Active5 beds 6 baths5,493 sq. ft.
110 Lost Creek Court, Senoia, GA 30276
MLS# 10841696Listed by: eXp Realty


Protect your home and budget from life's surprises with an Assurant Home Warranty, backed by a partner that supports you through every step of homeownership. Explore Plans.
©2026 Century 21 Real Estate LLC. All rights reserved. CENTURY 21®, the CENTURY 21 Logo and C21® are service marks owned by Century 21 Real Estate LLC. Century 21 Real Estate LLC fully supports the principles of the Fair Housing Act and the Equal Opportunity Act. Each office is independently owned and operated. Listing information is deemed reliable but not guaranteed accurate.