
30 Concord Circle, Senoia, GA 30276
Local realty services provided by:CENTURY 21 North East
Listed by: max one team
Office: maximum one realtor partners
MLS#:10797674
Source:METROMLS
Price summary
- Price:$619,900
- Price per sq. ft.:$178.23
- Monthly HOA dues:$50
About this home
There's something special about pulling into a neighborhood and just knowing you're home. Tucked inside Walden Pond Estates, this new Craftsman-style beauty delivers that feeling from the very first glance. Step through the front door and the grand foyer welcomes you with custom trim and thoughtful details that immediately set the tone. The ceilings rise, the light pours in, and suddenly the space opens into a stunning two-story Great Room that feels both impressive and inviting. Just off to the side, the formal dining room with its elegant trey ceiling is ready for holiday dinners, birthday celebrations, and Sunday gatherings that turn into lifelong memories. At the heart of the home, the gourmet kitchen is where life naturally happens. Quartz countertops, a large center island, abundant cabinetry, a walk-in pantry, and striking herringbone tile backsplash create a space that's equal parts designer showcase and everyday workhorse. Morning coffee at the island. Homework spread across the counter. Friends gathered while dinner simmers. It all fits here. Then there's the deck. Step outside and take in the private, peaceful views that make you feel like you're miles away from everything - even though you're just minutes from schools, shopping, dining, and convenient highway access. It's the kind of backyard where quiet evenings stretch a little longer. The main-level Owner's Suite is designed to be a true retreat, featuring trey ceilings, a spa-inspired walk-in shower with dual showerheads, and an oversized walk-in closet that makes organization effortless. A private guest suite on the main level - complete with its own en-suite bath and dual walk-in closets - offers flexibility for multi-generational living or visiting family. Upstairs, a spacious loft gives you options: home office, playroom, media lounge, study space - whatever this season of life calls for. And with a full unfinished basement, this home isn't just beautiful - it's future-ready. Whether you're dreaming of expansion, storage, or creating additional living space, the potential is already built in. Designer paint colors. Modern light fixtures. Thoughtful finishes throughout. USDA loan eligibility for qualified buyers. This isn't just new construction - it's a home built for the way you actually live. Ask us about special 100% loan!...
Contact an agent
Home facts
- Year built:2026
- Subdivision & Development:Walden Pond Estate II
- Listing ID #:10797674
- Updated:September 13, 2026 at 11:08 AM
Rooms and interior
- Bedrooms:4
- Total bathrooms:4
- Full bathrooms:3
- Half bathrooms:1
- Flooring:Carpet, Hardwood, Tile
- Dining Description:Separate Room
- Bathrooms Description:Double Vanity, Separate Shower, Soaking Tub, Tile Bath
- Kitchen Description:Dishwasher, Double Oven, Ice Maker, Kitchen Island, Microwave, Pantry, Solid Surface Counters, Stainless Steel Appliance(s)
- Bedroom Description:Master On Main Level, Walk-In Closet(s)
- Basement Description:Bath/Stubbed, Boat Door, Concrete, Daylight
- Living area:3,478 sq. ft.
Heating and cooling
- Cooling:Ceiling Fan(s), Central Air, Dual, Electric
- Heating:Central, Dual, Electric, Heat Pump
- Central air:Yes
Structure and exterior
- Roof:Composition
- Year built:2026
- Building area:3,478 sq. ft.
- Lot area:1.69 Acres
- Lot Features:Sloped
- Architectural Style:Craftsman
- Construction Materials:Concrete, Stone
- Exterior Features:Deck
- Foundation Description:Slab
- Levels:2 Story
Schools
- High school:East Coweta
- Middle school:East Coweta
- Elementary school:Poplar Road
Utilities
- Water:Public, Water Available
- Sewer:Septic Tank
Finances and disclosures
- Price:$619,900
- Price per sq. ft.:$178.23
- Tax amount:$789 (24)
Features and amenities
- Appliances:Dishwasher, Double Oven, Electric Water Heater, Microwave, Stainless Steel Appliance(s)
- Laundry features:In Kitchen, In Mud Room, Laundry
- Amenities:Attic Expandable, Carbon Monoxide Detector(s), Double Pane Windows, Electric Water Heater, High Ceilings, Pulldown Attic Stairs, Tray Ceiling(s)
Parking
- Total parking spaces:2
- Parking description:Attached, Garage, Garage Door Opener, Kitchen Level
- Garage:Yes
 2026 Georgia MLS. All rights reserved. Information Deem Reliable But Not Guaranteed September 13, 2026 METROMLS Member Broker: Jim D’Amico
New listings near 30 Concord Circle
- Coming Soon
 $355,000Coming Soon3 beds 2 baths1,352 sq. ft.
295 Hayward Bishop Way, Senoia, GA 30276
MLS# 10843734Listed by: McLeRoy Realty - New
 $1,399,000Active5 beds 6 baths4,732 sq. ft.
614 Morgan Mill Rd, Senoia, GA 30276
MLS# 10844340Listed by: Keller Williams Realty Atl. Partners - New
 $325,000Active3 beds 2 baths1,462 sq. ft.
80 Saddlebrook Way, Senoia, GA 30276
MLS# 10844169Listed by: Southern Real Estate Properties - New
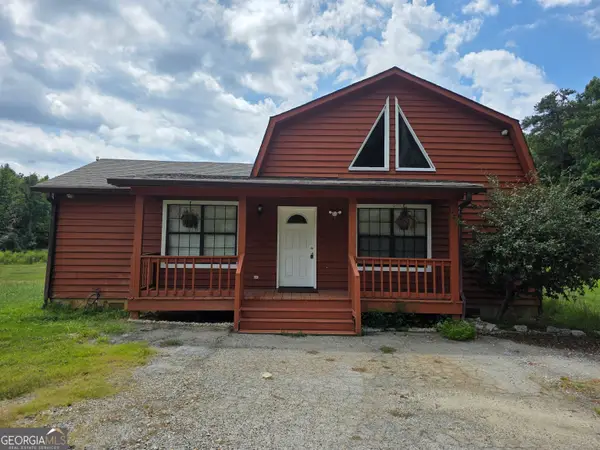 $349,999Active2 beds 2 baths1,800 sq. ft.
177 Bidne Drive, Senoia, GA 30276
MLS# 10843967Listed by: Swanson & Associates Realty - New
 $769,000Active5 beds 4 baths3,046 sq. ft.
120 Werner Way, Senoia, GA 30276
MLS# 10843834Listed by: Southern Classic Realtors - New
 $799,900Active3 beds 4 baths2,164 sq. ft.
31 Bourbon Street, Senoia, GA 30276
MLS# 10843911Listed by: LLane & Co. - New
 $309,900Active3 beds 2 baths1,324 sq. ft.
430 Hayward Bishop Way, Senoia, GA 30276
MLS# 10843084Listed by: Lindsey's Inc., Realtors - New
 $379,900Active3 beds 2 baths2,247 sq. ft.
97 Spring Circle, Senoia, GA 30276
MLS# 10842897Listed by: BHHS Georgia Properties - New
 $569,900Active4 beds 3 baths2,991 sq. ft.
46 Will Banks, Senoia, GA 30276
MLS# 10841957Listed by: Tally Real Estate Group LLC - Open Sun, 1 to 3pmNew
 $1,198,000Active5 beds 6 baths5,493 sq. ft.
110 Lost Creek Court, Senoia, GA 30276
MLS# 10841696Listed by: eXp Realty


Protect your home and budget from life's surprises with an Assurant Home Warranty, backed by a partner that supports you through every step of homeownership. Explore Plans.
©2026 Century 21 Real Estate LLC. All rights reserved. CENTURY 21®, the CENTURY 21 Logo and C21® are service marks owned by Century 21 Real Estate LLC. Century 21 Real Estate LLC fully supports the principles of the Fair Housing Act and the Equal Opportunity Act. Each office is independently owned and operated. Listing information is deemed reliable but not guaranteed accurate.