
310 Peeks Crossing Drive, Senoia, GA 30276
Local realty services provided by:CENTURY 21 Results
310 Peeks Crossing Drive,Senoia, GA 30276
$349,000
- 3 Beds
- 2 Baths
- 1,702 sq. ft.
- Single family
- Active
Listed by: jeff grubbs
Office: southern classic realtors
MLS#:10883573
Source:METROMLS
Price summary
- Price:$349,000
- Price per sq. ft.:$205.05
About this home
Enjoy the convenience and the country at the same time in the highly sought after Peeks Crossing neighborhood! This very well maintained 1702 square feet ranch home is unique in many ways. Sitting on a one acre lot, this beautiful property has an amazing detached 24x28 two car garage/workshop with a fully floored second level for tons of storage, an additional 16x12 barn and an 8x10 storage building. Don't forget about the newly added 12x24 screened-in back porch, enjoyable all year around! All of these features are surrounded by a beautifully maintained lawn with a fenced back yard. The most recent upgrades to this home in the last few years include LVP flooring, carpet in the bedrooms, interior paint, painted kitchen cabinets, quartz countertops and ceramic tile backsplash, roof, HVAC, water heater, exterior security cameras, custom tile walk-in shower with glass door in master, and ALL NEW WINDOWS! Just a short distance to downtown Senoia where you can enjoy shopping, dining and sight seeing and only minutes to Peachtree City or Newnan. Call today for an appointment to view this home!...
Contact an agent
Home facts
- Year built:1996
- Subdivision & Development:Peeks Crossing
- Listing ID #:10883573
- Updated:November 03, 2026 at 05:10 PM
Rooms and interior
- Bedrooms:3
- Total bathrooms:2
- Full bathrooms:2
- Flooring:Carpet, Laminate
- Bathrooms Description:Separate Shower
- Kitchen Description:Ice Maker, Oven/Range (Combo)
- Bedroom Description:Master On Main Level
- Living area:1,702 sq. ft.
Heating and cooling
- Cooling:Ceiling Fan(s), Central Air
- Heating:Central
- Central air:Yes
Structure and exterior
- Roof:Composition
- Year built:1996
- Building area:1,702 sq. ft.
- Lot area:0.9 Acres
- Lot Features:Level
- Architectural Style:Ranch
- Construction Materials:Vinyl Siding
- Foundation Description:Slab
- Levels:1 Story
Schools
- High school:East Coweta
- Middle school:East Coweta
- Elementary school:Poplar Road
Utilities
- Water:Public
- Sewer:Septic Tank
Finances and disclosures
- Price:$349,000
- Price per sq. ft.:$205.05
- Tax amount:$965 (2026)
Features and amenities
- Appliances:Gas Water Heater, Oven/Range (Combo)
- Laundry features:In Kitchen
- Amenities:Gas Water Heater, Pulldown Attic Stairs
Parking
- Parking description:Detached Parking, Garage Door Opener, Kitchen Level, Side/Rear Entrance
- Garage:Yes
 2026 Georgia MLS. All rights reserved. Information Deem Reliable But Not Guaranteed November 3, 2026
New listings near 310 Peeks Crossing Drive
- New
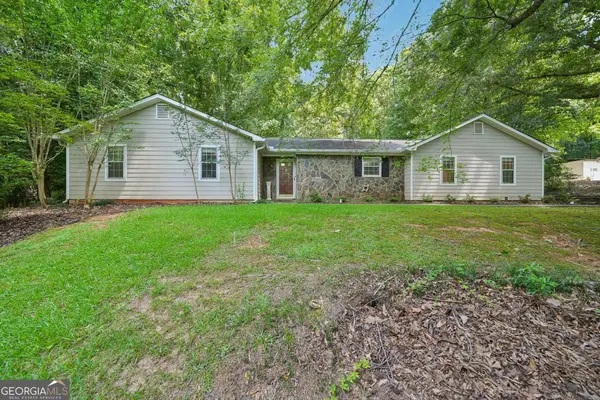 $379,000Active3 beds 2 baths1,884 sq. ft.
185 Starrs Mill Drive, Senoia, GA 30276
MLS# 10883642Listed by: Joe Stockdale Real Estate - New
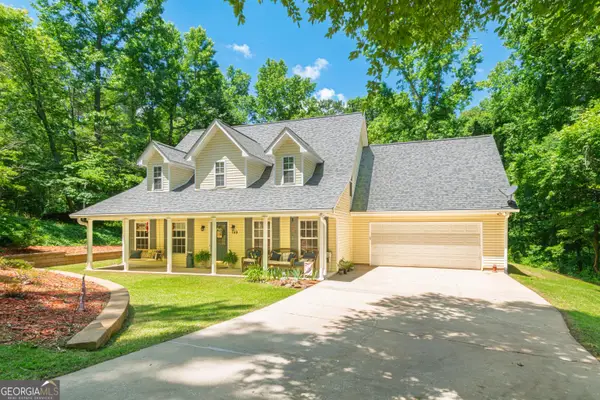 $439,900Active4 beds 2 baths2,700 sq. ft.
159 Hutchinson Lake Road, Senoia, GA 30276
MLS# 10882987Listed by: Top Producers Realty - New
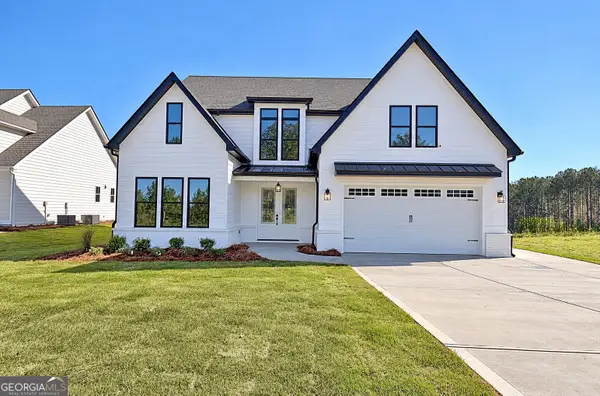 $699,900Active4 beds 4 baths3,113 sq. ft.
50 Loring Lane, Senoia, GA 30276
MLS# 10882758Listed by: Keller Williams Realty Atl. Partners - New
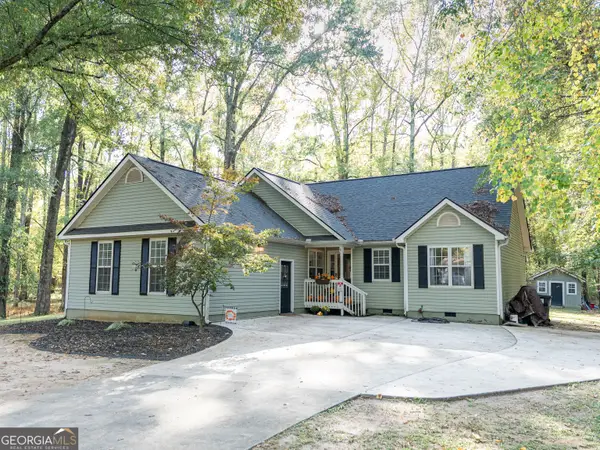 $355,500Active3 beds 2 baths1,720 sq. ft.
475 Lone Oak Drive, Senoia, GA 30276
MLS# 10882688Listed by: Keller Williams Realty Atl. Partners - New
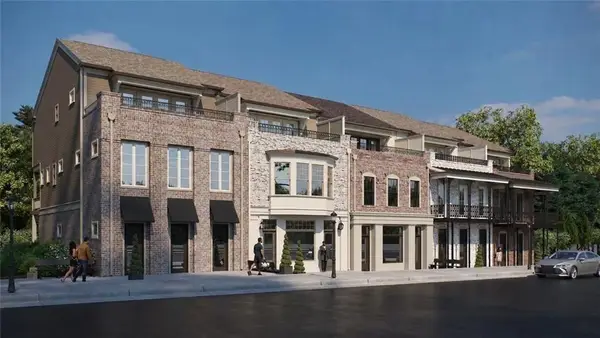 $919,900Active3 beds 4 baths3,227 sq. ft.
49 Bourbon Street #9, Senoia, GA 30276
MLS# 7862079Listed by: LLANE & CO. - New
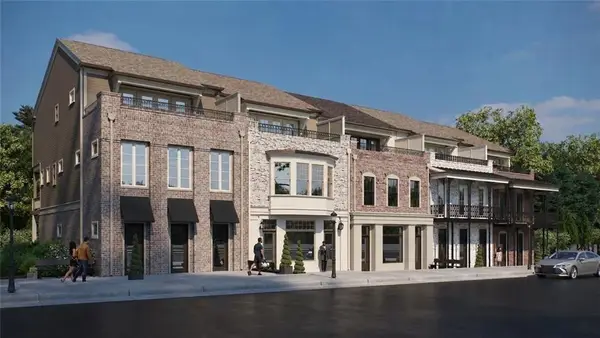 $874,900Active3 beds 4 baths3,263 sq. ft.
61 Bourbon Street #7, Senoia, GA 30276
MLS# 7862080Listed by: LLANE & CO. 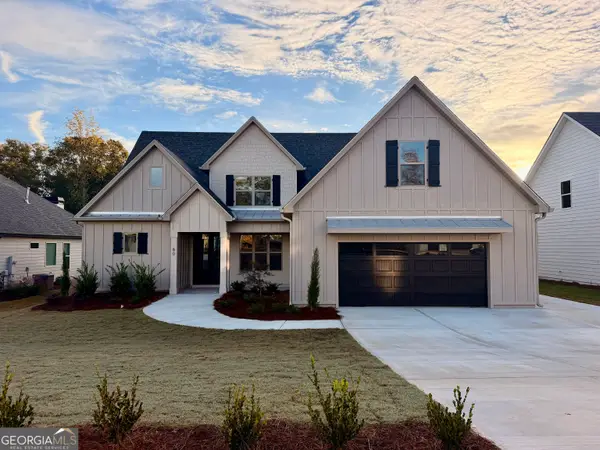 $740,000Pending4 beds 4 baths3,282 sq. ft.
80 Loring Lane, Senoia, GA 30276
MLS# 10882588Listed by: Keller Williams Realty Atl. Partners- New
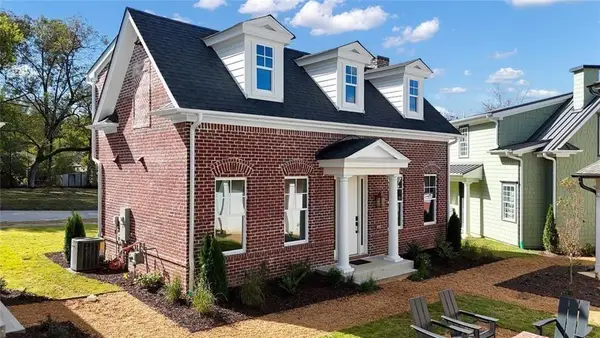 $525,000Active3 beds 3 baths1,283 sq. ft.
124 Morgan Street, Senoia, GA 30276
MLS# 7861918Listed by: LLANE & CO. - New
 $659,900Active4 beds 3 baths2,550 sq. ft.
60 Loring Lane, Senoia, GA 30276
MLS# 10882397Listed by: Keller Williams Realty Atl. Partners


Protect your home and budget from life's surprises with an Assurant Home Warranty, backed by a partner that supports you through every step of homeownership. Explore Plans.
©2026 Century 21 Real Estate LLC. All rights reserved. CENTURY 21®, the CENTURY 21 Logo and C21® are service marks owned by Century 21 Real Estate LLC. Century 21 Real Estate LLC fully supports the principles of the Fair Housing Act and the Equal Opportunity Act. Each office is independently owned and operated. Listing information is deemed reliable but not guaranteed accurate.