
59 Carmel Road, Senoia, GA 30276
Local realty services provided by:CENTURY 21 North East
59 Carmel Road,Senoia, GA 30276
$319,000
- 3 Beds
- 2 Baths
- 1,212 sq. ft.
- Single family
- Active
Listed by: sean hulse
Office: preferred realty services, inc
MLS#:10841410
Source:METROMLS
Price summary
- Price:$319,000
- Price per sq. ft.:$263.2
About this home
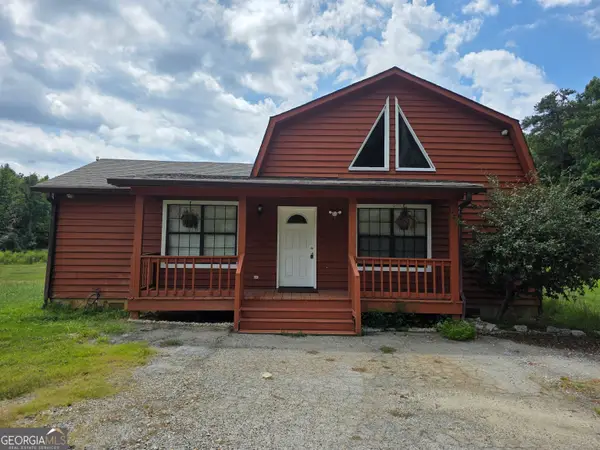
Cute ranch home just minutes from downtown Haralson. Enjoy the solitude on Mt Carmel Rd, but be only a short drive to the conveniences of Senoia. This move-in ready ranch home features updated LVP flooring throughout, a wood-burning fireplace, and a nice level lot to make your own. The primary suite includes an en-suite bathroom with a large garden tub/shower combo. The split floorplan allows a little separation from the other two guest bedrooms and bathroom. The eat-in kitchen has plenty of room for a table and chairs. Trees on both sides of the property and the back allow for ample privacy. The large two car garage with auto opener leads you into the oversized mudroom/laundry room. Reach out today for a tour!
Contact an agent
Home facts
- Year built:1997
- Subdivision & Development:Vickerys Crossing
- Listing ID #:10841410
- Updated:September 13, 2026 at 11:07 AM
Rooms and interior
- Bedrooms:3
- Total bathrooms:2
- Full bathrooms:2
- Flooring:Vinyl
- Kitchen Description:Breakfast Area, Dishwasher, Oven/Range (Combo)
- Bedroom Description:Master On Main Level, Split Bedroom Plan
- Living area:1,212 sq. ft.
Heating and cooling
- Cooling:Ceiling Fan(s), Central Air, Electric
- Heating:Central, Electric
- Central air:Yes
Structure and exterior
- Roof:Composition
- Year built:1997
- Building area:1,212 sq. ft.
- Lot area:1 Acres
- Lot Features:Level
- Architectural Style:Traditional
- Construction Materials:Vinyl Siding
- Exterior Features:Deck/Patio
- Foundation Description:Slab
- Levels:1 Story
Schools
- High school:East Coweta
- Middle school:East Coweta
- Elementary school:Eastside
Utilities
- Water:Public
- Sewer:Septic Tank
Finances and disclosures
- Price:$319,000
- Price per sq. ft.:$263.2
- Tax amount:$2,011 (2025)
Features and amenities
- Appliances:Dishwasher, Oven/Range (Combo)
- Laundry features:In Mud Room, Laundry
- Amenities:Window Treatments
Parking
- Total parking spaces:2
- Parking description:Attached, Garage, Garage Door Opener, Kitchen Level
- Garage:Yes
 2026 Georgia MLS. All rights reserved. Information Deem Reliable But Not Guaranteed September 13, 2026 METROMLS Member Broker: Jim D’Amico
New listings near 59 Carmel Road
- Coming Soon
 $355,000Coming Soon3 beds 2 baths1,352 sq. ft.
295 Hayward Bishop Way, Senoia, GA 30276
MLS# 10843734Listed by: McLeRoy Realty - New
 $1,399,000Active5 beds 6 baths4,732 sq. ft.
614 Morgan Mill Rd, Senoia, GA 30276
MLS# 10844340Listed by: Keller Williams Realty Atl. Partners - New
 $325,000Active3 beds 2 baths1,462 sq. ft.
80 Saddlebrook Way, Senoia, GA 30276
MLS# 10844169Listed by: Southern Real Estate Properties - New
 $349,999Active2 beds 2 baths1,800 sq. ft.
177 Bidne Drive, Senoia, GA 30276
MLS# 10843967Listed by: Swanson & Associates Realty - New
 $769,000Active5 beds 4 baths3,046 sq. ft.
120 Werner Way, Senoia, GA 30276
MLS# 10843834Listed by: Southern Classic Realtors - New
 $799,900Active3 beds 4 baths2,164 sq. ft.
31 Bourbon Street, Senoia, GA 30276
MLS# 10843911Listed by: LLane & Co. - New
 $309,900Active3 beds 2 baths1,324 sq. ft.
430 Hayward Bishop Way, Senoia, GA 30276
MLS# 10843084Listed by: Lindsey's Inc., Realtors - New
 $379,900Active3 beds 2 baths2,247 sq. ft.
97 Spring Circle, Senoia, GA 30276
MLS# 10842897Listed by: BHHS Georgia Properties - New
 $569,900Active4 beds 3 baths2,991 sq. ft.
46 Will Banks, Senoia, GA 30276
MLS# 10841957Listed by: Tally Real Estate Group LLC - Open Sun, 1 to 3pmNew
 $1,198,000Active5 beds 6 baths5,493 sq. ft.
110 Lost Creek Court, Senoia, GA 30276
MLS# 10841696Listed by: eXp Realty


Protect your home and budget from life's surprises with an Assurant Home Warranty, backed by a partner that supports you through every step of homeownership. Explore Plans.
©2026 Century 21 Real Estate LLC. All rights reserved. CENTURY 21®, the CENTURY 21 Logo and C21® are service marks owned by Century 21 Real Estate LLC. Century 21 Real Estate LLC fully supports the principles of the Fair Housing Act and the Equal Opportunity Act. Each office is independently owned and operated. Listing information is deemed reliable but not guaranteed accurate.