
60 Charleston Drive, Senoia, GA 30276
Local realty services provided by:CENTURY 21 The Avenues
60 Charleston Drive,Senoia, GA 30276
$570,000
- 5 Beds
- 4 Baths
- 4,032 sq. ft.
- Single family
- Active
Listed by: beverly j glass, brittney glass
Office: bg's realty partners, llc.
MLS#:7829386
Source:FIRSTMLS
Price summary
- Price:$570,000
- Price per sq. ft.:$141.37
- Monthly HOA dues:$41.67
About this home
Welcome Home! Enjoy your west facing Two-Story Home w/basement in this resort style community. Two-story foyer with arched passageways, handscraped hardwoods throughout, and expansive chef kitchen with granite and Travertine. Owners Primary Retreat on the main level with huge closet, oversized spa-like bath w/sep. vanities, sep. shower, and spa bath. Fabulous kitchen with open concept, ample cabinet space, and walk-in pantry. Views to family room with fireplace and dramatic arched openings. Formal dining room, media room up, and secondary bedrooms w/Jack and Jill bath. This is the William Floorplan. Heritage Pointe Homeowners enjoy the aquatic center, sauna, kiddie pool, playground, tennis courts, basketball courts, and soccer field to name a few. Heritage Pointe is a well kept HOA Community less than 10 minutes from fine dining, shopping, and entertainment. Just 35 minutes south of Atlanta Airport, Heritage Pointe is located in Coweta County which is home to Browns Mill Battlefield, Chattahoochee Bend State Park, Dunaway Gardens, Senoia Raceway, Golfing, and much more. Senoia is the richest city in the State of Georgia and a great location to purchase in a City growing in development....
Contact an agent
Home facts
- Year built:2019
- Subdivision & Development:Heritage Pointe
- Listing ID #:7829386
- Updated:September 11, 2026 at 01:31 PM
Rooms and interior
- Bedrooms:5
- Total bathrooms:4
- Full bathrooms:3
- Half bathrooms:1
- Flooring:Carpet, Ceramic Tile, Hardwood
- Dining Description:Butlers Pantry, Seats 12+
- Bathrooms Description:Double Vanity, Separate His/Hers, Separate Tub/Shower
- Kitchen Description:Breakfast Bar, Dishwasher, Disposal, Double Oven, Eat-in Kitchen, Gas Cooktop, Gas Range, Kitchen Island, Microwave, Pantry, Pantry Walk-In, Refrigerator, Solid Surface Counters, View to Family Room
- Bedroom Description:In-Law Floorplan, Master on Main
- Basement Description:Bath/Stubbed, Daylight, Exterior Entry, Full, Unfinished
- Living area:4,032 sq. ft.
Heating and cooling
- Cooling:Ceiling Fan(s), Central Air
- Heating:Central, Electric, Forced Air
- Central air:Yes
Structure and exterior
- Roof:Composition
- Year built:2019
- Building area:4,032 sq. ft.
- Lot area:0.5 Acres
- Lot Features:Back Yard, Front Yard, Landscaped, Level
- Architectural Style:Traditional
- Construction Materials:Brick Front, Wood Siding
- Exterior Features:Balcony, Covered, Deck, Front Porch, Private Yard, Storage
- Levels:3+ Story
Schools
- High school:East Coweta
- Middle school:East Coweta
- Elementary school:Willis Road
Utilities
- Water:Public, Water Available
- Sewer:Public Sewer, Sewer Available
Finances and disclosures
- Price:$570,000
- Price per sq. ft.:$141.37
- Tax amount:$6,816 (2024)
Features and amenities
- Laundry features:In Kitchen, Laundry Room, Main Level
- Amenities:Coffered Ceiling(s), Disappearing Attic Stairs, High Ceilings 9 ft Lower, High Ceilings 9 ft Main, High Ceilings 9 ft Upper, High Speed Internet, Tray Ceiling(s), Walk-In Closet(s)
Parking
- Total parking spaces:6
- Parking description:Attached, Driveway, Garage, Garage Faces Rear, Garage Faces Side, Kitchen Level, Parking Pad
- Garage spaces:2
 Listings identified with the FMLS IDX logo come from FMLS and are held by brokerage firms other than the owner of this website. The listing brokerage is identified in any listing details. Information is deemed reliable but is not guaranteed. If you believe any FMLS listing contains material that infringes your copyrighted work please click here (https://www.fmls.com/dmca) to review our DMCA policy and learn how to submit a takedown request. ©2026 First Multiple Listing Service, Inc.
New listings near 60 Charleston Drive
- Coming Soon
 $355,000Coming Soon3 beds 2 baths1,352 sq. ft.
295 Hayward Bishop Way, Senoia, GA 30276
MLS# 10843734Listed by: McLeRoy Realty - New
 $325,000Active3 beds 2 baths1,462 sq. ft.
80 Saddlebrook Way, Senoia, GA 30276
MLS# 10844169Listed by: Southern Real Estate Properties - New
 $799,900Active3 beds 4 baths2,164 sq. ft.
31 Bourbon Street, Senoia, GA 30276
MLS# 7836051Listed by: LLANE & CO. - New
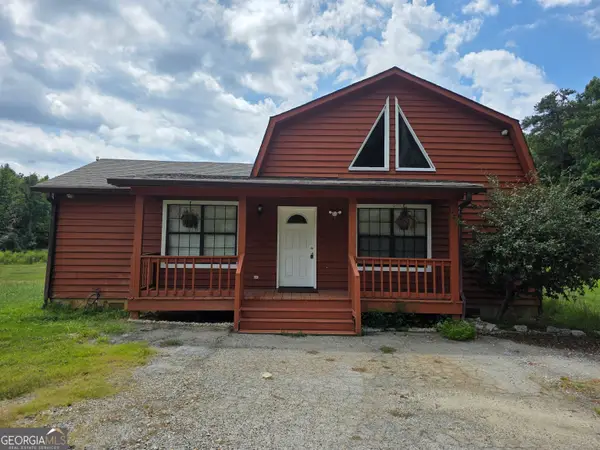 $349,999Active2 beds 2 baths1,800 sq. ft.
177 Bidne Drive, Senoia, GA 30276
MLS# 10843967Listed by: Swanson & Associates Realty - New
 $769,000Active5 beds 4 baths3,046 sq. ft.
120 Werner Way, Senoia, GA 30276
MLS# 10843834Listed by: Southern Classic Realtors - New
 $309,900Active3 beds 2 baths1,324 sq. ft.
430 Hayward Bishop Way, Senoia, GA 30276
MLS# 10843084Listed by: Lindsey's Inc., Realtors - New
 $379,900Active3 beds 2 baths2,247 sq. ft.
97 Spring Circle, Senoia, GA 30276
MLS# 10842897Listed by: BHHS Georgia Properties - New
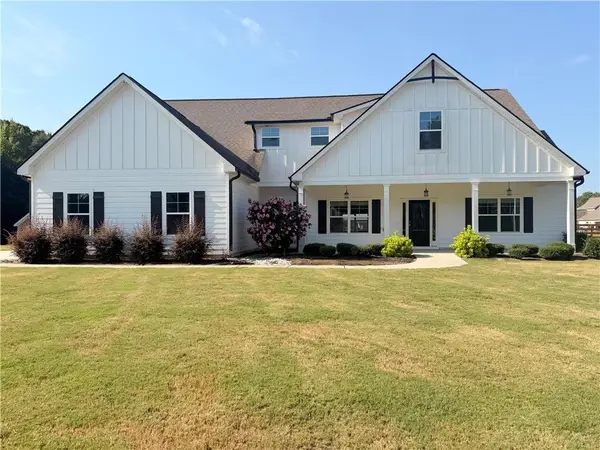 $569,900Active4 beds 3 baths2,991 sq. ft.
46 Will Banks Road, Senoia, GA 30276
MLS# 7806774Listed by: TALLY REAL ESTATE GROUP, LLC - New
 $1,198,000Active5 beds 6 baths5,493 sq. ft.
110 Lost Creek Court, Senoia, GA 30276
MLS# 10841696Listed by: eXp Realty - New
 $319,000Active3 beds 2 baths1,212 sq. ft.
59 Carmel Road, Senoia, GA 30276
MLS# 10841410Listed by: Preferred Realty Services, Inc


Protect your home and budget from life's surprises with an Assurant Home Warranty, backed by a partner that supports you through every step of homeownership. Explore Plans.
©2026 Century 21 Real Estate LLC. All rights reserved. CENTURY 21®, the CENTURY 21 Logo and C21® are service marks owned by Century 21 Real Estate LLC. Century 21 Real Estate LLC fully supports the principles of the Fair Housing Act and the Equal Opportunity Act. Each office is independently owned and operated. Listing information is deemed reliable but not guaranteed accurate.