
69 Ryeland Drive, Senoia, GA 30276
Local realty services provided by:CENTURY 21 North East
69 Ryeland Drive,Senoia, GA 30276
$659,000
- 4 Beds
- 4 Baths
- 2,861 sq. ft.
- Single family
- Coming Soon
Listed by: desales degolian
Office: degolian realty
MLS#:10877494
Source:METROMLS
Price summary
- Price:$659,000
- Price per sq. ft.:$230.34
- Monthly HOA dues:$54.17
About this home
BETTER THAN NEW CUSTOM LUXURY ON 1.27 PRIVATE ACRES! Built in 2023 by Barrentine Downing Construction, this stunning 4-bedroom, 3.5-bath home offers 2,861 square feet of beautifully designed living space, exceptional craftsmanship, and thoughtful upgrades throughout. Situated on a picturesque corner lot with a wooded backdrop, this home features a three-car garage, covered front and rear porches with tongue-and-groove ceilings, and beautifully enhanced landscaping. Inside, soaring ceilings, 8-foot doors, abundant natural light, and exquisite architectural details including custom shiplap, wainscoting, accent walls, built-ins, and charming window seating create a truly elevated feel. The vaulted great room showcases exposed beams and a gas fireplace, opening seamlessly to the gourmet kitchen featuring an oversized quartz island, custom cabinetry, designer backsplash, farmhouse sink, stainless steel appliances, gas range, and spacious walk-in pantry. The thoughtfully designed ranch floor plan offers three bedrooms on the main level, including a luxurious owner's suite with beamed ceilings, a spa-inspired bath featuring a frameless glass shower, slipper soaking tub, dual vanities, and spacious walk-in closet. A dedicated office and powder room complete the main living spaces. Upstairs, an oversized fourth bedroom with a full bath offers ideal guest accommodations, alongside generous storage and future expansion space. Outside, enjoy your own private retreat with lush landscaping, a spacious backyard, inviting fire pit, fruit trees, Japanese cedars, and a peaceful wooded setting. Additional features include quartz countertops throughout, spray foam insulation, tankless water heater, irrigation system, and landscape lighting. Ideally located between Senoia, Newnan, and Peachtree City, with convenient access to I-85 and approximately 40 minutes to Atlanta's airport. Exceptional craftsmanship, modern luxury, and peaceful surroundings-all in one remarkable property!...
Contact an agent
Home facts
- Year built:2023
- Subdivision & Development:Greyfairs
- Listing ID #:10877494
- Updated:October 24, 2026 at 11:28 AM
Rooms and interior
- Bedrooms:4
- Total bathrooms:4
- Full bathrooms:3
- Half bathrooms:1
- Flooring:Laminate, Tile
- Dining Description:Seats 12+, Separate Room
- Bathrooms Description:Double Vanity, Separate Shower, Soaking Tub, Tile Bath
- Kitchen Description:Breakfast Area, Breakfast Bar, Breakfast Room, Dishwasher, Kitchen Island, Microwave, Oven/Range (Combo), Pantry, Solid Surface Counters, Stainless Steel Appliance(s), Walk-in Pantry
- Bedroom Description:Master On Main Level, Split Bedroom Plan, Walk-In Closet(s)
- Living area:2,861 sq. ft.
Heating and cooling
- Cooling:Ceiling Fan(s), Central Air, Common, Electric
- Heating:Central, Forced Air, Natural Gas
- Central air:Yes
Structure and exterior
- Roof:Composition
- Year built:2023
- Building area:2,861 sq. ft.
- Lot area:1.27 Acres
- Lot Features:Corner Lot, Level
- Architectural Style:Ranch
- Construction Materials:Concrete
- Exterior Features:Deck/Patio, Sprinkler System
- Foundation Description:Slab
- Levels:1.5 Story
Schools
- High school:East Coweta
- Middle school:East Coweta
- Elementary school:Poplar Road
Utilities
- Water:Public, Water Available
- Sewer:Septic Tank
Finances and disclosures
- Price:$659,000
- Price per sq. ft.:$230.34
- Tax amount:$5,800 (2025)
Features and amenities
- Appliances:Dishwasher, Gas Water Heater, Microwave, Oven/Range (Combo), Stainless Steel Appliance(s), Tankless Water Heater
- Laundry features:In Hall, Laundry
- Amenities:Beamed Ceilings, Carbon Monoxide Detector(s), Double Pane Windows, Gas Water Heater, High Ceilings, Security System, Smoke Detector(s), Tankless Water Heater, Tray Ceiling(s), Vaulted Ceiling(s)
Parking
- Total parking spaces:3
- Parking description:Attached, Garage, Garage Door Opener, Kitchen Level, Parking Pad, Side/Rear Entrance, Storage
- Garage:Yes
 2026 Georgia MLS. All rights reserved. Information Deem Reliable But Not Guaranteed October 24, 2026 METROMLS Member Broker: Jim D’Amico
New listings near 69 Ryeland Drive
- Coming Soon
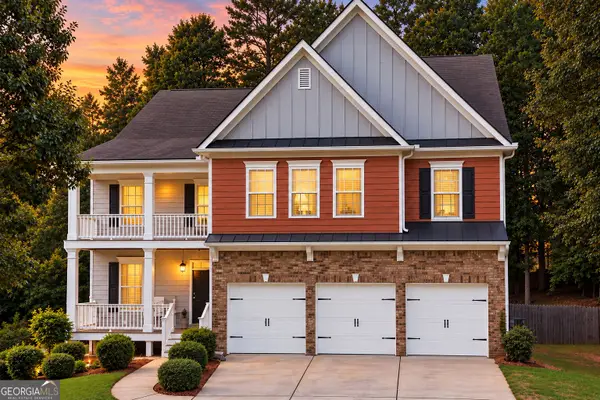 $569,000Coming Soon6 beds 4 baths4,697 sq. ft.
55 Colonial Court, Senoia, GA 30276
MLS# 10878555Listed by: Keller Williams Realty Atl. Partners - Coming Soon
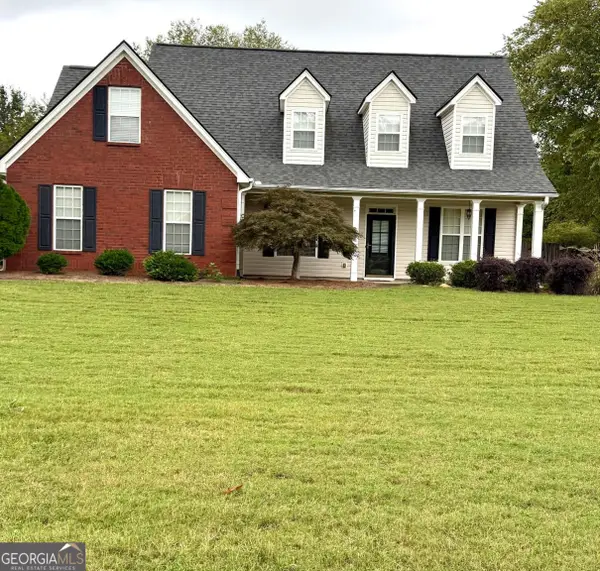 $449,900Coming Soon3 beds 3 baths2,285 sq. ft.
35 Wrightsburg Court, Senoia, GA 30276
MLS# 10868795Listed by: Dwelli - New
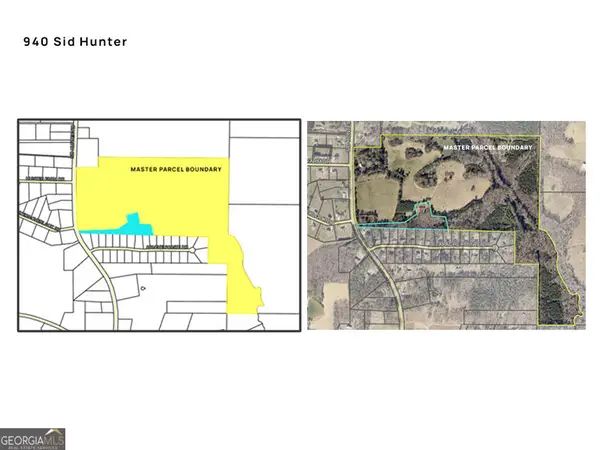 $2,360,000Active-- beds -- baths
940 Sid Hunter Road, Senoia, GA 30276
MLS# 10878348Listed by: BHHS Georgia Properties - Open Sat, 1 to 4pmNew
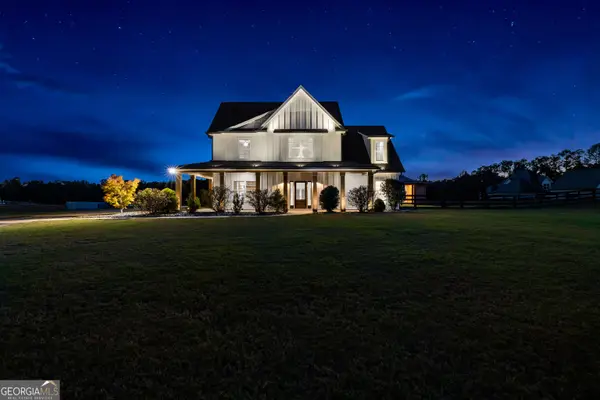 $723,499Active4 beds 3 baths3,204 sq. ft.
1082 Gray Girls Road, Senoia, GA 30276
MLS# 10877959Listed by: Keller Williams Realty Atl. Partners - New
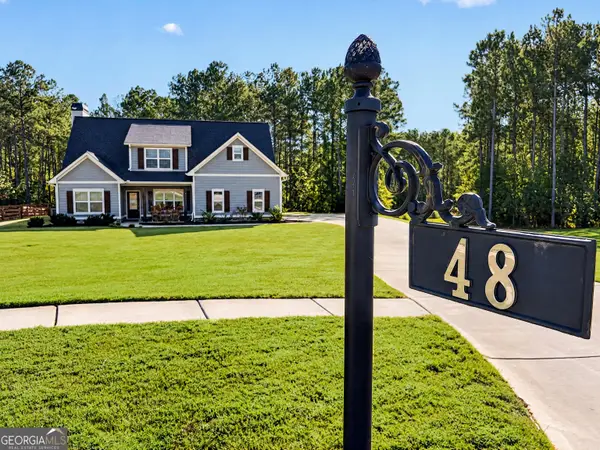 $549,900Active4 beds 3 baths2,775 sq. ft.
48 Springdale Court, Senoia, GA 30276
MLS# 10877706Listed by: Bush Real Estate - New
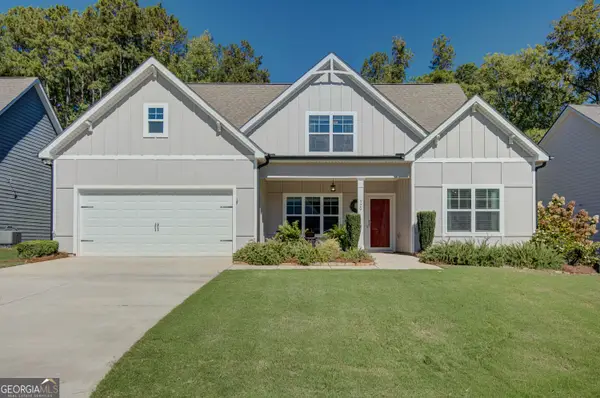 $539,000Active4 beds 3 baths2,666 sq. ft.
320 South Ridge, Senoia, GA 30276
MLS# 10877557Listed by: Southern Real Estate Properties - New
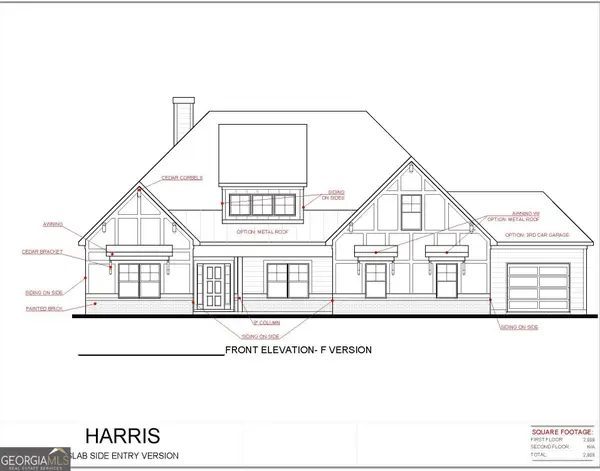 $728,525Active4 beds 3 baths2,948 sq. ft.
LOT 62 Sumner Way, Senoia, GA 30276
MLS# 10877640Listed by: Lindsey Marketing Group - New
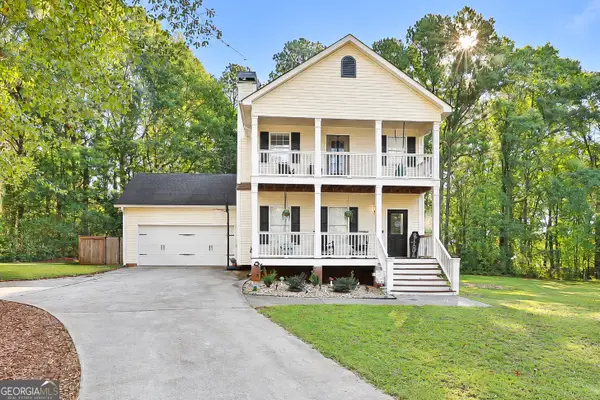 $415,000Active3 beds 3 baths1,632 sq. ft.
122 Beech Court, Senoia, GA 30276
MLS# 10877370Listed by: HomeSmart - Open Sat, 1am to 3pmNew
 $664,900Active4 beds 4 baths3,293 sq. ft.
200 Brechin Drive, Senoia, GA 30276
MLS# 10877326Listed by: Michelle Humes Real Estate


Protect your home and budget from life's surprises with an Assurant Home Warranty, backed by a partner that supports you through every step of homeownership. Explore Plans.
©2026 Century 21 Real Estate LLC. All rights reserved. CENTURY 21®, the CENTURY 21 Logo and C21® are service marks owned by Century 21 Real Estate LLC. Century 21 Real Estate LLC fully supports the principles of the Fair Housing Act and the Equal Opportunity Act. Each office is independently owned and operated. Listing information is deemed reliable but not guaranteed accurate.