2470 Fischer Road, Sharpsburg, GA 30277
Local realty services provided by:CENTURY 21 Adams-Harvey & Associates
2470 Fischer Road,Sharpsburg, GA 30277
$550,000
- 4 Beds
- 3 Baths
- 2,618 sq. ft.
- Single family
- Active
Upcoming open houses
- Sun, Nov 0802:00 pm - 04:00 pm
Listed by: the glennie group inc, patrick kelley
Office: keller williams realty atl. partners
MLS#:10885623
Source:METROMLS
Price summary
- Price:$550,000
- Price per sq. ft.:$210.08
About this home
BRAND-NEW CONSTRUCTION, five private acres, and NO HOA - discover the space, freedom, and modern comfort you've been looking for at 2470 Fischer Road in Sharpsburg. This beautifully designed craftsman-style home offers over 2,600 square feet of thoughtfully planned living space: a brand-new home with the privacy and breathing room only acreage can provide. BUYER INCENTIVE: With an acceptable offer, buyers may choose a builder-paid 2-1 interest-rate buydown OR $4,000 toward closing costs when using the preferred lender. An additional $4,000 contribution is also available from the preferred lender - a potential $8,000 in combined assistance, subject to lender terms and eligibility. Step inside to an inviting open-concept main level where the kitchen, dining, and family room come together as a natural gathering space. The kitchen is stylish and functional, featuring an oversized island, stainless steel appliances, and a walk-in pantry, while the adjoining family room is anchored by a fireplace. A flexible front room adds even more versatility - ideal as a home office, study, playroom, or additional sitting area. Upstairs, the spacious PRIMARY SUITE is a comfortable retreat with a relaxing ensuite bathroom featuring a soaking tub, separate shower, double vanity, and oversized walk-in closet. Three additional bedrooms offer plenty of room for family, guests, or hobbies, and the convenient upstairs laundry keeps everyday routines simple. Set on FIVE PRIVATE ACRES, this property offers room for gardens, outdoor entertaining, recreation, pets, hobbies, or simply enjoying the peace and privacy of having space around you. And with no HOA, you have greater freedom in how you use and enjoy your property, subject to county requirements and any recorded restrictions. Conveniently located near everyday shopping, dining, and Coweta County amenities, it's a peaceful setting that doesn't feel far removed. Why choose between a brand-new home and the acreage you've been dreaming of when you can have both? Add the available builder and preferred lender incentives, and 2470 Fischer Road is worth a closer look....
Contact an agent
Home facts
- Year built:2026
- Subdivision & Development:Raven Ridge
- Listing ID #:10885623
- Updated:November 08, 2026 at 12:29 PM
Rooms and interior
- Bedrooms:4
- Total bathrooms:3
- Full bathrooms:2
- Half bathrooms:1
- Flooring:Carpet, Laminate, Tile
- Bathrooms Description:Double Vanity, Separate Shower, Soaking Tub, Tile Bath
- Kitchen Description:Breakfast Area, Breakfast Bar, Convection Oven, Country Kitchen, Dishwasher, Kitchen Island, Microwave, Oven/Range (Combo), Pantry, Solid Surface Counters, Stainless Steel Appliance(s), Walk-in Pantry
- Bedroom Description:Split Bedroom Plan, Walk-In Closet(s)
- Living area:2,618 sq. ft.
Heating and cooling
- Cooling:Ceiling Fan(s), Central Air, Electric, Zoned
- Heating:Central, Electric, Zoned
- Central air:Yes
Structure and exterior
- Roof:Composition
- Year built:2026
- Building area:2,618 sq. ft.
- Lot area:5 Acres
- Lot Features:Private, Sloped
- Architectural Style:Craftsman
- Construction Materials:Press Board
- Exterior Features:Deck/Patio
- Foundation Description:Slab
- Levels:2 Story
Schools
- High school:Northgate
- Middle school:Blake Bass
- Elementary school:Arbor Springs
Utilities
- Water:Public, Water Available
- Sewer:Septic Tank
Finances and disclosures
- Price:$550,000
- Price per sq. ft.:$210.08
Features and amenities
- Appliances:Convection Oven, Dishwasher, Electric Water Heater, Microwave, Oven/Range (Combo), Stainless Steel Appliance(s)
- Laundry features:In Mud Room
- Amenities:Carbon Monoxide Detector(s), Electric Water Heater, High Ceilings, Smoke Detector(s), Vaulted Ceiling(s)
Parking
- Total parking spaces:2
- Parking description:Attached, Garage, Garage Door Opener
- Garage:Yes
 2026 Georgia MLS. All rights reserved. Information Deem Reliable But Not Guaranteed November 8, 2026 METROMLS Member Broker: Shane Phillips
New listings near 2470 Fischer Road
- New
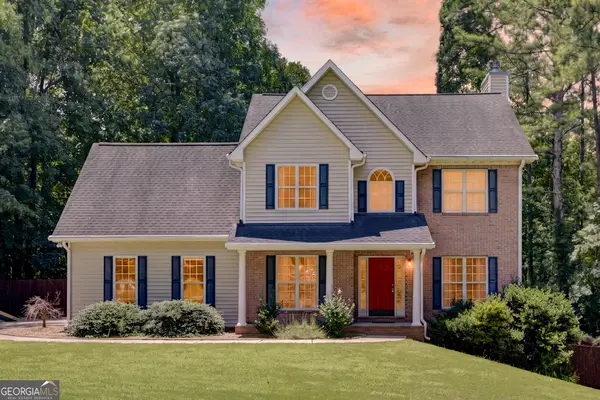 $489,000Active4 beds 3 baths2,870 sq. ft.
60 Tyler Woods Drive, Sharpsburg, GA 30277
MLS# 10886604Listed by: Joe Stockdale Real Estate - New
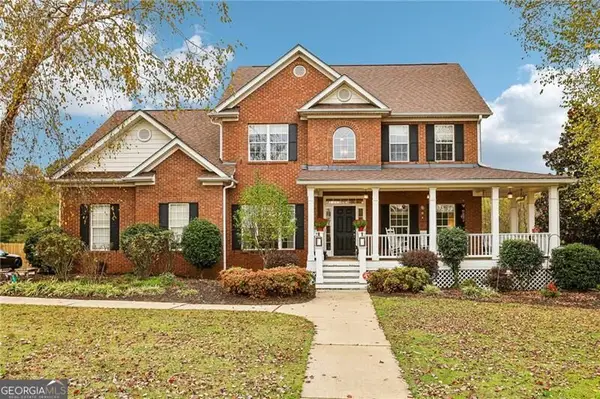
 $550,000Active5 beds 3 baths2,732 sq. ft.
90 Highland Park Drive, Sharpsburg, GA 30277
MLS# 10886628Listed by: Century 21 Results - New
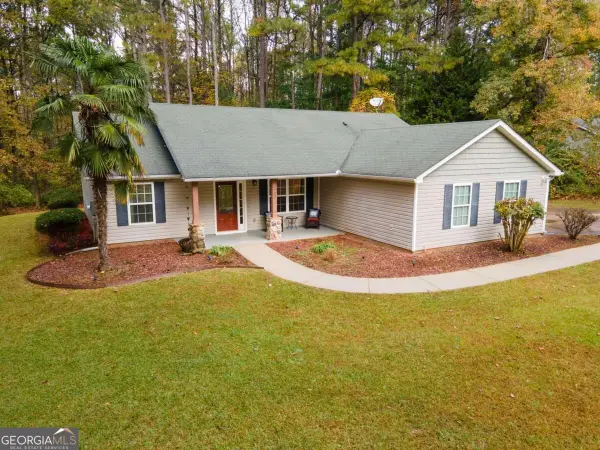 $379,900Active3 beds 2 baths1,625 sq. ft.
360 Emory Phillips Road, Sharpsburg, GA 30277
MLS# 10886350Listed by: Southern Classic Realtors - New
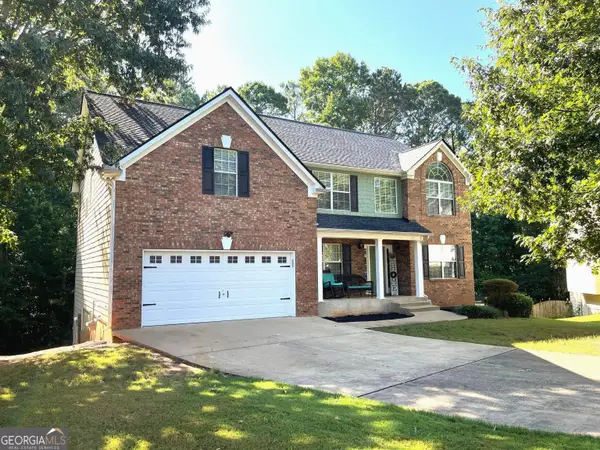 $395,000Active4 beds 3 baths2,844 sq. ft.
10 New York Avenue, Sharpsburg, GA 30277
MLS# 10886270Listed by: Barfield Realty LLC - New
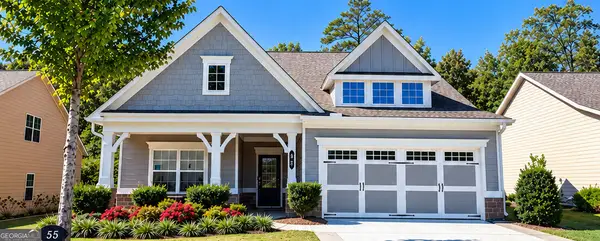 $569,000Active3 beds 2 baths2,864 sq. ft.
55 Grand Oak Way, Sharpsburg, GA 30277
MLS# 10885721Listed by: REMAX Concierge  $878,800Active4 beds 4 baths
515 Bob Smith Road #2, Sharpsburg, GA 30277
MLS# 10794160Listed by: BHHS Georgia Properties- Open Sun, 1 to 3pmNew
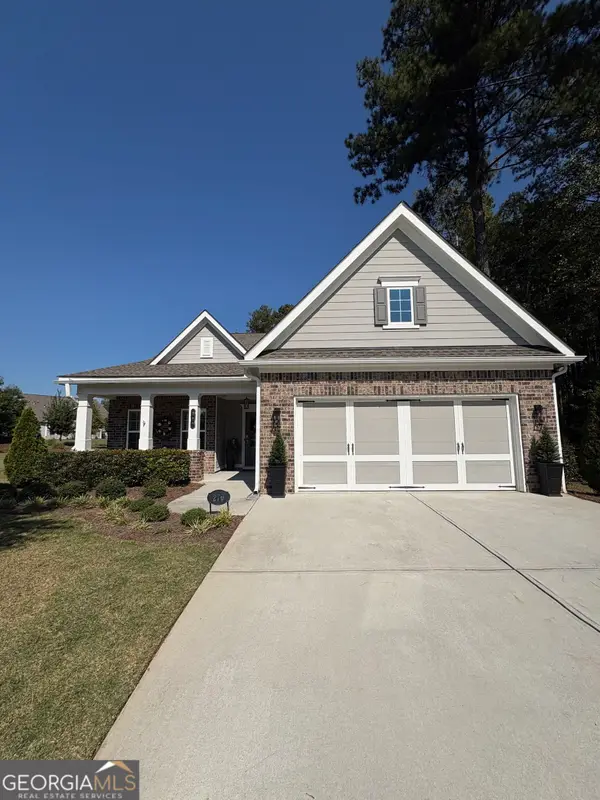 $598,500Active3 beds 3 baths2,975 sq. ft.
270 Grand Oak Way, Sharpsburg, GA 30277
MLS# 10883847Listed by: Homecoin.com - New
 $374,900Active4 beds 2 baths1,779 sq. ft.
55 Beau Brook Lane, Sharpsburg, GA 30277
MLS# 10882720Listed by: Top Producers Realty  $878,800Active4 beds 4 baths
50 Stewart Road #4, Sharpsburg, GA 30277
MLS# 10794531Listed by: BHHS Georgia Properties


Protect your home and budget from life's surprises with an Assurant Home Warranty, backed by a partner that supports you through every step of homeownership. Explore Plans.
©2026 Century 21 Real Estate LLC. All rights reserved. CENTURY 21®, the CENTURY 21 Logo and C21® are service marks owned by Century 21 Real Estate LLC. Century 21 Real Estate LLC fully supports the principles of the Fair Housing Act and the Equal Opportunity Act. Each office is independently owned and operated. Listing information is deemed reliable but not guaranteed accurate.