
90 Highland Park Drive, Sharpsburg, GA 30277
Local realty services provided by:CENTURY 21 Results
90 Highland Park Drive,Sharpsburg, GA 30277
$550,000
- 5 Beds
- 3 Baths
- 2,732 sq. ft.
- Single family
- Active
Listed by:
 Benjamin Snowden(770) 889 - 6090CENTURY 21 Results
Office: century 21 results
MLS#:10886628
Source:METROMLS
Price summary
- Price:$550,000
- Price per sq. ft.:$201.32
- Monthly HOA dues:$31.25
About this home
This 4-sided brick home with 5 bedrooms and 3 full bathrooms sits on over 1.5 private acres with a fully fenced backyard, and it offers everything you've been looking for. Located just minutes from Northgate High School, shopping, dining, and entertainment, with easy access to I-85, Hwy 54, and Hwy 34, they don't come much more convenient than this. Step into the two story foyer and you're greeted by a cozy den on the right and a large dining room on the left. Through the dining room you'll find the kitchen, featuring granite countertops, stainless steel gas appliances, a vent hood, plenty of cabinet space, and a pantry. Enjoy breakfast at the bar or in the breakfast room, both with a great view of the backyard. Relax in the spacious living room, and keep your guests comfortable with a main level bedroom and full bath. The two car garage is conveniently located off the kitchen, making grocery runs that much easier. Upstairs, the owner's suite offers plenty of space and tray ceilings. The primary bath includes a whirlpool tub, walk-in shower, double vanity, separate toilet room, and a large walk-in closet. Three additional bedrooms, a full bathroom, and the laundry room complete the second level. Downstairs, the unfinished basement is the perfect space to build out and add your own touch, or to conveniently store all those seasonal decorations. Outside, you have room for play or entertaining with over 1.5 acres of mostly cleared, level land, with space in both the front and back yards. The fully fenced backyard gives you the privacy you've been looking for. The property is already filled with berry bushes and fruit trees, so all that's left is for you to finish off the garden. Wondering where you'll store the lawnmower? A storage shed is already installed in the backyard. Don't miss your chance to own one of the best homes on the market!...
Contact an agent
Home facts
- Year built:2001
- Subdivision & Development:Highland Park Estates
- Listing ID #:10886628
- Updated:November 08, 2026 at 12:29 PM
Rooms and interior
- Bedrooms:5
- Total bathrooms:3
- Full bathrooms:3
- Flooring:Carpet, Hardwood, Tile
- Dining Description:Seats 12+
- Bathrooms Description:Double Vanity
- Kitchen Description:Breakfast Area, Breakfast Bar, Breakfast Room, Dishwasher, Disposal, Microwave, Pantry, Refrigerator
- Bedroom Description:Walk-In Closet(s)
- Basement Description:Bath/Stubbed, Daylight, Exterior Entry
- Living area:2,732 sq. ft.
Heating and cooling
- Cooling:Ceiling Fan(s), Central Air
- Heating:Central, Natural Gas
- Central air:Yes
Structure and exterior
- Year built:2001
- Building area:2,732 sq. ft.
- Lot area:1.63 Acres
- Lot Features:Level, Private
- Architectural Style:Brick 4 Side, Traditional
- Construction Materials:Brick
- Exterior Features:Deck, Garden
- Levels:3+ Story
Schools
- High school:Northgate
- Middle school:Blake Bass
- Elementary school:Thomas Crossroads
Utilities
- Water:Public, Water Available
- Sewer:Public Sewer
Finances and disclosures
- Price:$550,000
- Price per sq. ft.:$201.32
- Tax amount:$4,939 (2025)
Features and amenities
- Appliances:Dishwasher, Disposal, Dryer, Gas Water Heater, Microwave, Refrigerator, Washer
- Laundry features:Dryer, Laundry, Upper Level, Washer
- Amenities:Carbon Monoxide Detector(s), Double Pane Windows, Gas Water Heater, Pulldown Attic Stairs, Smoke Detector(s), Tray Ceiling(s)
Parking
- Total parking spaces:2
- Parking description:Attached, Garage, Garage Door Opener, Kitchen Level, Side/Rear Entrance
- Garage:Yes
2026 Georgia MLS. All rights reserved. Information Deem Reliable But Not Guaranteed November 8, 2026New listings near 90 Highland Park Drive
- New
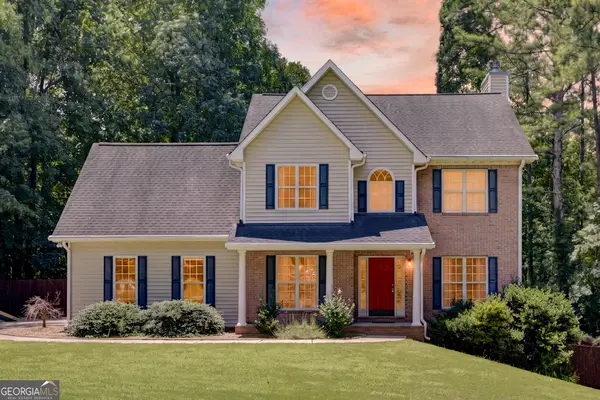 $489,000Active4 beds 3 baths2,870 sq. ft.
60 Tyler Woods Drive, Sharpsburg, GA 30277
MLS# 10886604Listed by: Joe Stockdale Real Estate - New
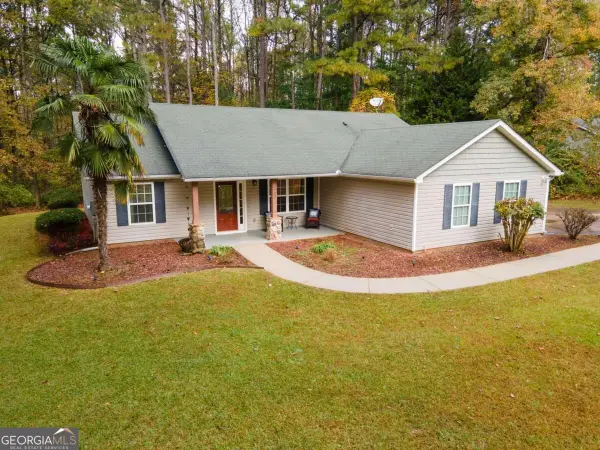 $379,900Active3 beds 2 baths1,625 sq. ft.
360 Emory Phillips Road, Sharpsburg, GA 30277
MLS# 10886350Listed by: Southern Classic Realtors - New
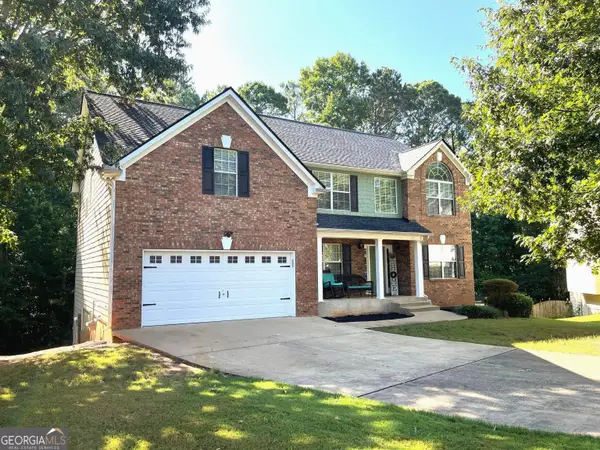 $395,000Active4 beds 3 baths2,844 sq. ft.
10 New York Avenue, Sharpsburg, GA 30277
MLS# 10886270Listed by: Barfield Realty LLC - New
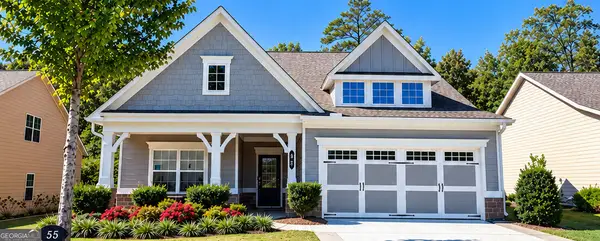 $569,000Active3 beds 2 baths2,864 sq. ft.
55 Grand Oak Way, Sharpsburg, GA 30277
MLS# 10885721Listed by: REMAX Concierge - Open Sun, 2 to 4pmNew
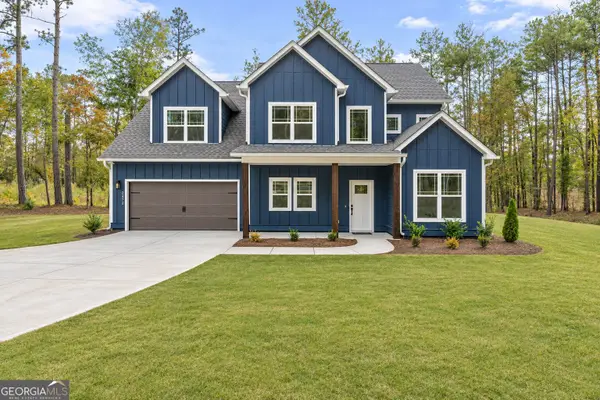 $550,000Active4 beds 3 baths2,618 sq. ft.
2470 Fischer Road, Sharpsburg, GA 30277
MLS# 10885623Listed by: Keller Williams Realty Atl. Partners  $878,800Active4 beds 4 baths
515 Bob Smith Road #2, Sharpsburg, GA 30277
MLS# 10794160Listed by: BHHS Georgia Properties- Open Sun, 1 to 3pmNew
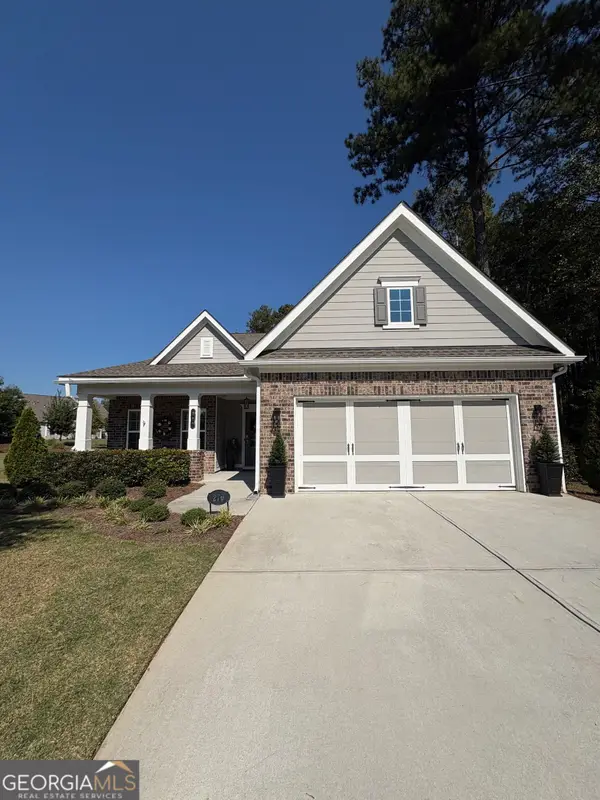 $598,500Active3 beds 3 baths2,975 sq. ft.
270 Grand Oak Way, Sharpsburg, GA 30277
MLS# 10883847Listed by: Homecoin.com - New
 $374,900Active4 beds 2 baths1,779 sq. ft.
55 Beau Brook Lane, Sharpsburg, GA 30277
MLS# 10882720Listed by: Top Producers Realty  $878,800Active4 beds 4 baths
50 Stewart Road #4, Sharpsburg, GA 30277
MLS# 10794531Listed by: BHHS Georgia Properties


Protect your home and budget from life's surprises with an Assurant Home Warranty, backed by a partner that supports you through every step of homeownership. Explore Plans.
©2026 Century 21 Real Estate LLC. All rights reserved. CENTURY 21®, the CENTURY 21 Logo and C21® are service marks owned by Century 21 Real Estate LLC. Century 21 Real Estate LLC fully supports the principles of the Fair Housing Act and the Equal Opportunity Act. Each office is independently owned and operated. Listing information is deemed reliable but not guaranteed accurate.