
51 Boardwalk, Sharpsburg, GA 30277
Local realty services provided by:CENTURY 21 NUWAY REALTY
Listed by: matthew tuff
Office: keller williams realty atl. partners
MLS#:10794907
Source:METROMLS
Price summary
- Price:$523,500
- Price per sq. ft.:$174.5
- Monthly HOA dues:$210
About this home
FREE LOT INCLUDED! BEST DEAL IN SHARPSBURG! PICKY BUYERS WELCOME! YOU WONT BE DISAPPOINTED! Luxury Living with Room to Grow! Built in 2024, this exceptional 5-BEDROOM 3-BATH, home offers approximately 3,000 square feet of thoughtfully designed living space plus a FULL UNFINISHED BASEMENT ready for future expansion. Blending modern style with today's most desirable features, this home is move-in ready and built for the way you live. The spacious floor plan is highlighted by an OVERSIZED PRIMARY SUITE, spray foam insulation, updated designer lighting, and Cat 6 Ethernet wiring throughout, providing reliable high-speed connectivity for work, gaming, and streaming. Step outside to the PRIVATE COVERED BACK PORCH, where a cozy fireplace creates the perfect setting for relaxing evenings in a private setting, overlooking the professionally landscaped yard. What truly sets this property apart is the INCLUDED ADJACENT HOMESITE. Already equipped with utilities, the additional lot offers endless possibilities-build a detached garage or workshop, create a private guest home for family, design your dream outdoor retreat with a pool, or simply enjoy the privacy of an expansive yard. The low-maintenance lifestyle continues with HOA DUES INCLUDE LAWNCARE FOR BOTH LOTS as well as access to the community swimming pool and playgrounds, allowing you more time to enjoy your home and less time maintaining it. This is a rare opportunity to own a nearly new home with future potential, premium technology, and the flexibility of an additional buildable lot-all in one incredible package. DONT MISS THIS ONE!...
Contact an agent
Home facts
- Year built:2024
- Subdivision & Development:Parkside Estates
- Listing ID #:10794907
- Updated:August 22, 2026 at 09:28 PM
Rooms and interior
- Bedrooms:5
- Total bathrooms:3
- Full bathrooms:3
- Flooring:Carpet, Hardwood, Tile
- Bathrooms Description:Separate Shower, Tile Bath
- Kitchen Description:Dishwasher, Disposal, Kitchen Island, Microwave, Oven/Range (Combo), Solid Surface Counters, Stainless Steel Appliance(s), Walk-in Pantry
- Bedroom Description:Walk-In Closet(s)
- Basement Description:Bath/Stubbed, Daylight, Exterior Entry, Full
- Living area:3,000 sq. ft.
Heating and cooling
- Cooling:Central Air
- Heating:Central
- Central air:Yes
Structure and exterior
- Roof:Composition
- Year built:2024
- Building area:3,000 sq. ft.
- Lot area:0.55 Acres
- Lot Features:Greenbelt, Level, Open Lot
- Architectural Style:Traditional
- Construction Materials:Concrete
- Levels:2 Story
Schools
- High school:East Coweta
- Middle school:Lee
- Elementary school:Poplar Road
Utilities
- Water:Public, Water Available
- Sewer:Public Sewer, Sewer Available, Sewer Connected
Finances and disclosures
- Price:$523,500
- Price per sq. ft.:$174.5
- Tax amount:$4,790 (25)
Features and amenities
- Appliances:Dishwasher, Disposal, Electric Water Heater, Microwave, Oven/Range (Combo), Stainless Steel Appliance(s)
- Laundry features:Upper Level
- Amenities:Electric Water Heater, Pulldown Attic Stairs, Tray Ceiling(s)
Parking
- Parking description:Attached, Garage, Garage Door Opener, Kitchen Level, Storage
- Garage:Yes
 2026 Georgia MLS. All rights reserved. Information Deem Reliable But Not Guaranteed August 22, 2026
New listings near 51 Boardwalk
- New
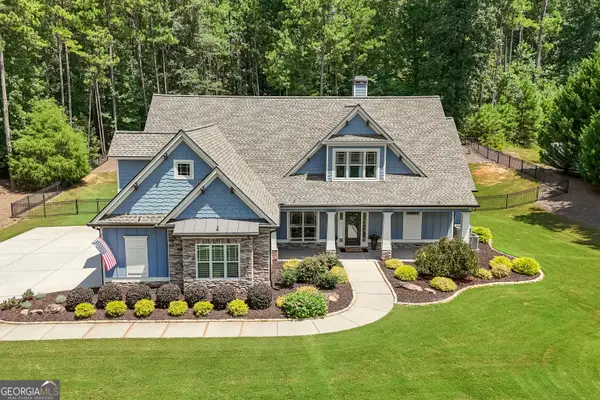 $859,900Active4 beds 4 baths3,877 sq. ft.
211 Northwynn Drive, Sharpsburg, GA 30277
MLS# 10830682Listed by: BHHS Georgia Properties - New
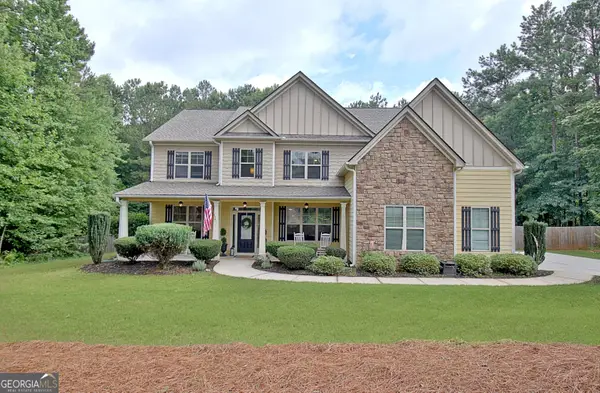 $629,000Active5 beds 4 baths3,872 sq. ft.
179 Timbercreek Estates Drive, Sharpsburg, GA 30277
MLS# 10830373Listed by: Ansley Real Estate | Christie's Int - New
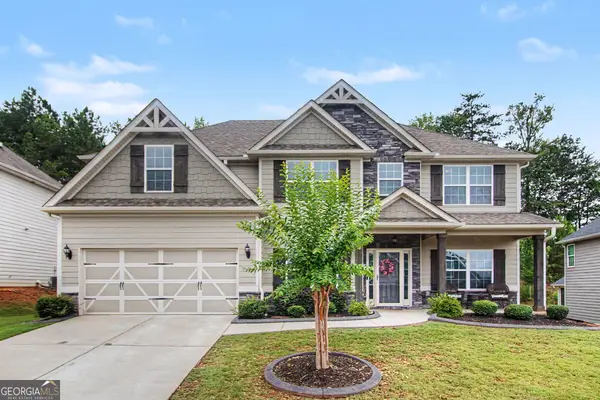 $488,000Active5 beds 3 baths3,236 sq. ft.
29 Marvin Gardens, Sharpsburg, GA 30277
MLS# 10828676Listed by: eXp Realty - New
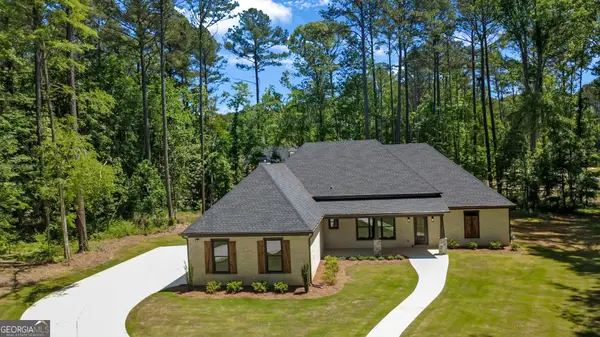 $795,000Active4 beds 4 baths3,301 sq. ft.
2043 Fischer Road #LOT 1, Sharpsburg, GA 30277
MLS# 10828469Listed by: Lamb & Associates Inc - New
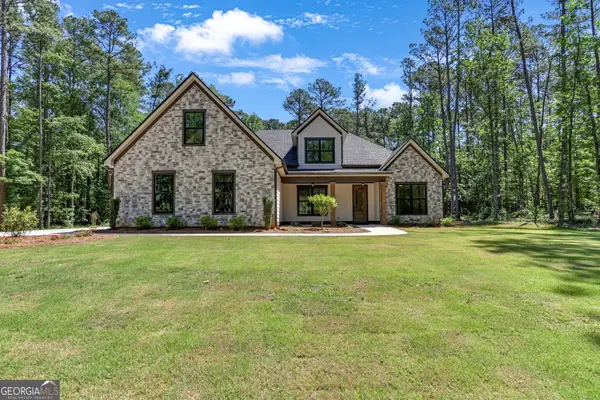 $875,000Active5 beds 4 baths3,620 sq. ft.
2039 Fischer Road #LOT 3, Sharpsburg, GA 30277
MLS# 10828470Listed by: Lamb & Associates Inc - New
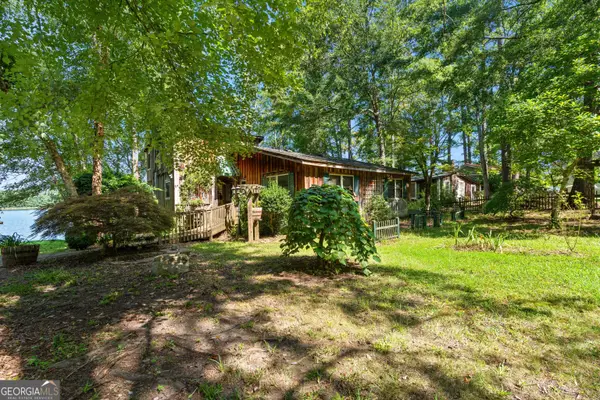 $650,000Active3 beds 2 baths1,884 sq. ft.
30 Peachtree Drive, Sharpsburg, GA 30277
MLS# 10828229Listed by: Keller Williams Realty Atl. Partners - New
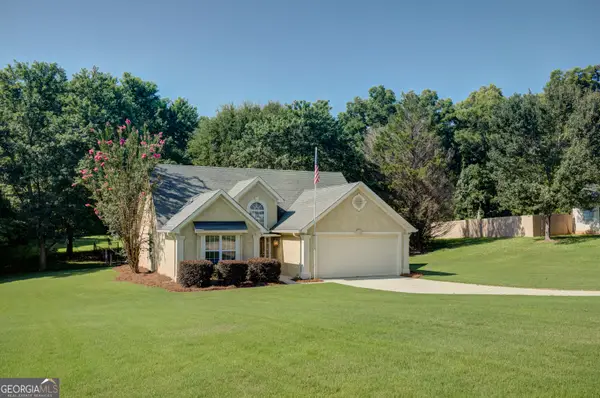 $299,000Active3 beds 2 baths1,200 sq. ft.
25 Mcintosh Estates Drive, Sharpsburg, GA 30277
MLS# 10827615Listed by: Keller Williams Realty Atl. Partners - New
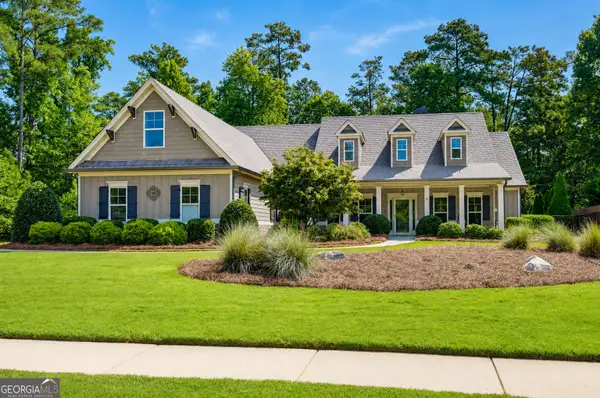 $819,000Active6 beds 4 baths4,265 sq. ft.
93 Legends Drive, Sharpsburg, GA 30277
MLS# 10827467Listed by: Keller Williams Realty Atl. Partners - New
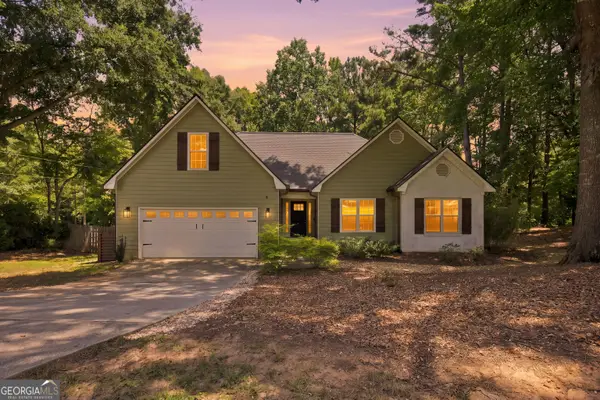 $395,000Active3 beds 2 baths1,698 sq. ft.
15 Stonewood Way, Sharpsburg, GA 30277
MLS# 10826543Listed by: Brick and Branch Real Estate - New
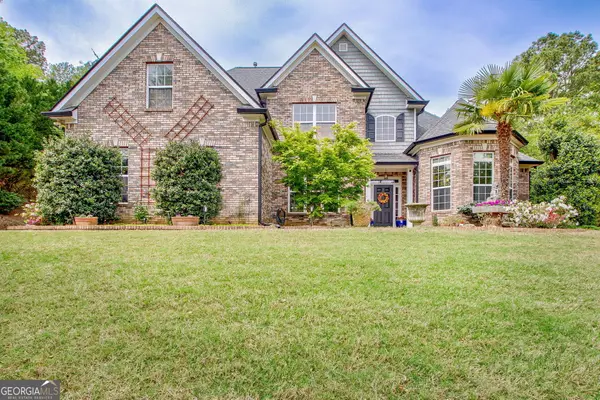 $672,000Active5 beds 3 baths2,580 sq. ft.
374 Persimmon Drive, Sharpsburg, GA 30277
MLS# 10826270Listed by: Chattahoochee Realty of Georgia


Protect your home and budget from life's surprises with an Assurant Home Warranty, backed by a partner that supports you through every step of homeownership. Explore Plans.
©2026 Century 21 Real Estate LLC. All rights reserved. CENTURY 21®, the CENTURY 21 Logo and C21® are service marks owned by Century 21 Real Estate LLC. Century 21 Real Estate LLC fully supports the principles of the Fair Housing Act and the Equal Opportunity Act. Each office is independently owned and operated. Listing information is deemed reliable but not guaranteed accurate.