
30 Peachtree Drive, Sharpsburg, GA 30277
Local realty services provided by:CENTURY 21 Adams-Harvey & Associates
30 Peachtree Drive,Sharpsburg, GA 30277
$650,000
- 3 Beds
- 2 Baths
- 1,884 sq. ft.
- Single family
- Active
Listed by: christie hayes, kristina stephens
Office: keller williams realty atl. partners
MLS#:10828229
Source:METROMLS
Price summary
- Price:$650,000
- Price per sq. ft.:$345.01
- Monthly HOA dues:$33.33
About this home
RARE CLEARWATER LAKE PROPERTY WITH FIVE LOTS + 32' x 24' WORKSHOP! This unique Sharpsburg property offers a private lake-retreat setting with two waterfront lots plus three additional lots across the street. The 3-bedroom, 2-bath home has a warm country/rustic feel with hardwood floors, beamed ceilings, an open living/dining area, fireplace and wood-burning stove. The main level includes two bedrooms, full bath, laundry and screened porch, while the upstairs is dedicated to the private primary suite with walk-in cedar closet and custom vintage vanity. A spacious flex room with custom shelving can serve as a pantry, office, library or storage. Outside, enjoy lake views, a stationary dock, kayak access and over an acre of property. The detached 32' x 24' workshop includes a half bath, exhaust system, and tools/equipment that remain. Lakefront, multiple parcels, workshop space and a peaceful setting-this is not your typical property.
Contact an agent
Home facts
- Year built:1980
- Subdivision & Development:Clearwater Lake
- Listing ID #:10828229
- Updated:October 25, 2026 at 10:54 AM
Rooms and interior
- Bedrooms:3
- Total bathrooms:2
- Full bathrooms:2
- Flooring:Hardwood
- Dining Description:Living Room/Dining Room Combo
- Kitchen Description:Breakfast Room, Country Kitchen, Disposal, Kitchen Island, Microwave, Oven/Range (Combo)
- Bedroom Description:Walk-In Closet(s)
- Basement Description:Crawl Space
- Living area:1,884 sq. ft.
Heating and cooling
- Cooling:Ceiling Fan(s), Central Air
- Heating:Central, Propane
- Central air:Yes
Structure and exterior
- Roof:Composition
- Year built:1980
- Building area:1,884 sq. ft.
- Lot area:1.06 Acres
- Lot Features:Level, Sloped
- Architectural Style:Bungalow/Cottage, Country/Rustic
- Construction Materials:Wood Siding
- Exterior Features:Dock, Screened
- Levels:2 Story
Schools
- High school:East Coweta
- Middle school:East Coweta
- Elementary school:Poplar Road
Utilities
- Water:Public, Water Available
- Sewer:Septic Tank
Finances and disclosures
- Price:$650,000
- Price per sq. ft.:$345.01
- Tax amount:$316 (2025)
Features and amenities
- Appliances:Disposal, Electric Water Heater, Microwave, Oven/Range (Combo)
- Laundry features:Common Area, Laundry
- Amenities:Beamed Ceilings, Electric Water Heater, Smoke Detector(s), Window Treatments
Parking
- Total parking spaces:2
- Parking description:Parking Pad
 2026 Georgia MLS. All rights reserved. Information Deem Reliable But Not Guaranteed October 25, 2026 METROMLS Member Broker: Shane Phillips
New listings near 30 Peachtree Drive
- Coming Soon
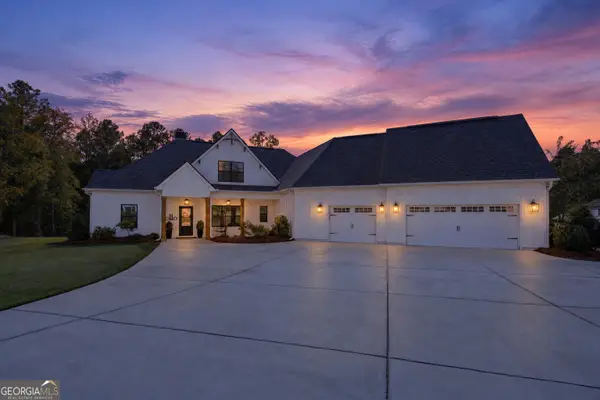 $735,000Coming Soon5 beds 4 baths3,001 sq. ft.
146 Durham Estates Drive, Sharpsburg, GA 30277
MLS# 10878530Listed by: Keller Williams Realty Atl. Partners - New
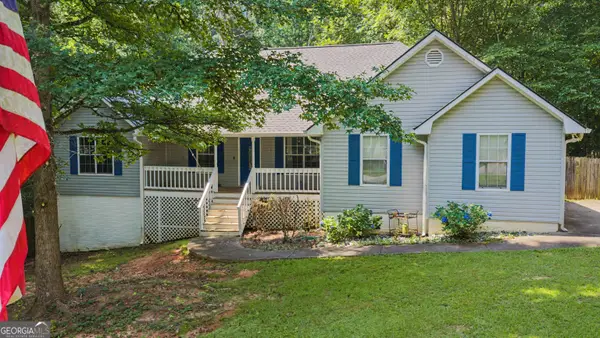 $389,900Active3 beds 3 baths2,031 sq. ft.
87 Tremont Street, Sharpsburg, GA 30277
MLS# 10878489Listed by: Dwelli - New
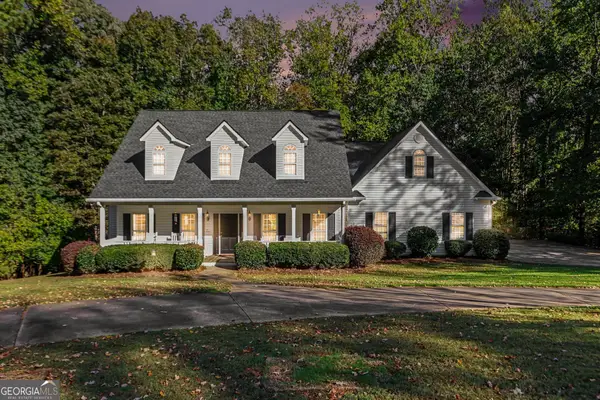 $515,000Active3 beds 5 baths3,352 sq. ft.
235 Line Creek Cir, Sharpsburg, GA 30277
MLS# 10878227Listed by: Real Broker, LLC - New
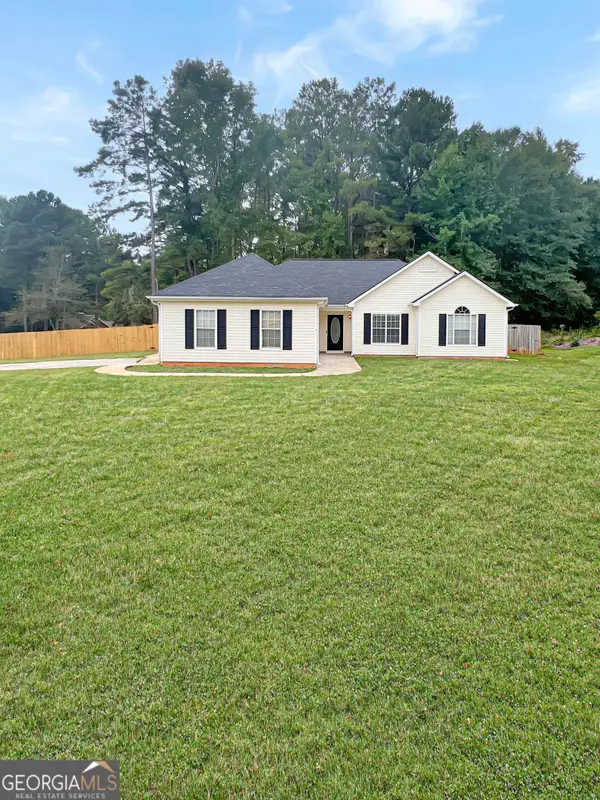 $350,000Active3 beds 2 baths1,496 sq. ft.
90 Riverside Drive, Sharpsburg, GA 30277
MLS# 10877843Listed by: Maximum One Grt. Atl. REALTORS - New
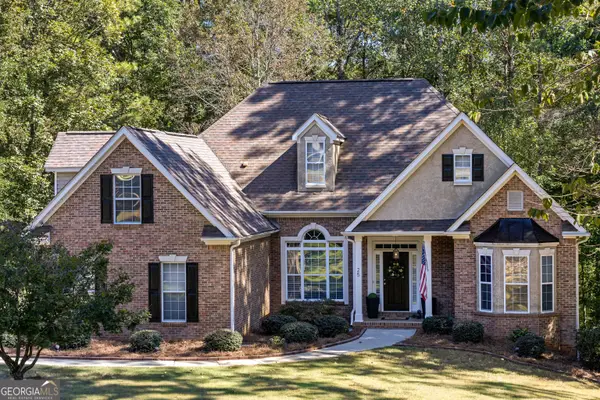 $555,000Active4 beds 3 baths3,300 sq. ft.
25 Lyndhurst Way, Sharpsburg, GA 30277
MLS# 10876949Listed by: BHHS Georgia Properties - New
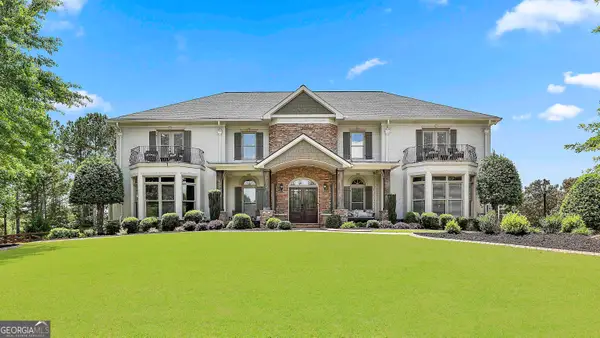 $1,475,000Active5 beds 7 baths7,322 sq. ft.
30 Dorset Court, Sharpsburg, GA 30277
MLS# 10875947Listed by: BHHS Georgia Properties - New
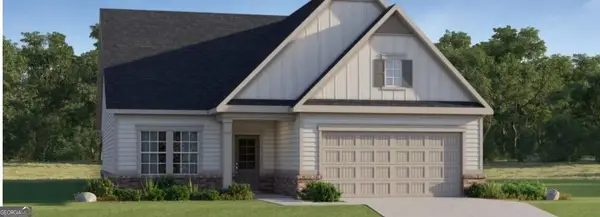 $430,715Active2 beds 2 baths
0 Unicoi Trail #LOT 349, Sharpsburg, GA 30277
MLS# 10872643Listed by: Lennar Realty Inc. - New
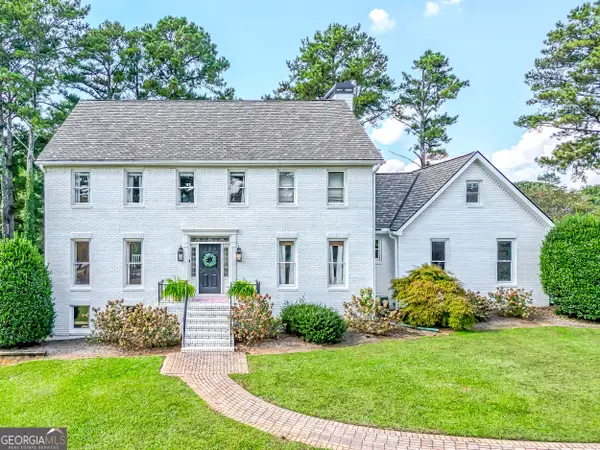 $849,900Active5 beds 4 baths3,983 sq. ft.
730 Shaw Road, Sharpsburg, GA 30277
MLS# 10874807Listed by: REMAX Concierge - New
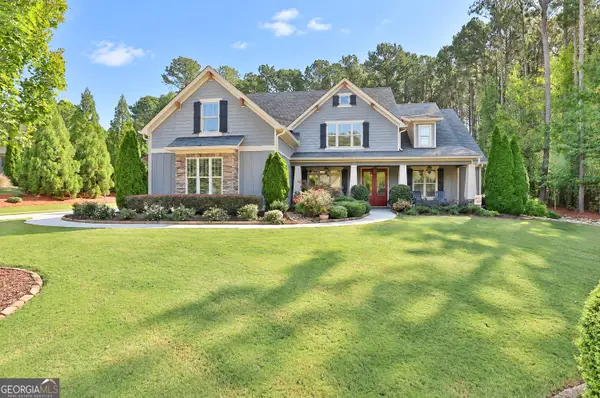 $799,000Active4 beds 4 baths3,423 sq. ft.
104 Wynnward Way, Sharpsburg, GA 30277
MLS# 10874772Listed by: Southern Classic Realtors - New
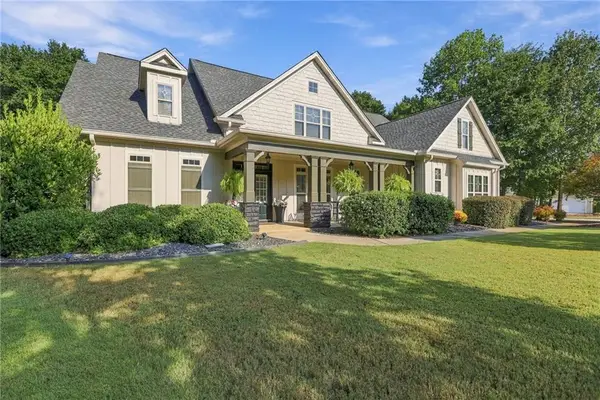 $748,000Active5 beds 5 baths3,627 sq. ft.
26 Buckeye Ct, Sharpsburg, GA 30277
MLS# 7855361Listed by: KELLER WILLIAMS REALTY ATL PARTNERS


Protect your home and budget from life's surprises with an Assurant Home Warranty, backed by a partner that supports you through every step of homeownership. Explore Plans.
©2026 Century 21 Real Estate LLC. All rights reserved. CENTURY 21®, the CENTURY 21 Logo and C21® are service marks owned by Century 21 Real Estate LLC. Century 21 Real Estate LLC fully supports the principles of the Fair Housing Act and the Equal Opportunity Act. Each office is independently owned and operated. Listing information is deemed reliable but not guaranteed accurate.