
11 Ridgeview Drive Se, Silver Creek, GA 30173
Local realty services provided by:CENTURY 21 Adams-Harvey & Associates
11 Ridgeview Drive Se,Silver Creek, GA 30173
$347,000
- 4 Beds
- 3 Baths
- 2,057 sq. ft.
- Single family
- Active
Listed by: jennifer black, sandy rogers cole
Office: maximum one grt. atl. realtors
MLS#:10766669
Source:METROMLS
Price summary
- Price:$347,000
- Price per sq. ft.:$168.69
About this home
100% Financing available for this home through a USDA loan and we offer a $5,000 seller's concession with a full-price offer. Basement is just under 900 sq. ft. , stubbed for a bathroom with a separate entrance; great space for a renter. Fully updated 4 bedroom home for sale in Silver Creek, GA just minutes from Rome, GA! Located in an established neighborhood with no HOA, this move-in ready home sits on a large corner lot with a spacious backyard and attached 2-car garage. Major upgrades have already been completed, including a new HVAC system, updated flooring, new windows, newer roof, renovated kitchen, updated bathrooms, waterproofed basement, upgraded porch, and a new back deck - giving buyers peace of mind and modern finishes without the renovation hassle. This spacious floor plan offers 4 bedrooms with 2 bedrooms on the main level, ideal for flexible living arrangements. The home features a formal dining room, large kitchen with ample cabinet space, cozy fireplace in the main living area, and plenty of natural light throughout. The unfinished basement is already plumbed for a bathroom, offering excellent potential for additional living space, guest suite, home gym, or media room. Whether you're searching for a home with a basement in Floyd County, a large yard near Rome GA, or a property without HOA restrictions, this home checks all the boxes. Enjoy quiet suburban living in Silver Creek while being conveniently located near shopping, dining, schools, and downtown Rome. Schedule your private showing today and see everything this upgraded Silver Creek home has to offer!...
Contact an agent
Home facts
- Year built:1985
- Listing ID #:10766669
- Updated:July 29, 2026 at 11:38 AM
Rooms and interior
- Bedrooms:4
- Total bathrooms:3
- Full bathrooms:2
- Half bathrooms:1
- Flooring:Carpet, Hardwood
- Kitchen Description:Breakfast Area, Dishwasher, Solid Surface Counters
- Bedroom Description:Master On Main Level, Walk-In Closet(s)
- Basement Description:Daylight, Full
- Living area:2,057 sq. ft.
Heating and cooling
- Cooling:Ceiling Fan(s), Central Air, Electric
- Heating:Central, Electric
- Central air:Yes
Structure and exterior
- Roof:Composition
- Year built:1985
- Building area:2,057 sq. ft.
- Lot area:0.79 Acres
- Lot Features:Corner Lot
- Architectural Style:Country/Rustic, Craftsman
- Construction Materials:Wood Siding
- Exterior Features:Deck
- Foundation Description:Block
- Levels:2 Story
Schools
- High school:Pepperell
- Middle school:Pepperell
- Elementary school:Pepperell
Utilities
- Water:Public, Water Available
- Sewer:Septic Tank
Finances and disclosures
- Price:$347,000
- Price per sq. ft.:$168.69
- Tax amount:$3,501 (2025)
Features and amenities
- Appliances:Dishwasher
- Laundry features:In Hall, Laundry
Parking
- Total parking spaces:2
- Parking description:Garage
- Garage:Yes
 2026 Georgia MLS. All rights reserved. Information Deem Reliable But Not Guaranteed July 29, 2026 METROMLS Member Broker: Shane Phillips
New listings near 11 Ridgeview Drive Se
- New
 $319,900Active3 beds 2 baths
321 Relay Road, Silver Creek, GA 30173
MLS# 10811957Listed by: Hometown Realty Brokerage LLC - New
 $419,900Active3 beds 2 baths1,488 sq. ft.
338 Dunn Road, Silver Creek, GA 30173
MLS# 7808788Listed by: HOMETOWN REALTY BROKERAGE, LLC. - Coming Soon
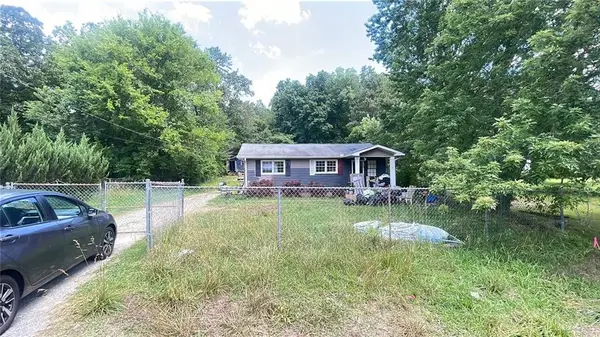 $125,000Coming Soon2 beds 1 baths
512 Donahoo Road Se, Silver Creek, GA 30173
MLS# 7807790Listed by: MARK SPAIN REAL ESTATE - Coming Soon
 $125,000Coming Soon2 beds 1 baths
512 Donahoo Road Se, Silver Creek, GA 30173
MLS# 10809268Listed by: Mark Spain Real Estate - Coming Soon
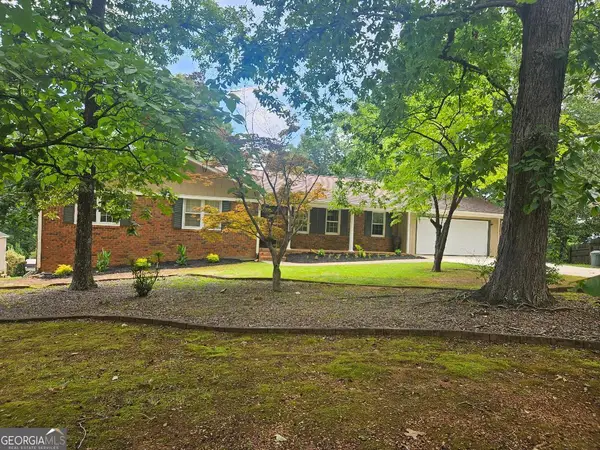 $317,000Coming Soon4 beds 3 baths
38 Ridgeview Drive Se, Silver Creek, GA 30173
MLS# 10808843Listed by: Reese and Smallwood, Inc.  $29,500Active1.45 Acres
0 Rockmart Road Se, Silver Creek, GA 30173
MLS# 10807857Listed by: Toles, Temple & Wright, Inc. $439,900Active4 beds 2 baths1,733 sq. ft.
423 Relay Road, Silver Creek, GA 30173
MLS# 7805156Listed by: HOMETOWN REALTY BROKERAGE, LLC.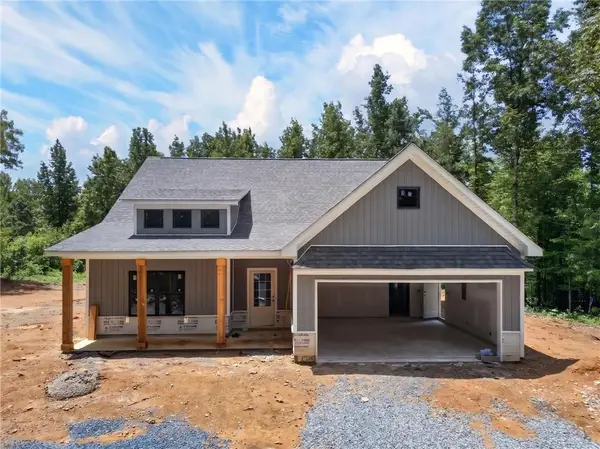 $414,900Active3 beds 2 baths1,488 sq. ft.
457 Relay Road, Silver Creek, GA 30173
MLS# 7805199Listed by: HOMETOWN REALTY BROKERAGE, LLC. $164,900Active2 beds 2 baths940 sq. ft.
4789 Rockmart Hwy, Silver Creek, GA 30173
MLS# 10806155Listed by: Toles, Temple & Wright, Inc. $199,900Active3 beds 2 baths1,211 sq. ft.
4805 Rockmart Road Se, Silver Creek, GA 30173
MLS# 10806157Listed by: Toles, Temple & Wright, Inc.


Protect your home and budget from life's surprises with an Assurant Home Warranty, backed by a partner that supports you through every step of homeownership. Explore Plans.
©2026 Century 21 Real Estate LLC. All rights reserved. CENTURY 21®, the CENTURY 21 Logo and C21® are service marks owned by Century 21 Real Estate LLC. Century 21 Real Estate LLC fully supports the principles of the Fair Housing Act and the Equal Opportunity Act. Each office is independently owned and operated. Listing information is deemed reliable but not guaranteed accurate.