
1457 Spruce Drive Se, Smyrna, GA 30080
Local realty services provided by:CENTURY 21 Results
Listed by: catherine edwards
Office: ansley real estate
MLS#:7821565
Source:FIRSTMLS
Price summary
- Price:$549,000
- Price per sq. ft.:$336.4
About this home
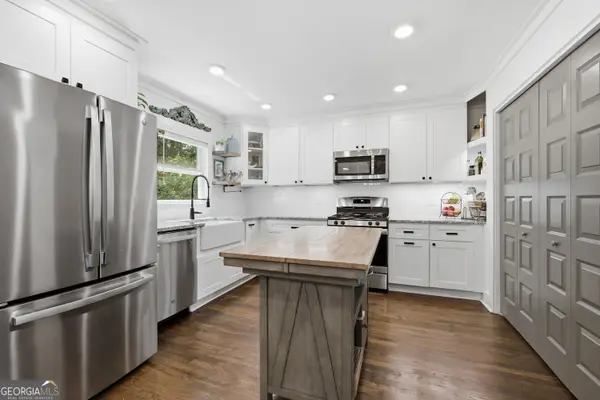
Tucked onto a quiet side street in Smyrna's idyllic Forest Hills neighborhood, this charming four-sided brick home redefines ranch living with its spacious primary suite, outdoor living area and abundant storage. Updated landscaping, level grass yard and a brick paver walkway and front patio create classic curb appeal to welcome you home and offer space to enjoy the front yard and sense of community in this special neighborhood. As you step inside, an open floor plan with natural light filling every space creates a warm, inviting atmosphere. The living area is anchored by a large picture window overlooking the front yard, and it flows seamlessly into an adjacent dining nook and kitchen, a layout that creates functional separation between the spaces while keeping everyday living and entertaining effortless. The beautifully updated eat-in kitchen features new countertops, paint, hardware, refrigerator and dishwasher and lighting, and is centered around a large island topped with butcher block style countertops, ideal for food prep and casual dining. A spacious walk-in pantry adds plentiful storage, a rare find in a ranch home. From the dining room, step out to a spacious covered rear porch with vaulted ceilings and complete with a ceiling fan, perfect for year-round enjoyment and entertaining. The private, fully fenced yard offers room to roam, play, and enjoy the outdoors with a shed that adds convenient storage with potential to make your own. On one side of the home, the oversized primary suite occupies its own private wing. The ensuite bath features a dual vanity and frameless shower, and the bedroom features vaulted ceilings, dual walk-in closets with additional storage, plus direct access to the covered porch. A laundry room is situated conveniently between the closets and bathroom, ideal for everyday ease. Across the kitchen, living, and dining areas, two secondary bedrooms share an updated bathroom with a hall door that allows the bedrooms and living spaces to be closed off from one another, offering flexibility and privacy for family or guests. A fully encapsulated crawl space, tankless water heater and maintained systems offer peace of mind and true move-in readiness. Walkable to Tolleson Park and nearby to local restaurants, retail, and entertainment in Smyrna Market Village, The Battery and Truist Park, West Midtown, historic Marietta Square, and the Silver Comet Trail multiuse path for walking and biking-you have everything at your fingertips! This move-in ready ranch truly offers the best of both worlds, an unbeatable location paired with thoughtful, updated living....
Contact an agent
Home facts
- Year built:1956
- Subdivision & Development:Forest Hills
- Listing ID #:7821565
- Updated:August 16, 2026 at 07:42 PM
Rooms and interior
- Bedrooms:3
- Total bathrooms:2
- Full bathrooms:2
- Flooring:Ceramic Tile, Vinyl
- Dining Description:Open Concept
- Bathrooms Description:Double Vanity, Shower Only
- Kitchen Description:Breakfast Bar, Cabinets Other, Dishwasher, Disposal, Eat-in Kitchen, Gas Range, Kitchen Island, Microwave, Pantry Walk-In, Refrigerator, Stone Counters, View to Family Room
- Bedroom Description:Master on Main, Oversized Master, Split Bedroom Plan
- Basement Description:Crawl Space
- Living area:1,632 sq. ft.
Heating and cooling
- Cooling:Ceiling Fan(s), Central Air
- Heating:Forced Air, Natural Gas
- Central air:Yes
Structure and exterior
- Roof:Composition
- Year built:1956
- Building area:1,632 sq. ft.
- Lot area:0.18 Acres
- Lot Features:Back Yard, Front Yard, Landscaped, Level, Private
- Architectural Style:Ranch, Traditional
- Construction Materials:Brick 4 Sides
- Exterior Features:Covered, Front Porch, Patio, Private Yard, Rain Gutters, Rear Porch
- Levels:1 Story
Schools
- High school:Campbell
- Middle school:Campbell
- Elementary school:Smyrna
Utilities
- Water:Public, Water Available
- Sewer:Public Sewer
Finances and disclosures
- Price:$549,000
- Price per sq. ft.:$336.4
- Tax amount:$6,665 (2025)
Features and amenities
- Laundry features:Dryer, Laundry Room, Main Level, Washer
- Amenities:Cathedral Ceiling(s), High Speed Internet, His and Hers Closets, Walk-In Closet(s)
Parking
- Total parking spaces:3
- Parking description:Driveway, Kitchen Level, Level Driveway
 Listings identified with the FMLS IDX logo come from FMLS and are held by brokerage firms other than the owner of this website. The listing brokerage is identified in any listing details. Information is deemed reliable but is not guaranteed. If you believe any FMLS listing contains material that infringes your copyrighted work please click here (https://www.fmls.com/dmca) to review our DMCA policy and learn how to submit a takedown request. ©2026 First Multiple Listing Service, Inc. FIRSTMLS Member Broker: Debbie Cooke
New listings near 1457 Spruce Drive Se
- New
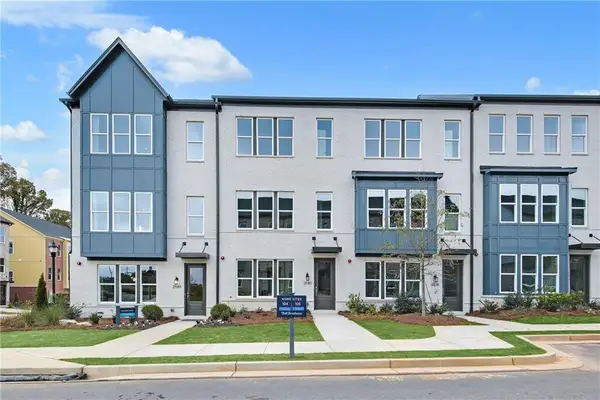 $499,000Active3 beds 4 baths1,919 sq. ft.
2733 Chestnut Willow Walk #61, Smyrna, GA 30080
MLS# 7822261Listed by: TOLL BROTHERS REAL ESTATE INC. - New
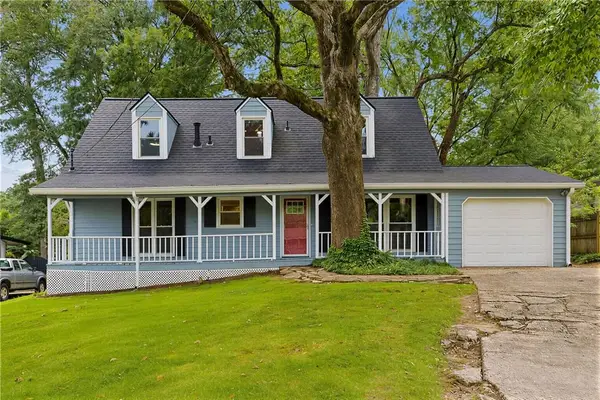 $400,000Active3 beds 2 baths1,957 sq. ft.
528 Powder Springs Street Se, Smyrna, GA 30082
MLS# 7809598Listed by: ANSLEY REAL ESTATE | CHRISTIE'S INTERNATIONAL REAL ESTATE - New
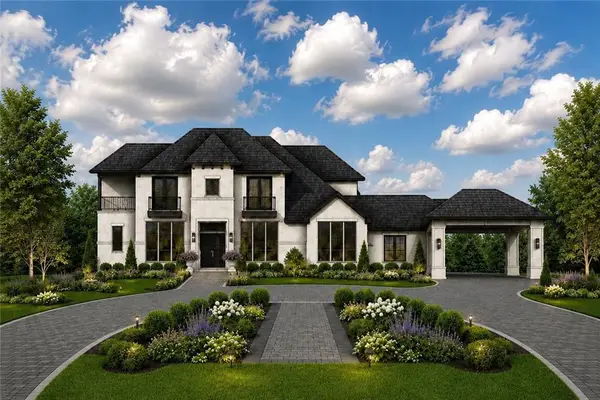 $2,500,000Active6 beds 7 baths6,150 sq. ft.
3801 Orchard Road Se, Smyrna, GA 30080
MLS# 7822023Listed by: KELLER WILLIAMS REALTY CITYSIDE - New
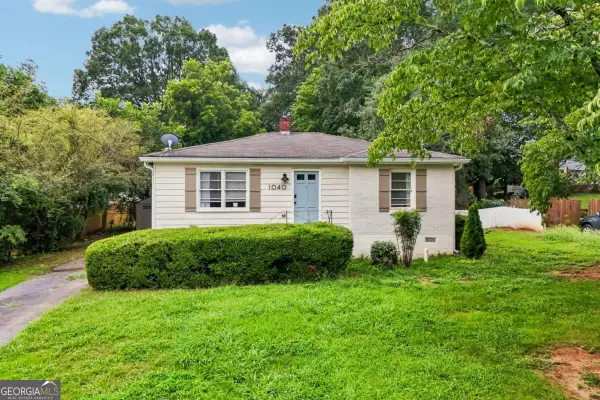 $375,000Active3 beds 1 baths964 sq. ft.
1040 Mclinden Avenue Se, Smyrna, GA 30080
MLS# 10826439Listed by: Keller Williams Realty Buckhead - New
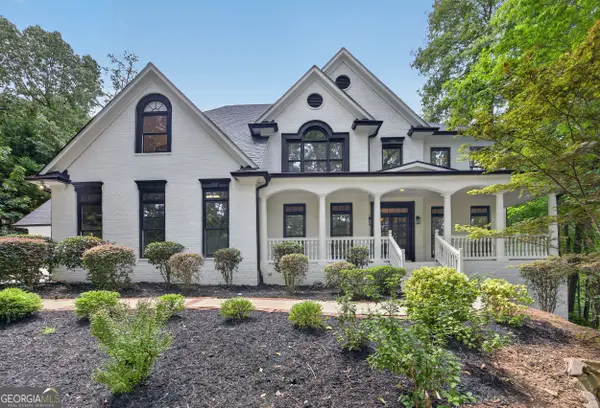 $1,200,000Active5 beds 5 baths5,071 sq. ft.
651 Vinings Estates Drive, Mableton, GA 30126
MLS# 10826535Listed by: Keller Williams West Atlanta - New
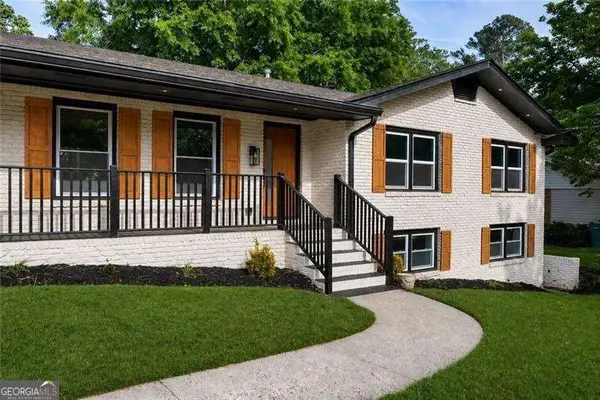 $799,900Active5 beds 4 baths3,572 sq. ft.
3767 Plumcrest Road Se, Smyrna, GA 30082
MLS# 10826297Listed by: BHHS Georgia Properties - New
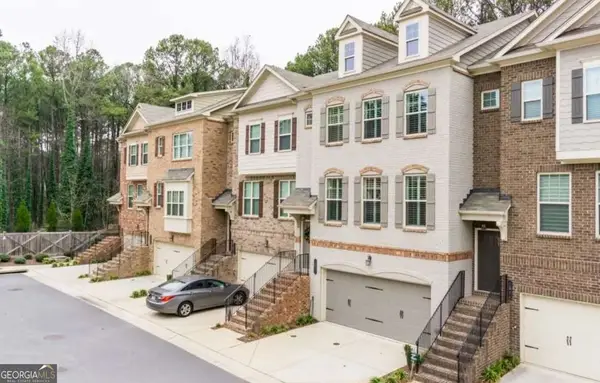 $529,000Active3 beds 4 baths2,666 sq. ft.
1618 Longmoor Lane Se #1, Smyrna, GA 30080
MLS# 10825878Listed by: Keller Williams Realty Consultants - New
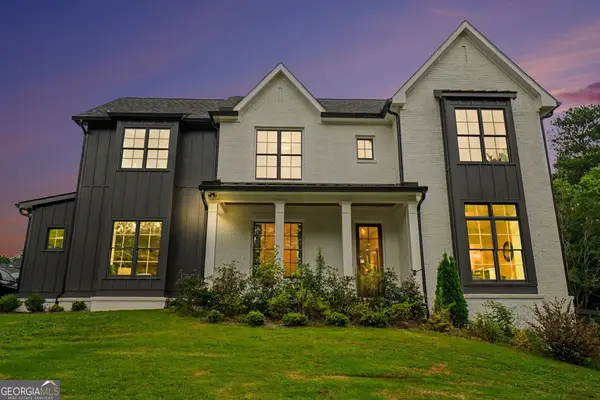 $1,279,000Active5 beds 5 baths4,612 sq. ft.
609 Reed Road Se, Smyrna, GA 30082
MLS# 10825529Listed by: Elated Real Estate - New
 $379,990Active3 beds 2 baths1,176 sq. ft.
2344 Old Spring Road Se, Smyrna, GA 30080
MLS# 10825670Listed by: Triumph Realty of Georgia LLC


Protect your home and budget from life's surprises with an Assurant Home Warranty, backed by a partner that supports you through every step of homeownership. Explore Plans.
©2026 Century 21 Real Estate LLC. All rights reserved. CENTURY 21®, the CENTURY 21 Logo and C21® are service marks owned by Century 21 Real Estate LLC. Century 21 Real Estate LLC fully supports the principles of the Fair Housing Act and the Equal Opportunity Act. Each office is independently owned and operated. Listing information is deemed reliable but not guaranteed accurate.