
1618 Longmoor Lane Se #1, Smyrna, GA 30080
Local realty services provided by:CENTURY 21 Realty 1 Professionals
1618 Longmoor Lane Se #1,Smyrna, GA 30080
$529,000
- 3 Beds
- 4 Baths
- 2,666 sq. ft.
- Townhouse
- Active
Listed by: ramesh vennelakanti
Office: keller williams realty consultants
MLS#:10825878
Source:METROMLS
Price summary
- Price:$529,000
- Price per sq. ft.:$198.42
- Monthly HOA dues:$325
About this home
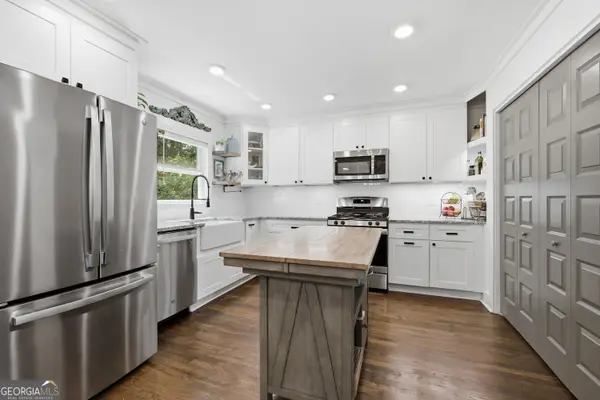
Welcome to this beautifully maintained brick townhome in the heart of Smyrna, offering 3 bedrooms, 3.5 bathrooms, and approximately 2,666 square feet of thoughtfully designed living space. Ideally located just minutes from Truist Park, I-75, I-285, shopping, dining, and entertainment, this home combines luxury, comfort, and convenience. Step inside to gleaming hardwood floors, an inviting dining area, and a spacious sitting area that can easily function as a home office or additional living space. The chef-inspired kitchen features abundant cabinetry and counter space, quartz countertops, a tile backsplash, stainless-steel appliances, gas range, and built-in microwave. The kitchen opens to a breakfast area and spacious family room highlighted by a beautiful honed-marble corner fireplace. Step outside onto the oversized deck-perfect for morning coffee, grilling, entertaining, or relaxing after a long day. Upstairs, the impressive primary suite features a vaulted ceiling, private sitting/keeping room, double vanity, oversized walk-in shower with rain showerhead, and generous walk-in closet. The spacious secondary bedroom offers its own private full bathroom, walk-in closet, and abundant natural light. A large laundry room with washer and dryer completes the upper level. The terrace level provides incredible flexibility with 9-foot ceilings, a third bedroom, walk-in closet, full bathroom, and access to a covered patio and private fenced backyard. A large two-car garage provides excellent parking and additional storage. Located in the desirable Sutton Park community, this home offers easy access to Smyrna's best shopping, restaurants, recreation, and entertainment while providing a comfortable and sophisticated place to call home. Don't miss the opportunity to make this exceptional townhome yours!...
Contact an agent
Home facts
- Year built:2015
- Subdivision & Development:Sutton Park
- Listing ID #:10825878
- Updated:August 16, 2026 at 10:50 AM
Rooms and interior
- Bedrooms:3
- Total bathrooms:4
- Full bathrooms:3
- Half bathrooms:1
- Flooring:Hardwood
- Dining Description:L Shaped
- Kitchen Description:Dishwasher, Disposal, Kitchen Island, Walk-in Pantry
- Living area:2,666 sq. ft.
Heating and cooling
- Cooling:Ceiling Fan(s), Central Air
- Heating:Central
- Central air:Yes
Structure and exterior
- Year built:2015
- Building area:2,666 sq. ft.
- Lot area:0.02 Acres
- Lot Features:Private
- Architectural Style:Brick Front
- Construction Materials:Brick, Concrete
- Exterior Features:Balcony, Deck
- Foundation Description:Slab
- Levels:3+ Story
Schools
- High school:Campbell
- Middle school:Campbell
- Elementary school:Teasley
Utilities
- Water:Public, Water Available
- Sewer:Public Sewer, Sewer Available
Finances and disclosures
- Price:$529,000
- Price per sq. ft.:$198.42
- Tax amount:$6,070 (2025)
Features and amenities
- Appliances:Dishwasher, Disposal, Dryer, Gas Water Heater
- Laundry features:Dryer, Upper Level
- Amenities:Double Pane Windows, Gas Water Heater, High Ceilings, Pulldown Attic Stairs, Smoke Detector(s)
Parking
- Total parking spaces:2
- Parking description:Garage, Garage Door Opener
- Garage:Yes
 2026 Georgia MLS. All rights reserved. Information Deem Reliable But Not Guaranteed August 16, 2026 METROMLS Member Broker: Angela Whitmire
 New listings near 1618 Longmoor Lane Se #1
- New
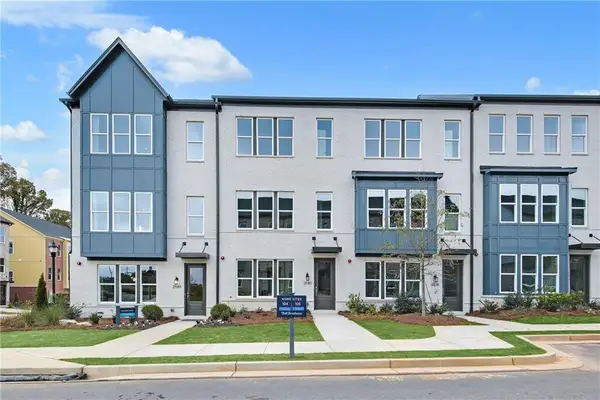 $499,000Active3 beds 4 baths1,919 sq. ft.
2733 Chestnut Willow Walk #61, Smyrna, GA 30080
MLS# 7822261Listed by: TOLL BROTHERS REAL ESTATE INC. - New
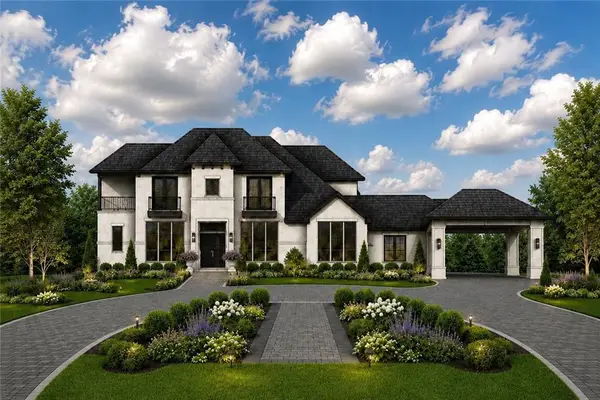 $2,500,000Active6 beds 7 baths6,150 sq. ft.
3801 Orchard Road Se, Smyrna, GA 30080
MLS# 7822023Listed by: KELLER WILLIAMS REALTY CITYSIDE - New
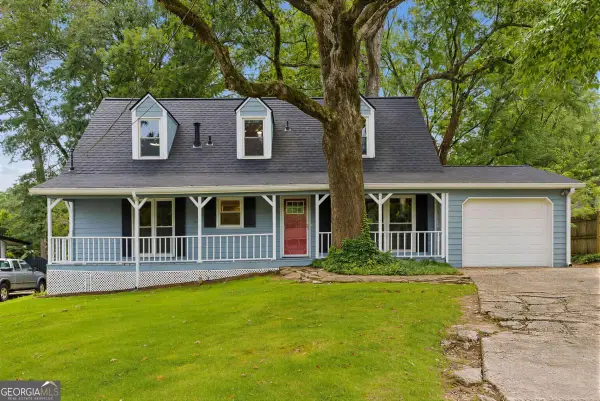 $400,000Active3 beds 2 baths1,957 sq. ft.
528 Powder Springs Street Se, Smyrna, GA 30082
MLS# 10826628Listed by: Ansley RE | Christie's Int'l RE - New
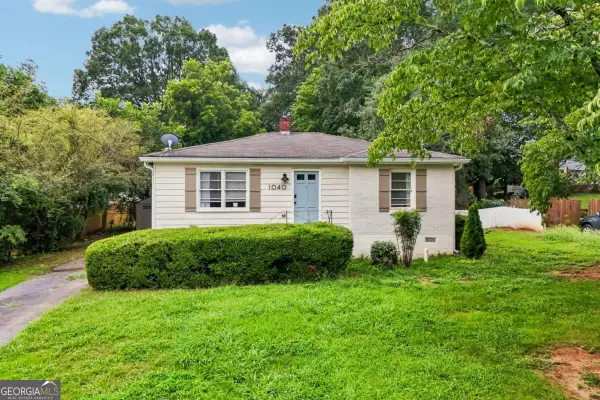 $375,000Active3 beds 1 baths964 sq. ft.
1040 Mclinden Avenue Se, Smyrna, GA 30080
MLS# 10826439Listed by: Keller Williams Realty Buckhead - New
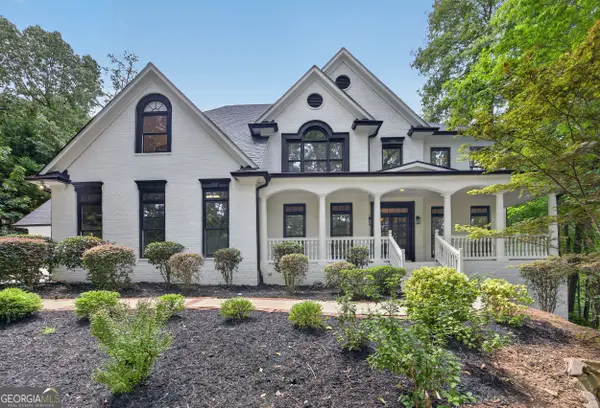 $1,200,000Active5 beds 5 baths5,071 sq. ft.
651 Vinings Estates Drive, Mableton, GA 30126
MLS# 10826535Listed by: Keller Williams West Atlanta - New
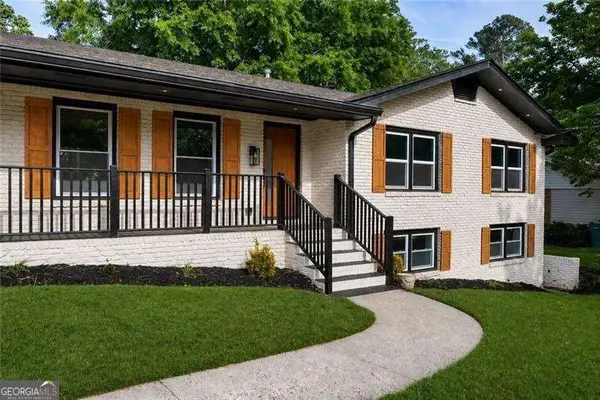 $799,900Active5 beds 4 baths3,572 sq. ft.
3767 Plumcrest Road Se, Smyrna, GA 30082
MLS# 10826297Listed by: BHHS Georgia Properties - Open Sun, 2 to 4pmNew
 $549,000Active3 beds 2 baths1,632 sq. ft.
1457 Spruce Drive Se, Smyrna, GA 30080
MLS# 10825990Listed by: Ansley RE|Christie's Int'l RE - New
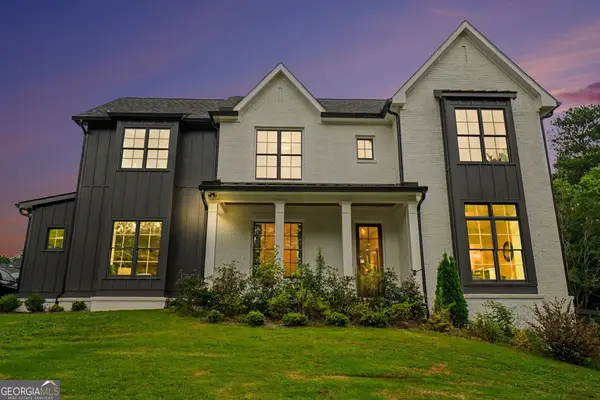 $1,279,000Active5 beds 5 baths4,612 sq. ft.
609 Reed Road Se, Smyrna, GA 30082
MLS# 10825529Listed by: Elated Real Estate - New
 $379,990Active3 beds 2 baths1,176 sq. ft.
2344 Old Spring Road Se, Smyrna, GA 30080
MLS# 10825670Listed by: Triumph Realty of Georgia LLC


Protect your home and budget from life's surprises with an Assurant Home Warranty, backed by a partner that supports you through every step of homeownership. Explore Plans.
©2026 Century 21 Real Estate LLC. All rights reserved. CENTURY 21®, the CENTURY 21 Logo and C21® are service marks owned by Century 21 Real Estate LLC. Century 21 Real Estate LLC fully supports the principles of the Fair Housing Act and the Equal Opportunity Act. Each office is independently owned and operated. Listing information is deemed reliable but not guaranteed accurate.