
1460 Wicker Wood Pl Se, Smyrna, GA 30080
Local realty services provided by:CENTURY 21 Results
1460 Wicker Wood Pl Se,Smyrna, GA 30080
$649,900
- 4 Beds
- 4 Baths
- 2,699 sq. ft.
- Townhouse
- Active
Listed by: jackson bass
Office: keller williams buckhead
MLS#:7809047
Source:FIRSTMLS
Price summary
- Price:$649,900
- Price per sq. ft.:$240.79
- Monthly HOA dues:$205
About this home
WOW! This top-of-the-line townhouse at Rowan Walk is available after only 11 months,
and Architect-Owners have installed $22,000 in upgrades after move-in. Take
advantage! This home offers an exceptional combination of luxury, convenience, and
investment potential in one of Smyrna’s most desirable locations. This townhouse has lovely wooded gorge and landscaped
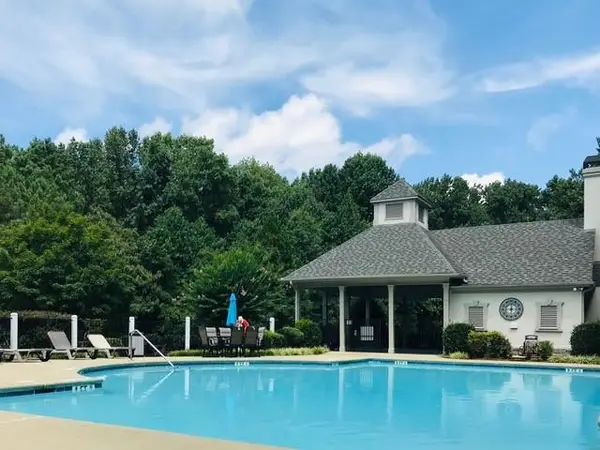
views only, offering unparalleled privacy and tranquility. Rowan Walk offers resort-style
amenities including a swimming pool with in-water loungers, outdoor fireplace, ping-
pong, cornhole, and pool-side cabanas. All this and a short walk to grocery stores,
restaurants, Truist Park, and just a mile to I-285/I-75. The open-concept main level
features abundant natural light and upscale finishes throughout. The chef’s kitchen is
anchored by a huge, oversized island with quartz countertops, featuring Energy Star
appliances, a gas cooktop, large pantry, coffee bar station, and generous cabinetry. The
kitchen flows seamlessly into the dining area with boxed bay window and spacious
family room featuring a new 98-inch Samsung television that conveys! Designer accent
wallpaper, window treatments and numerous upgrades add character and sophistication
throughout. Upstairs are three bedrooms, including a luxurious primary suite with
oversized walk-in closet, wall safe, and spa-like bath featuring dual vanities with custom
pull-out drawers and a large walk-in shower with bench. Two additional bedrooms and a
full bath complete the upper level. The terrace level offers a large private bedroom and
full bath, ideal for guests, home office, fitness room or flex space. Ceiling heights of 10
feet on the main level and 9 feet on both the upper and terrace levels enhance this
home’s spacious feel. With no rental cap restrictions, this home presents a compelling
opportunity for both homeowners and investors. Available furnished under separate
agreement....
Contact an agent
Home facts
- Year built:2025
- Listing ID #:7809047
- Updated:July 29, 2026 at 02:45 AM
Rooms and interior
- Bedrooms:4
- Total bathrooms:4
- Full bathrooms:3
- Half bathrooms:1
- Flooring:Carpet, Ceramic Tile, Hardwood
- Dining Description:Open Concept
- Bathrooms Description:Double Vanity, Separate His/Hers, Shower Only
- Kitchen Description:Breakfast Bar, Cabinets White, Dishwasher, Disposal, Eat-in Kitchen, Electric Oven, Gas Cooktop, Kitchen Island, Microwave, Pantry, Refrigerator, Self Cleaning Oven, Stone Counters, View to Family Room
- Bedroom Description:Roommate Floor Plan, Split Bedroom Plan
- Living area:2,699 sq. ft.
Heating and cooling
- Cooling:Ceiling Fan(s), Central Air, Heat Pump, Zoned
- Heating:Electric, Forced Air, Heat Pump, Zoned
- Central air:Yes
Structure and exterior
- Roof:Composition, Shingle
- Year built:2025
- Building area:2,699 sq. ft.
- Architectural Style:Townhouse
- Construction Materials:Brick Front, Cement Siding
- Exterior Features:Deck, Gas Grill
- Levels:3+ Story
Schools
- High school:Campbell
- Middle school:Campbell
- Elementary school:Argyle
Utilities
- Water:Public, Water Available
- Sewer:Public Sewer, Sewer Available
Finances and disclosures
- Price:$649,900
- Price per sq. ft.:$240.79
- Tax amount:$1,630 (2025)
Features and amenities
- Laundry features:Dryer, Upper Level, Washer
- Amenities:ENERGY STAR Qualified Appliances, Entrance Foyer, High Ceilings 10 ft Main, High Ceilings 9 ft Lower, High Ceilings 9 ft Upper
Parking
- Parking description:Attached, Drive Under Main Level, Garage, Garage Door Opener, Garage Faces Front
- Garage spaces:2
 Listings identified with the FMLS IDX logo come from FMLS and are held by brokerage firms other than the owner of this website. The listing brokerage is identified in any listing details. Information is deemed reliable but is not guaranteed. If you believe any FMLS listing contains material that infringes your copyrighted work please click here (https://www.fmls.com/dmca) to review our DMCA policy and learn how to submit a takedown request. ©2026 First Multiple Listing Service, Inc. FIRSTMLS Member Broker: Debbie Cooke
New listings near 1460 Wicker Wood Pl Se
- New
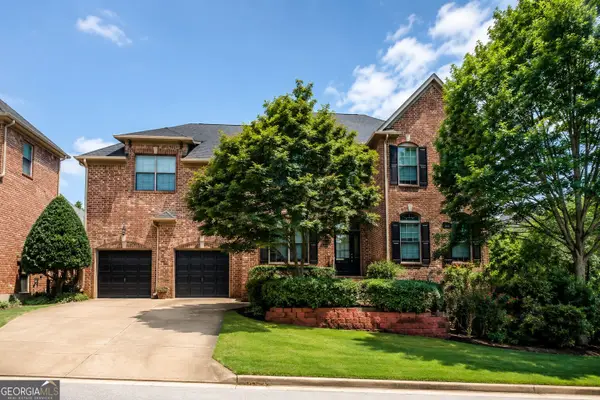 $719,000Active5 beds 4 baths4,574 sq. ft.
1699 Harlington Road, Smyrna, GA 30082
MLS# 10813776Listed by: Coldwell Banker Kennon & Parker - New
 $374,999Active3 beds 3 baths1,846 sq. ft.
6605 Brooklyn Court Se, Mableton, GA 30126
MLS# 7810500Listed by: COLDWELL BANKER REALTY - Open Sun, 2 to 4pmNew
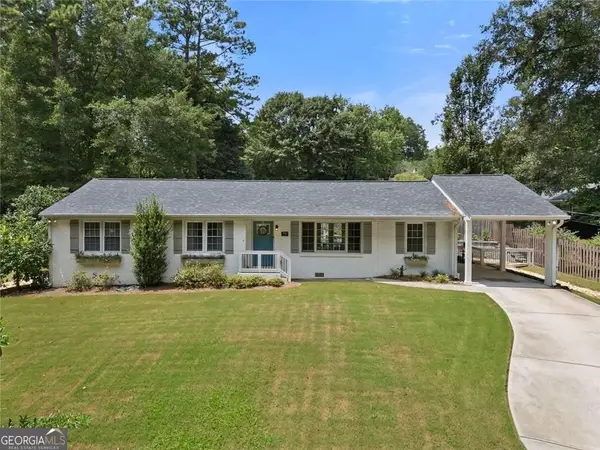 $550,000Active3 beds 3 baths1,645 sq. ft.
3662 Twin Oaks Drive Se, Smyrna, GA 30080
MLS# 10813653Listed by: Keller Williams Realty - Open Sun, 2 to 4pmNew
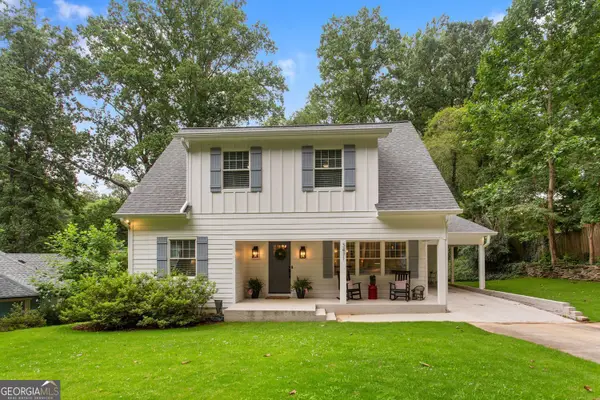 $725,000Active5 beds 4 baths2,715 sq. ft.
3471 Lee Street Se, Smyrna, GA 30080
MLS# 10813676Listed by: Keller Williams Realty - New
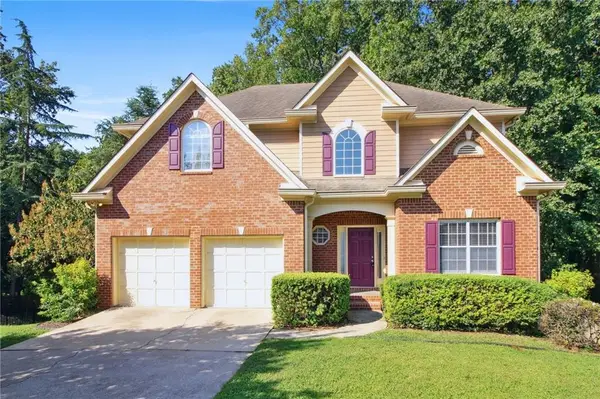 $660,000Active4 beds 4 baths3,086 sq. ft.
2011 Chelton Way Se, Smyrna, GA 30080
MLS# 7800988Listed by: COBROKER REAL ESTATE - Coming Soon
 $750,000Coming Soon5 beds 3 baths
1907 Daniel Green Court Se, Smyrna, GA 30080
MLS# 7808595Listed by: ATLANTA FINE HOMES SOTHEBY'S INTERNATIONAL - New
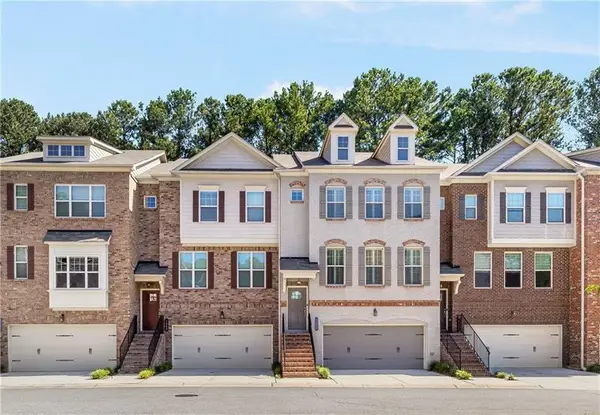 $530,000Active3 beds 4 baths2,666 sq. ft.
1618 Longmoor Lane, Smyrna, GA 30080
MLS# 7810754Listed by: VIRTUAL PROPERTIES REALTY.COM - New
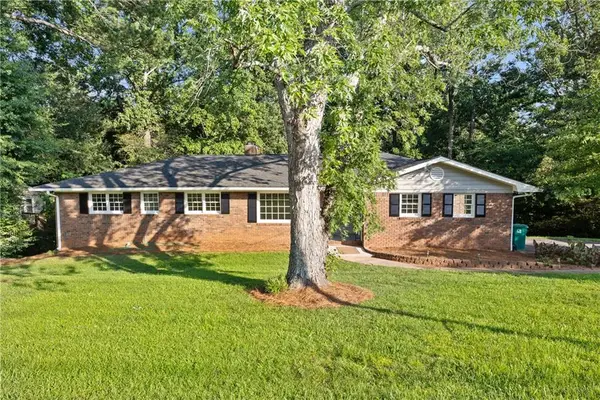 $349,000Active3 beds 2 baths2,177 sq. ft.
4771 Camp Highland Road Se, Smyrna, GA 30082
MLS# 7810578Listed by: BLUE RIPPLE REALTY, INC. - New
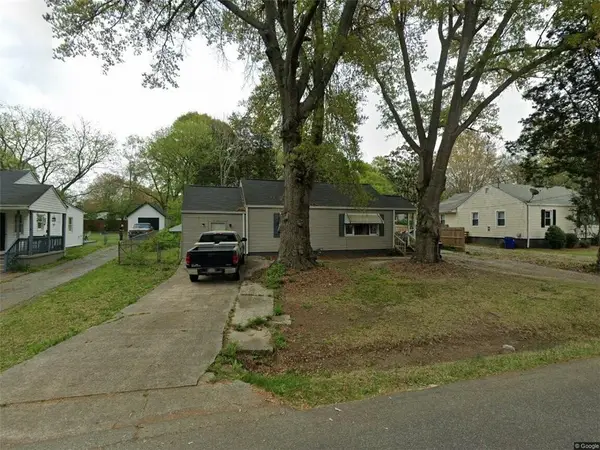 $175,000Active2 beds 1 baths1,056 sq. ft.
1879 Alexander Street Se, Smyrna, GA 30080
MLS# 7810663Listed by: THE REALTY GROUP


Protect your home and budget from life's surprises with an Assurant Home Warranty, backed by a partner that supports you through every step of homeownership. Explore Plans.
©2026 Century 21 Real Estate LLC. All rights reserved. CENTURY 21®, the CENTURY 21 Logo and C21® are service marks owned by Century 21 Real Estate LLC. Century 21 Real Estate LLC fully supports the principles of the Fair Housing Act and the Equal Opportunity Act. Each office is independently owned and operated. Listing information is deemed reliable but not guaranteed accurate.