
1750 Cedar Ridge Court Se, Smyrna, GA 30080
Local realty services provided by:CENTURY 21 The Avenues
1750 Cedar Ridge Court Se,Smyrna, GA 30080
$580,000
- 4 Beds
- 3 Baths
- 2,361 sq. ft.
- Single family
- Pending
Listed by: brenda j townsend
Office: virtual properties realty. biz
MLS#:7812507
Source:FIRSTMLS
Price summary
- Price:$580,000
- Price per sq. ft.:$245.66
About this home
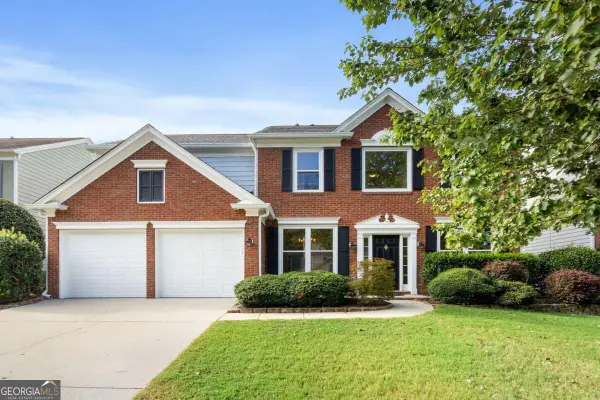
Welcome to this modern home nestled in a quiet, forested community in the thriving city of Smyrna. Enjoy tons of daylight and the spaciousness of an open floor plan with vaulted ceilings and hardwood floors in the main living area and master suite. The gas-assisted wood-burning fireplace includes a statement surround creating a cozy and inviting reason to sit by the fire on a cool, crisp evening, and the firebox holds plenty of wood to last a long winter night. Enjoy the updated kitchen, oversized island, and large pantry. Spend your leisure time on the deck enjoying the spacious backyard and garden. This home also includes a reinforced-concrete driveway, a parking pad, and an oversized 2-car garage. Good access to shopping, I-285, I-75, Truist Park (Braves) and downtown Smyrna. Hurry – this won’t last long. Home is vacant and waiting on its next owners. Could that be your client? Offering $5,000 incentive to be used for updates or closing costs.
Contact an agent
Home facts
- Year built:1979
- Subdivision & Development:CEDAR CLIFF
- Listing ID #:7812507
- Updated:September 16, 2026 at 08:03 AM
Rooms and interior
- Bedrooms:4
- Total bathrooms:3
- Full bathrooms:3
- Flooring:Carpet, Ceramic Tile, Hardwood
- Dining Description:Open Concept
- Bathrooms Description:Separate His/Hers, Separate Tub/Shower, Skylights, Vaulted Ceiling(s)
- Kitchen Description:Dishwasher, Disposal, Gas Range, Kitchen Island, Microwave, Refrigerator, Stone Counters, View to Family Room
- Basement Description:Daylight, Exterior Entry, Finished, Finished Bath, Full, Interior Entry
- Living area:2,361 sq. ft.
Heating and cooling
- Cooling:Attic Fan, Ceiling Fan(s), Central Air
- Heating:Central
- Central air:Yes
Structure and exterior
- Roof:Composition
- Year built:1979
- Building area:2,361 sq. ft.
- Lot area:0.5 Acres
- Lot Features:Back Yard
- Exterior Features:Deck, Garden
- Levels:Multi/Split
Schools
- High school:Campbell
- Middle school:Griffin
- Elementary school:Nickajack
Utilities
- Water:Public, Water Available
- Sewer:Public Sewer, Sewer Available
Finances and disclosures
- Price:$580,000
- Price per sq. ft.:$245.66
- Tax amount:$4,420 (2025)
Features and amenities
- Laundry features:Laundry Room
- Amenities:Beamed Ceilings, Disappearing Attic Stairs, Gas Water Heater, High Ceilings 9 ft Main, Walk-In Closet(s), Wet Bar
Parking
- Total parking spaces:4
- Parking description:Attached, Driveway, Garage, Garage Door Opener, Garage Faces Front
- Garage spaces:2
 Listings identified with the FMLS IDX logo come from FMLS and are held by brokerage firms other than the owner of this website. The listing brokerage is identified in any listing details. Information is deemed reliable but is not guaranteed. If you believe any FMLS listing contains material that infringes your copyrighted work please click here (https://www.fmls.com/dmca) to review our DMCA policy and learn how to submit a takedown request. ©2026 First Multiple Listing Service, Inc.
New listings near 1750 Cedar Ridge Court Se
- Coming Soon
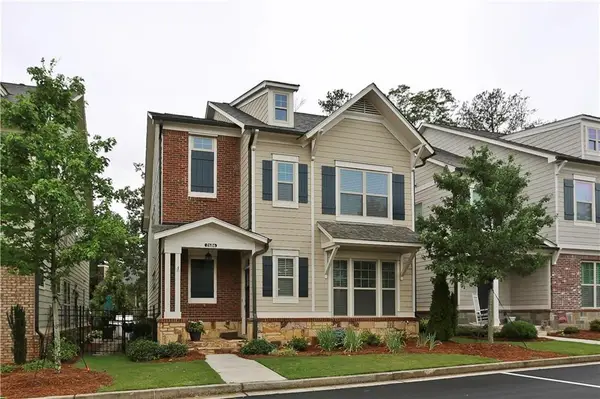 $600,000Coming Soon4 beds 4 baths2,455 sq. ft.
2686 Telfair Drive Se, Smyrna, GA 30080
MLS# 7837777Listed by: HOMESMART - Coming Soon
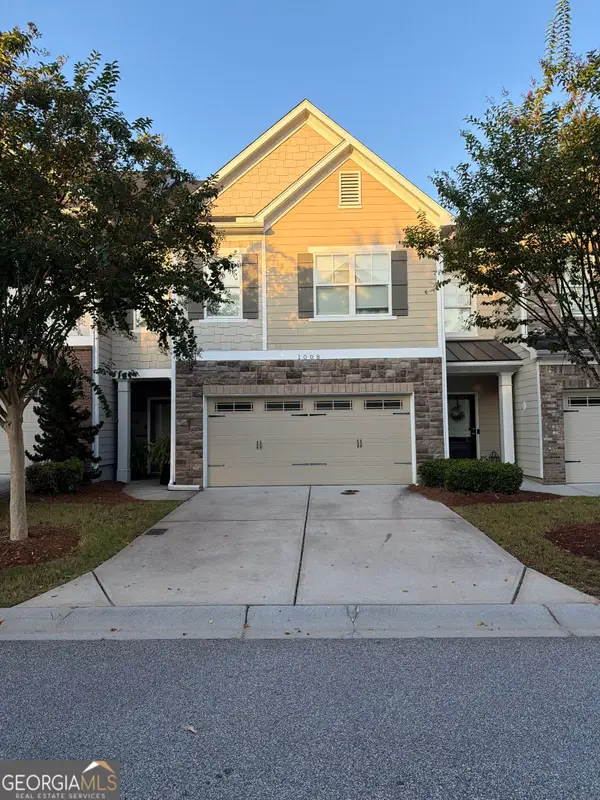 $450,000Coming Soon4 beds 4 baths2,531 sq. ft.
1008 Candela Lane, Smyrna, GA 30082
MLS# 10845881Listed by: Keller Williams Realty Cityside - Coming Soon
 $525,000Coming Soon3 beds 3 baths2,149 sq. ft.
4209 Mill Grove Lane Sw, Smyrna, GA 30082
MLS# 10845452Listed by: BHHS Georgia Properties - Coming Soon
 $400,000Coming Soon4 beds 3 baths1,421 sq. ft.
3235 Woodview Drive Se, Smyrna, GA 30082
MLS# 7336331Listed by: MARK SPAIN REAL ESTATE - New
 $744,900Active4 beds 4 baths5,217 sq. ft.
3159 Autumn Brook Trail Se, Smyrna, GA 30082
MLS# 7838569Listed by: HOMESMART - New
 $645,000Active4 beds 4 baths3,000 sq. ft.
2366 Willington Shoals Place Se, Smyrna, GA 30080
MLS# 10846677Listed by: Floyd Realty Advisors - New
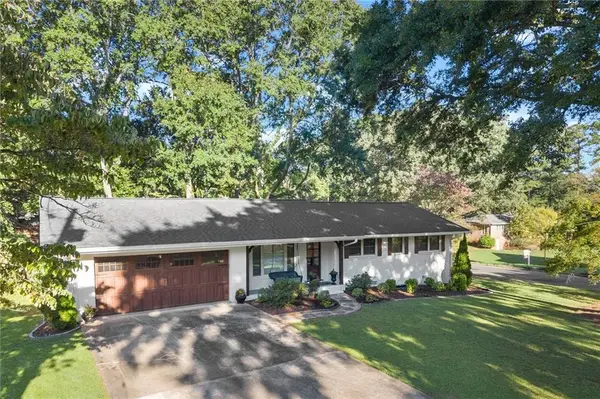 $585,000Active4 beds 3 baths1,804 sq. ft.
3834 Cherrydale Lane Se, Smyrna, GA 30082
MLS# 7837221Listed by: ROCK RIVER REALTY, LLC. 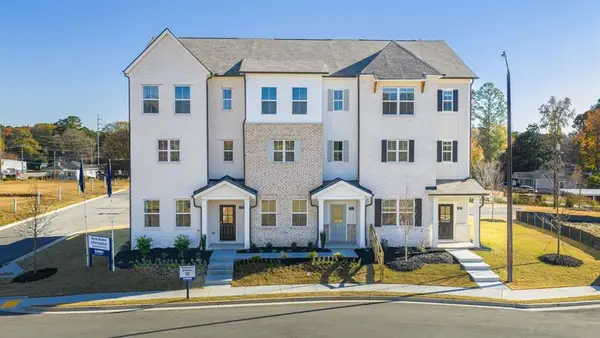 $390,480Active3 beds 4 baths1,977 sq. ft.
6152 Honeybell Alley, Mableton, GA 30126
MLS# 7831673Listed by: D.R. HORTON REALTY OF GA, INC.-ATLANTA CENTRAL DIVISION- New
 $579,900Active3 beds 2 baths1,764 sq. ft.
3465 Cedar Valley Court, Smyrna, GA 30080
MLS# 10845904Listed by: BHGRE Metro Brokers - New
 $575,000Active4 beds 3 baths2,417 sq. ft.
2420 Greyhurst Way Sw, Smyrna, GA 30082
MLS# 10845720Listed by: Atlanta Communities


Protect your home and budget from life's surprises with an Assurant Home Warranty, backed by a partner that supports you through every step of homeownership. Explore Plans.
©2026 Century 21 Real Estate LLC. All rights reserved. CENTURY 21®, the CENTURY 21 Logo and C21® are service marks owned by Century 21 Real Estate LLC. Century 21 Real Estate LLC fully supports the principles of the Fair Housing Act and the Equal Opportunity Act. Each office is independently owned and operated. Listing information is deemed reliable but not guaranteed accurate.