
1980 Westwood Circle Se, Smyrna, GA 30080
Local realty services provided by:CENTURY 21 Adams-Harvey & Associates
1980 Westwood Circle Se,Smyrna, GA 30080
$525,000
- 3 Beds
- 3 Baths
- 2,067 sq. ft.
- Single family
- Active
Upcoming open houses
- Sun, Sep 2701:00 pm - 03:00 pm
Listed by: mark spain, dana martin
Office: mark spain real estate
MLS#:10801885
Source:METROMLS
Price summary
- Price:$525,000
- Price per sq. ft.:$253.99
About this home
Tucked away on an exceptional 1.32-acre private lot, this beautifully updated ranch offers the rare combination of space, privacy, and convenience all just minutes from The Battery, Truist Park, Vinings, and I-285. Surrounded by mature trees and lush landscaping, this home feels like a peaceful retreat while remaining close to everything Smyrna has to offer. Whether you're enjoying your morning coffee overlooking the expansive backyard, hosting friends for game day, or simply unwinding in your own private oasis, this property offers a lifestyle that's increasingly difficult to find. Inside, you'll find a thoughtfully updated interior featuring an open, light-filled floor plan, stylish finishes, luxury vinyl plank flooring, an updated kitchen with granite countertops and stainless steel appliances, spacious living areas, and flexible spaces perfect for entertaining, working from home, or relaxing with family. Step outside to discover what truly sets this property apart-a sprawling backyard with endless possibilities. Create the outdoor living space you've always dreamed of, add a pool, start a garden, or simply enjoy the peace and privacy of having over an acre to call your own. Homes offering this much land, privacy, and modern comfort in one of Smyrna's most desirable locations rarely become available. Don't miss your opportunity to own a truly special property that offers the best of both worlds: a private retreat with unbeatable convenience....
Contact an agent
Home facts
- Year built:1979
- Subdivision & Development:Spring Hill
- Listing ID #:10801885
- Updated:September 17, 2026 at 12:33 AM
Rooms and interior
- Bedrooms:3
- Total bathrooms:3
- Full bathrooms:2
- Half bathrooms:1
- Flooring:Vinyl
- Kitchen Description:Breakfast Room, Dishwasher, Disposal, Solid Surface Counters
- Bedroom Description:Master On Main Level
- Living area:2,067 sq. ft.
Heating and cooling
- Cooling:Central Air
- Heating:Central, Forced Air, Natural Gas
- Central air:Yes
Structure and exterior
- Roof:Composition
- Year built:1979
- Building area:2,067 sq. ft.
- Lot area:1.31 Acres
- Lot Features:Private
- Architectural Style:Ranch
- Construction Materials:Concrete
- Exterior Features:Deck/Patio
- Foundation Description:Block
- Levels:1 Story
Schools
- High school:Campbell
- Middle school:Campbell
- Elementary school:Nickajack
Utilities
- Water:Public, Water Available
- Sewer:Public Sewer, Sewer Available
Finances and disclosures
- Price:$525,000
- Price per sq. ft.:$253.99
- Tax amount:$4,543 (2025)
Features and amenities
- Appliances:Dishwasher, Disposal
- Laundry features:In Kitchen
- Amenities:High Ceilings, Smoke Detector(s), Wet Bar
Parking
- Total parking spaces:2
- Parking description:Attached, Garage
- Garage:Yes
 2026 Georgia MLS. All rights reserved. Information Deem Reliable But Not Guaranteed September 17, 2026 METROMLS Member Broker: Shane Phillips
New listings near 1980 Westwood Circle Se
- Coming Soon
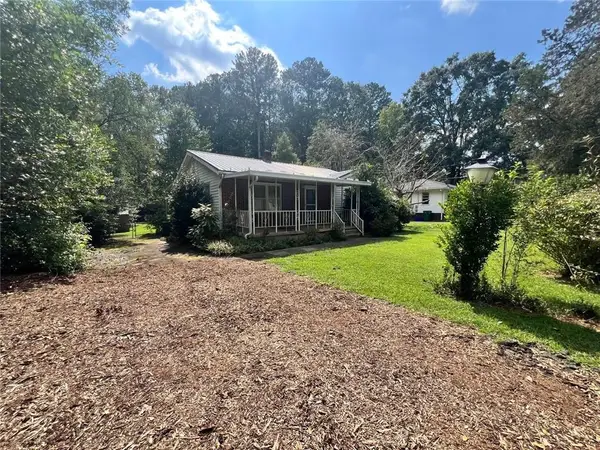 $300,000Coming Soon2 beds 2 baths1,516 sq. ft.
1026 Magbee Drive Se, Smyrna, GA 30080
MLS# 7838469Listed by: BHGRE METRO BROKERS - Coming Soon
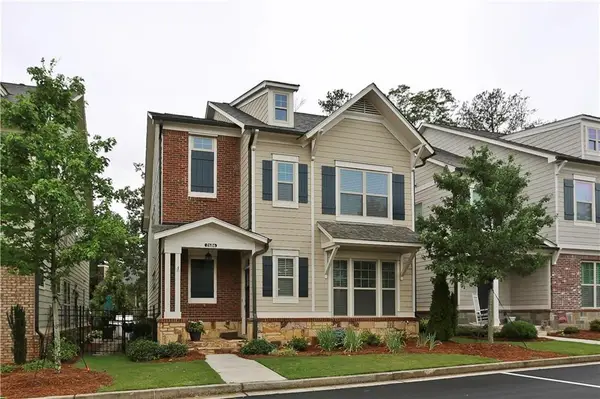 $600,000Coming Soon4 beds 4 baths2,455 sq. ft.
2686 Telfair Drive Se, Smyrna, GA 30080
MLS# 7837777Listed by: HOMESMART - Coming Soon
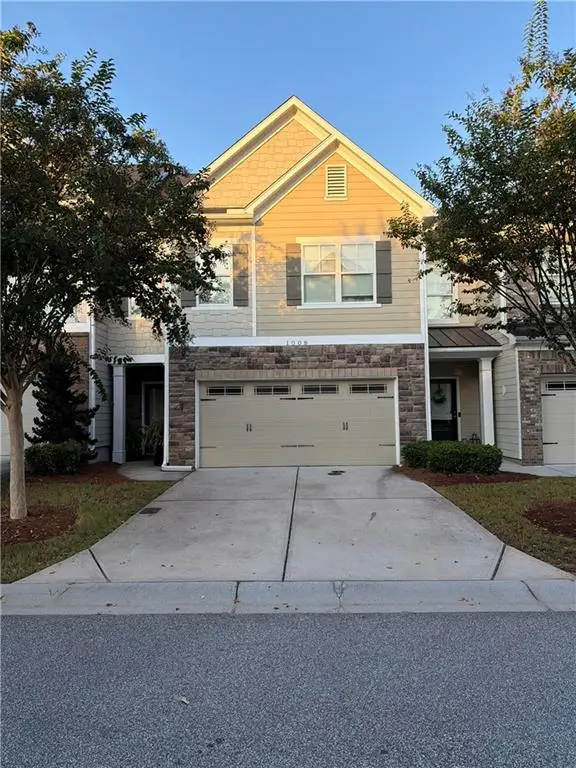 $450,000Coming Soon4 beds 4 baths2,531 sq. ft.
1008 Candela Lane, Smyrna, GA 30082
MLS# 7837581Listed by: KELLER WILLIAMS REALTY CITYSIDE - Coming SoonOpen Tue, 12 to 2pm
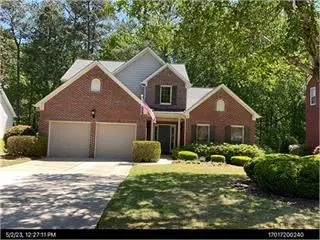 $525,000Coming Soon3 beds 3 baths2,352 sq. ft.
4209 Mill Grove Lane Sw, Smyrna, GA 30082
MLS# 7837364Listed by: BERKSHIRE HATHAWAY HOMESERVICES GEORGIA PROPERTIES - Coming Soon
 $400,000Coming Soon4 beds 3 baths1,421 sq. ft.
3235 Woodview Drive Se, Smyrna, GA 30082
MLS# 7336331Listed by: MARK SPAIN REAL ESTATE - New
 $261,000Active2 beds 2 baths1,404 sq. ft.
37 Muncy Court Se, Smyrna, GA 30080
MLS# 10847411Listed by: Keller Williams Realty Atlanta North - New
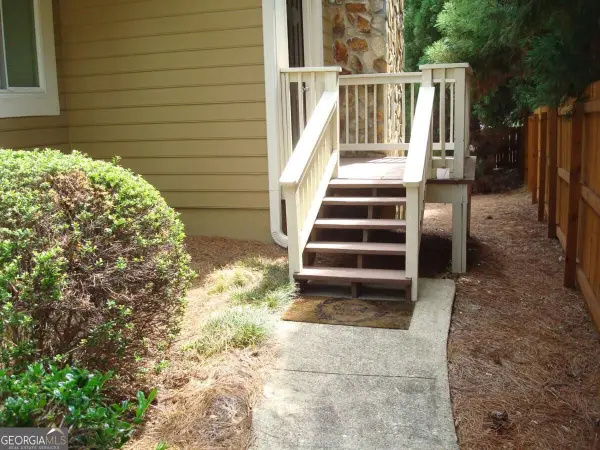 $1,200,000Active-- beds -- baths
2675 Windy Hill Place Se, Smyrna, GA 30080
MLS# 10847341Listed by: The Rezerve - New
 $1,200,000Active-- beds -- baths
2665 Windy Hill Place Se, Smyrna, GA 30080
MLS# 10847352Listed by: The Rezerve - New
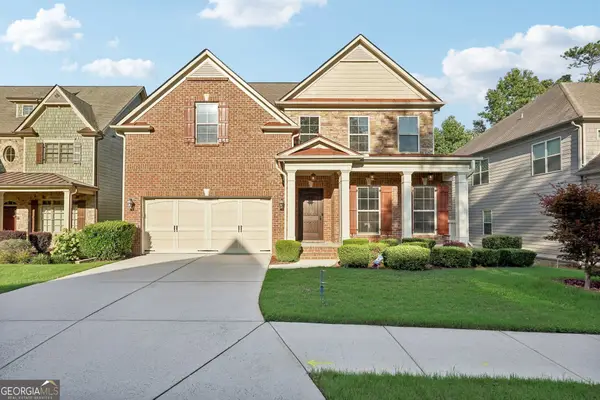 $744,900Active4 beds 4 baths5,131 sq. ft.
3159 Autumn Brook Trail Se, Smyrna, GA 30082
MLS# 10846799Listed by: HomeSmart - New
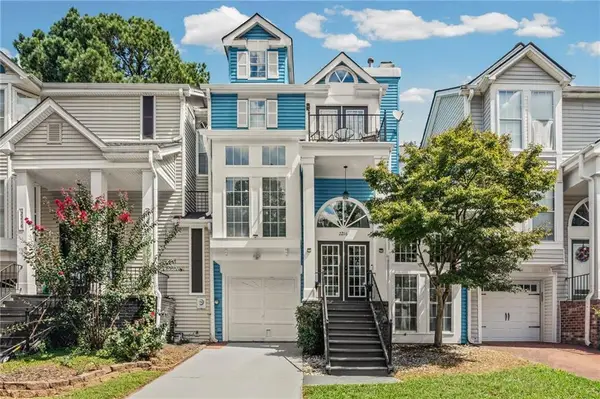 $400,000Active2 beds 3 baths1,724 sq. ft.
2216 Goodwood Boulevard Se, Smyrna, GA 30080
MLS# 7834158Listed by: HARRY NORMAN REALTORS


Protect your home and budget from life's surprises with an Assurant Home Warranty, backed by a partner that supports you through every step of homeownership. Explore Plans.
©2026 Century 21 Real Estate LLC. All rights reserved. CENTURY 21®, the CENTURY 21 Logo and C21® are service marks owned by Century 21 Real Estate LLC. Century 21 Real Estate LLC fully supports the principles of the Fair Housing Act and the Equal Opportunity Act. Each office is independently owned and operated. Listing information is deemed reliable but not guaranteed accurate.