
2543 Oakbourne Lane, Smyrna, GA 30080
Local realty services provided by:CENTURY 21 Novus
Listed by: sold by sandy team
Office: keller williams realty partners
MLS#:7860237
Source:FIRSTMLS
Price summary
- Price:$485,000
- Price per sq. ft.:$209.68
- Monthly HOA dues:$240
About this home
Live close to the action in this beautifully maintained 3-bedroom, 3.5-bath townhome built in 2020, ideally located just a 20-minute walk from The Battery Atlanta and Truist Park! With convenient access to I-285 and I-75, this home puts shopping, dining, parks, local businesses, and the excitement of the city within easy reach.
Inside, enjoy a thoughtfully designed layout with plenty of room to live, work, and entertain. The spacious primary suite is a true retreat, featuring an oversized shower and an impressively large walk-in closet complete with abundant drawer storage and a lighted vanity table. Three separate thermostats provide added comfort and temperature control throughout the home, while the tankless water heater adds modern efficiency.
Need extra space? Make use of the loft located on the 2nd floor. Also, there is a 3rd floor bonus room equipped with a projection screen offers endless possibilities as a home office, media room, workout space, or even a potential fourth bedroom. Whether you're hosting friends before the big game or enjoying a quiet night at home, this flexible space adapts to your lifestyle.
Even better, the home can be sold partially or fully furnished, with furniture and TV's optional and negotiable. The outdoor grill and washer/dryer are included with an acceptable offer, making your move that much easier.
Whether you're looking for a low-maintenance lifestyle, convenient commuting, or easy access to Atlanta's entertainment and dining scene, this Smyrna townhome delivers the location, flexibility, and modern features you've been looking for. Come see how effortlessly this home fits your next chapter!...
Contact an agent
Home facts
- Year built:2020
- Subdivision & Development:Woodbury
- Listing ID #:7860237
- Updated:October 29, 2026 at 04:43 AM
Rooms and interior
- Bedrooms:3
- Total bathrooms:4
- Full bathrooms:3
- Half bathrooms:1
- Flooring:Carpet, Ceramic Tile, Hardwood
- Bathrooms Description:Double Vanity, Shower Only
- Kitchen Description:Cabinets White, Dishwasher, Disposal, Eat-in Kitchen, Gas Cooktop, Kitchen Island, Microwave, Pantry, Refrigerator, Self Cleaning Oven, Stone Counters
- Bedroom Description:Oversized Master
- Living area:2,313 sq. ft.
Heating and cooling
- Cooling:Ceiling Fan(s), Central Air, Zoned
- Heating:Forced Air, Natural Gas
- Central air:Yes
Structure and exterior
- Roof:Composition
- Year built:2020
- Building area:2,313 sq. ft.
- Lot area:0.02 Acres
- Lot Features:Back Yard, Level, Zero Lot Line
- Architectural Style:Townhouse
- Construction Materials:Brick Front, Cement Siding
- Exterior Features:Patio
- Levels:3+ Story
Schools
- High school:Campbell
- Middle school:Campbell
- Elementary school:Argyle
Utilities
- Water:Public, Water Available
- Sewer:Public Sewer, Sewer Available
Finances and disclosures
- Price:$485,000
- Price per sq. ft.:$209.68
- Tax amount:$5,524 (2025)
Features and amenities
- Laundry features:Laundry Room, Upper Level
- Amenities:Entrance Foyer, Walk-In Closet(s)
Parking
- Total parking spaces:2
- Parking description:Driveway, Garage, Garage Faces Front, Kitchen Level, Level Driveway
- Garage spaces:2
 Listings identified with the FMLS IDX logo come from FMLS and are held by brokerage firms other than the owner of this website. The listing brokerage is identified in any listing details. Information is deemed reliable but is not guaranteed. If you believe any FMLS listing contains material that infringes your copyrighted work please click here (https://www.fmls.com/dmca) to review our DMCA policy and learn how to submit a takedown request. ©2026 First Multiple Listing Service, Inc. FIRSTMLS Member Broker: Kendall Chance
New listings near 2543 Oakbourne Lane
- Coming Soon
 $549,900Coming Soon3 beds -- baths2,508 sq. ft.
4636 Pine Street Se, Smyrna, GA 30080
MLS# 10880824Listed by: Virtual Properties Realty.com - Coming Soon
 $725,000Coming Soon5 beds 5 baths6,837 sq. ft.
4190 Barnes Meadow Road Sw, Smyrna, GA 30082
MLS# 10880407Listed by: Keller Williams West Atlanta - Coming Soon
 $375,000Coming Soon3 beds 3 baths2,250 sq. ft.
1272 Laurel Summit Drive Se, Smyrna, GA 30082
MLS# 7860065Listed by: CHAPMAN HALL REALTORS - Coming Soon
 $875,000Coming Soon6 beds 5 baths3,435 sq. ft.
956 Sharon Circle Se, Smyrna, GA 30080
MLS# 7856034Listed by: KELLER WILLIAMS REALTY CITYSIDE - Coming Soon
 $875,000Coming Soon6 beds 5 baths3,435 sq. ft.
956 Sharon Circle Se, Smyrna, GA 30080
MLS# 10876388Listed by: Keller Williams Realty Cityside - Coming Soon
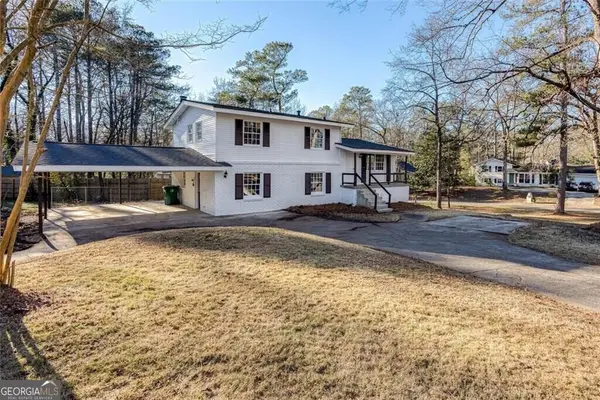 $405,000Coming Soon4 beds 2 baths2,016 sq. ft.
2670 Old Concord Road Se, Smyrna, GA 30082
MLS# 10868439Listed by: Keller Williams Realty Atlanta North - Coming Soon
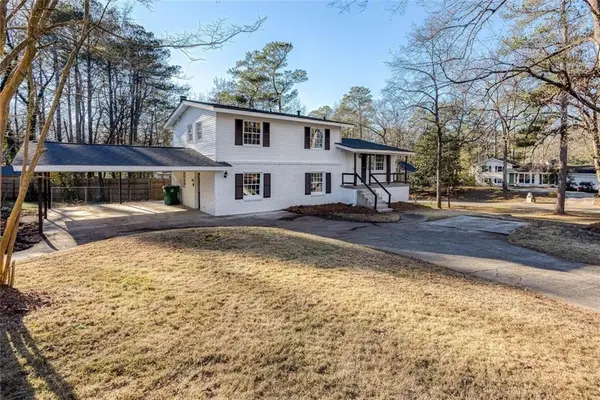 $405,000Coming Soon4 beds 2 baths2,016 sq. ft.
2670 Old Concord Road Se, Smyrna, GA 30082
MLS# 7848567Listed by: KELLER WILLIAMS REALTY ATL NORTH - Coming Soon
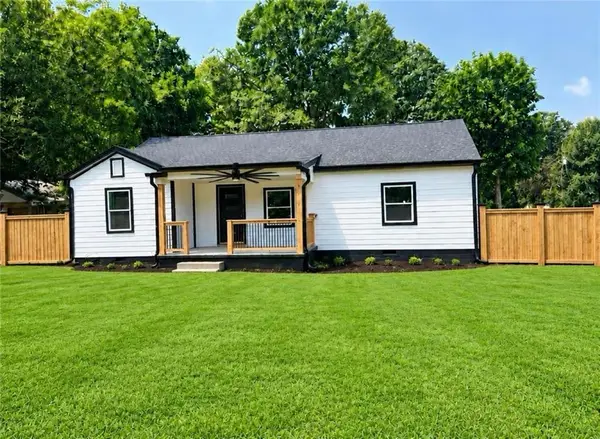 $525,000Coming Soon4 beds 2 baths1,336 sq. ft.
1948 Benson Avenue Se, Smyrna, GA 30080
MLS# 7849063Listed by: HOMESMART - Coming Soon
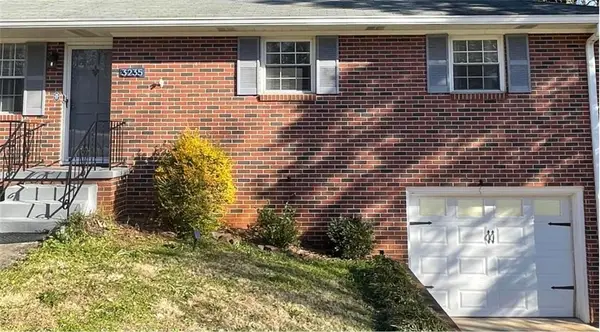 $400,000Coming Soon4 beds 3 baths1,421 sq. ft.
3235 Woodview Drive Se, Smyrna, GA 30082
MLS# 7336331Listed by: MARK SPAIN REAL ESTATE


Protect your home and budget from life's surprises with an Assurant Home Warranty, backed by a partner that supports you through every step of homeownership. Explore Plans.
©2026 Century 21 Real Estate LLC. All rights reserved. CENTURY 21®, the CENTURY 21 Logo and C21® are service marks owned by Century 21 Real Estate LLC. Century 21 Real Estate LLC fully supports the principles of the Fair Housing Act and the Equal Opportunity Act. Each office is independently owned and operated. Listing information is deemed reliable but not guaranteed accurate.