
2 Bell Drive, Smyrna, GA 30080
Local realty services provided by:CENTURY 21 The Avenues
2 Bell Drive,Smyrna, GA 30080
$795,076
- 5 Beds
- 4 Baths
- 3,079 sq. ft.
- Single family
- Active
Listed by: janice vanloozen
Office: traton homes realty, inc.
MLS#:7810970
Source:FIRSTMLS
Price summary
- Price:$795,076
- Price per sq. ft.:$258.23
- Monthly HOA dues:$29.17
About this home
Introducing Bellhaven, an exclusive collection of just seven homes by Traton Homes in one of Smyrna's most desirable locations. Our Abney F plan blends timeless architecture with modern functionality, showcasing a classic exterior, inviting front porch, and exceptional curb appeal. Now under construction! Estimated completion is December 2026/January 2027. Inside, this thoughtfully designed floorplan offers 5 bedrooms and 4 full baths, including 10' ceilings on the main level, a desirable main-level guest suite with a full bath, perfect for overnight guests or multi-generational living. A private study provides an ideal home office or flex space, while the open-concept kitchen, dining area, & spacious family room create an effortless setting for everyday living and entertaining. Upstairs, a versatile loft offers additional gathering space, and the private primary retreat features a spa-inspired bath and generous walk-in closet. Step outside to the covered rear patio, thoughtfully designed as an extension of the home's living space that is perfect for outdoor dining, weekend entertaining, or simply relaxing after a busy day. Designer-selected finishes & Traton Homes' renowned craftsmanship are showcased throughout, offering a home that is as functional as it is beautiful. Bellhaven is ideally situated just minutes from Truist Park, The Battery, Smyrna Market Village, and the I-285/I-75 corridor offering exceptional convenience to major employment centers, premier shopping, dining, & entertainment. Enjoy an active lifestyle with easy access to the Chattahoochee River National Recreation Area which offers endless opportunities to get outdoors, all while being close to the energy of the city. With only seven exclusive opportunities available, Bellhaven offers the rare combination of luxury, timeless design, and an unbeatable location that put the best of Smyrna and Atlanta right at your doorstep. Discover "Altogether More!". Traton is offering $7,500.00 toward closing costs when financing with one of Traton Homes' preferred lenders. Photos of finished homes are representative....
Contact an agent
Home facts
- Year built:2026
- Subdivision & Development:Bellhaven
- Listing ID #:7810970
- Updated:September 16, 2026 at 01:41 PM
Rooms and interior
- Bedrooms:5
- Total bathrooms:4
- Full bathrooms:4
- Flooring:Carpet
- Dining Description:Seats 12+, Separate Dining Room
- Bathrooms Description:Double Vanity, Separate Tub/Shower
- Kitchen Description:Cabinets Other, Dishwasher, Disposal, Eat-in Kitchen, Electric Oven, Gas Cooktop, Kitchen Island, Microwave, Pantry Walk-In, Range Hood, Solid Surface Counters, View to Family Room
- Bedroom Description:Split Bedroom Plan
- Living area:3,079 sq. ft.
Heating and cooling
- Cooling:Central Air, Zoned
- Heating:Electric, Heat Pump, Zoned
- Central air:Yes
Structure and exterior
- Roof:Composition
- Year built:2026
- Building area:3,079 sq. ft.
- Lot area:0.13 Acres
- Lot Features:Back Yard, Front Yard, Landscaped, Level
- Architectural Style:Traditional
- Construction Materials:HardiPlank Type
- Exterior Features:Covered, Front Porch, Patio, Private Yard
- Levels:2 Story
Schools
- High school:Campbell
- Middle school:Campbell
- Elementary school:Argyle
Utilities
- Water:Public, Water Available
- Sewer:Public Sewer, Sewer Available
Finances and disclosures
- Price:$795,076
- Price per sq. ft.:$258.23
Features and amenities
- Laundry features:Laundry Room, Upper Level
- Amenities:High Ceilings 10 ft Main, High Ceilings 9 ft Lower, High Speed Internet, Tray Ceiling(s), Walk-In Closet(s)
Parking
- Parking description:Attached, Garage, Garage Door Opener, Garage Faces Front, Kitchen Level
- Garage spaces:2
 Listings identified with the FMLS IDX logo come from FMLS and are held by brokerage firms other than the owner of this website. The listing brokerage is identified in any listing details. Information is deemed reliable but is not guaranteed. If you believe any FMLS listing contains material that infringes your copyrighted work please click here (https://www.fmls.com/dmca) to review our DMCA policy and learn how to submit a takedown request. ©2026 First Multiple Listing Service, Inc.
New listings near 2 Bell Drive
- Coming Soon
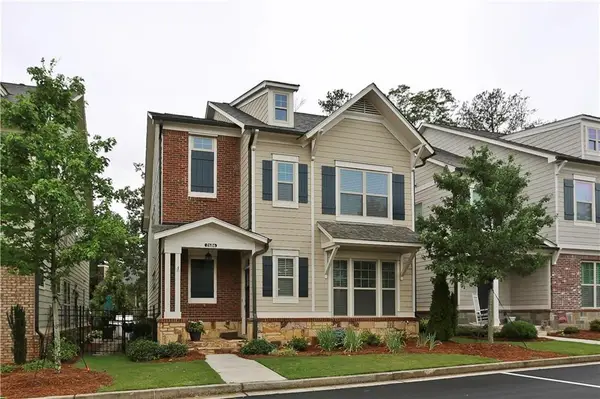 $600,000Coming Soon4 beds 4 baths2,455 sq. ft.
2686 Telfair Drive Se, Smyrna, GA 30080
MLS# 7837777Listed by: HOMESMART - Coming Soon
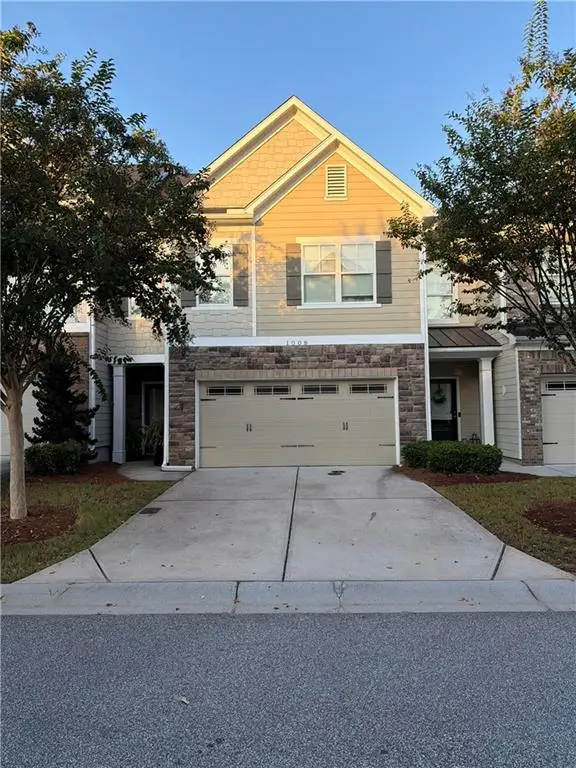 $450,000Coming Soon4 beds 4 baths2,531 sq. ft.
1008 Candela Lane, Smyrna, GA 30082
MLS# 7837581Listed by: KELLER WILLIAMS REALTY CITYSIDE - Coming SoonOpen Tue, 12 to 2pm
 $525,000Coming Soon3 beds 3 baths2,352 sq. ft.
4209 Mill Grove Lane Sw, Smyrna, GA 30082
MLS# 7837364Listed by: BERKSHIRE HATHAWAY HOMESERVICES GEORGIA PROPERTIES - Coming Soon
 $400,000Coming Soon4 beds 3 baths1,421 sq. ft.
3235 Woodview Drive Se, Smyrna, GA 30082
MLS# 7336331Listed by: MARK SPAIN REAL ESTATE - New
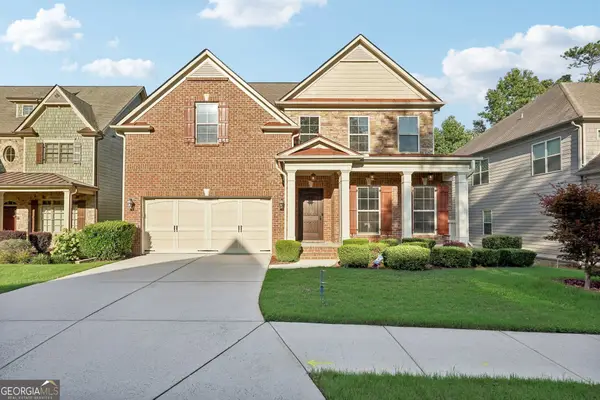 $744,900Active4 beds 4 baths5,131 sq. ft.
3159 Autumn Brook Trail Se, Smyrna, GA 30082
MLS# 10846799Listed by: HomeSmart - New
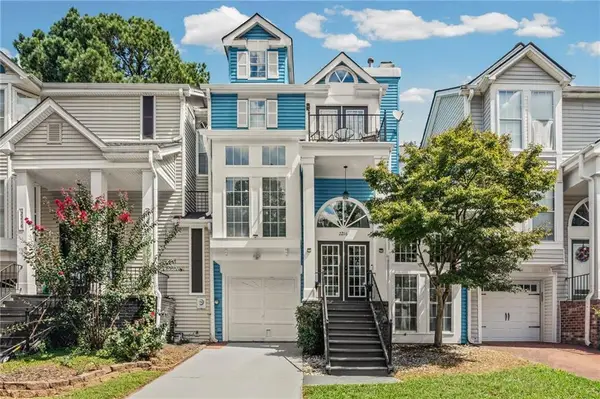 $400,000Active2 beds 3 baths1,724 sq. ft.
2216 Goodwood Boulevard Se, Smyrna, GA 30080
MLS# 7834158Listed by: HARRY NORMAN REALTORS - New
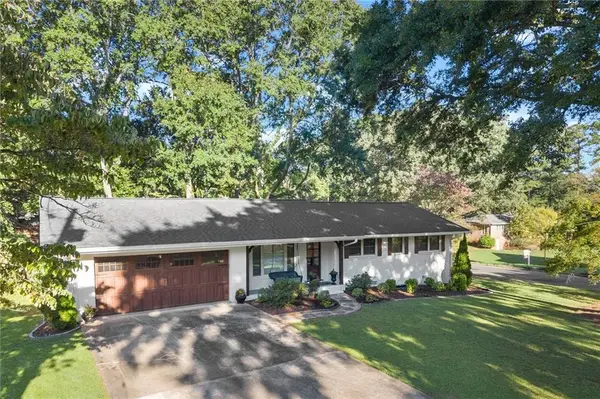 $585,000Active4 beds 3 baths1,804 sq. ft.
3834 Cherrydale Lane Se, Smyrna, GA 30082
MLS# 7837221Listed by: ROCK RIVER REALTY, LLC. 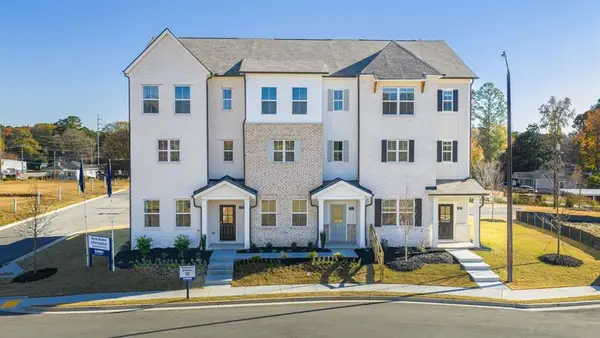 $390,480Active3 beds 4 baths1,977 sq. ft.
6152 Honeybell Alley, Mableton, GA 30126
MLS# 7831673Listed by: D.R. HORTON REALTY OF GA, INC.-ATLANTA CENTRAL DIVISION- Open Sun, 2 to 5pmNew
 $579,900Active3 beds 2 baths1,764 sq. ft.
3465 Cedar Valley Court, Smyrna, GA 30080
MLS# 7837726Listed by: BHGRE METRO BROKERS - New
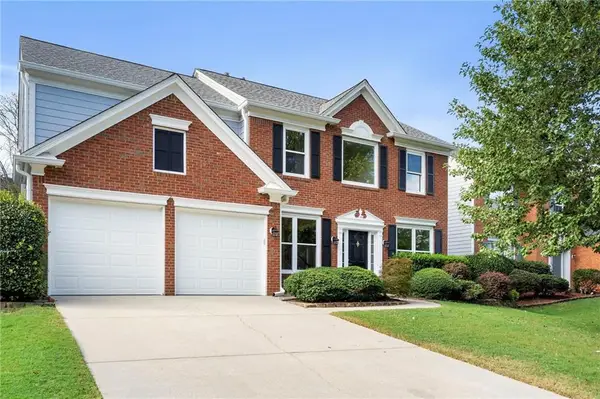 $575,000Active4 beds 3 baths2,417 sq. ft.
2420 Greyhurst Way Sw, Smyrna, GA 30082
MLS# 7837574Listed by: ATLANTA COMMUNITIES


Protect your home and budget from life's surprises with an Assurant Home Warranty, backed by a partner that supports you through every step of homeownership. Explore Plans.
©2026 Century 21 Real Estate LLC. All rights reserved. CENTURY 21®, the CENTURY 21 Logo and C21® are service marks owned by Century 21 Real Estate LLC. Century 21 Real Estate LLC fully supports the principles of the Fair Housing Act and the Equal Opportunity Act. Each office is independently owned and operated. Listing information is deemed reliable but not guaranteed accurate.