
2080 Village Station Crossing Se, Smyrna, GA 30080
Local realty services provided by:CENTURY 21 Novus
Listed by: grace feng
Office: crye-leike, realtors
MLS#:7801416
Source:FIRSTMLS
Price summary
- Price:$710,000
- Price per sq. ft.:$222.64
About this home
Experience refined living in this exceptional residence at 2080 Village Station Xing SE, Smyrna, GA 30080, where timeless elegance meets modern comfort in one of Smyrna's most convenient locations. Designed for both everyday living and effortless entertaining, this beautifully appointed home showcases an open, light-filled floor plan with sophisticated finishes, generous living spaces, and seamless flow throughout. The spacious chef-inspired kitchen serves as the heart of the home, featuring abundant cabinetry, expansive countertops, and a large island overlooking the main living area—perfect for hosting gatherings or enjoying quiet evenings at home. The inviting family room offers a warm and welcoming atmosphere, while thoughtfully designed dining and living spaces provide flexibility for entertaining, working, or relaxing. Upstairs, the luxurious owner's suite creates a private retreat with a spacious bedroom, spa-inspired bath, and generous walk-in closet. Additional bedrooms and versatile living spaces offer comfort and functionality for a variety of lifestyle needs. Step outside to enjoy outdoor living with low-maintenance spaces designed for relaxing or entertaining. Whether enjoying your morning coffee or an evening with guests, the outdoor areas provide the perfect extension of the home's elegant interior.
Ideally situated just minutes from **The Battery Atlanta, Truist Park, Vinings, Buckhead, Downtown Atlanta, I-75, and I-285**, this home offers exceptional convenience to premier dining, shopping, entertainment, parks, and major employment centers while maintaining the charm of a well-established Smyrna community.
This is a rare opportunity to own a beautifully maintained home that combines luxury, location, and everyday livability....
Contact an agent
Home facts
- Year built:2012
- Subdivision & Development:WEST VILLAGE
- Listing ID #:7801416
- Updated:October 23, 2026 at 01:25 PM
Rooms and interior
- Bedrooms:3
- Total bathrooms:4
- Full bathrooms:3
- Half bathrooms:1
- Flooring:Hardwood
- Dining Description:Butlers Pantry, Separate Dining Room
- Bathrooms Description:Double Vanity, Separate His/Hers, Separate Tub/Shower, Soaking Tub, Vaulted Ceiling(s)
- Kitchen Description:Breakfast Room, Cabinets Other, Cabinets Stain, Dishwasher, Disposal, Eat-in Kitchen, Gas Cooktop, Gas Oven, Kitchen Island, Microwave, Pantry Walk-In, Range Hood, Refrigerator, Self Cleaning Oven, Stone Counters, View to Family Room, Wine Rack
- Bedroom Description:Oversized Master, Sitting Room
- Living area:3,189 sq. ft.
Heating and cooling
- Cooling:Central Air
- Heating:Central
- Central air:Yes
Structure and exterior
- Roof:Composition
- Year built:2012
- Building area:3,189 sq. ft.
- Lot area:0.13 Acres
- Lot Features:Corner Lot
- Architectural Style:Craftsman
- Construction Materials:Brick 4 Sides
- Exterior Features:Balcony, Permeable Paving, Private Yard, Side Porch
- Levels:2 Story
Schools
- High school:Campbell
- Middle school:Campbell
- Elementary school:Nickajack
Utilities
- Water:Public, Water Available
- Sewer:Public Sewer, Sewer Available
Finances and disclosures
- Price:$710,000
- Price per sq. ft.:$222.64
- Tax amount:$8,082 (2025)
Features and amenities
- Laundry features:Laundry Room, Upper Level
- Amenities:Bookcases, Disappearing Attic Stairs, Electric Water Heater, High Ceilings 9 ft Main, High Ceilings 9 ft Upper, High Speed Internet, His and Hers Closets, Walk-In Closet(s)
Parking
- Parking description:Garage Faces Rear
 Listings identified with the FMLS IDX logo come from FMLS and are held by brokerage firms other than the owner of this website. The listing brokerage is identified in any listing details. Information is deemed reliable but is not guaranteed. If you believe any FMLS listing contains material that infringes your copyrighted work please click here (https://www.fmls.com/dmca) to review our DMCA policy and learn how to submit a takedown request. ©2026 First Multiple Listing Service, Inc. FIRSTMLS Member Broker: Kendall Chance
New listings near 2080 Village Station Crossing Se
- Coming Soon
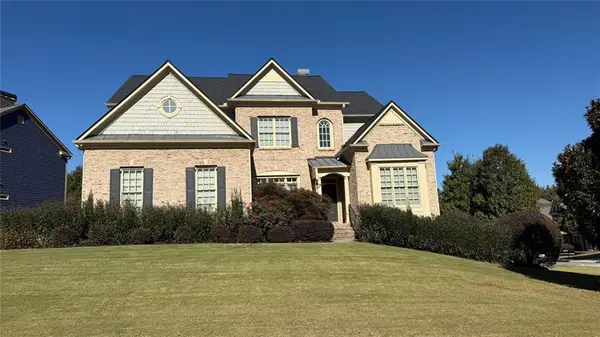 $725,000Coming Soon5 beds 5 baths5,857 sq. ft.
4190 Barnes Meadow Road Sw, Smyrna, GA 30082
MLS# 7858876Listed by: KELLER WILLIAMS REALTY WEST ATLANTA - Coming Soon
 $550,000Coming Soon3 beds 3 baths1,807 sq. ft.
3350 Concord Circle Se, Smyrna, GA 30080
MLS# 10876851Listed by: Keller Williams Realty - Coming Soon
 $875,000Coming Soon6 beds 5 baths3,435 sq. ft.
956 Sharon Circle Se, Smyrna, GA 30080
MLS# 7856034Listed by: KELLER WILLIAMS REALTY CITYSIDE - Coming Soon
 $875,000Coming Soon6 beds 5 baths3,435 sq. ft.
956 Sharon Circle Se, Smyrna, GA 30080
MLS# 10876388Listed by: Keller Williams Realty Cityside - Coming Soon
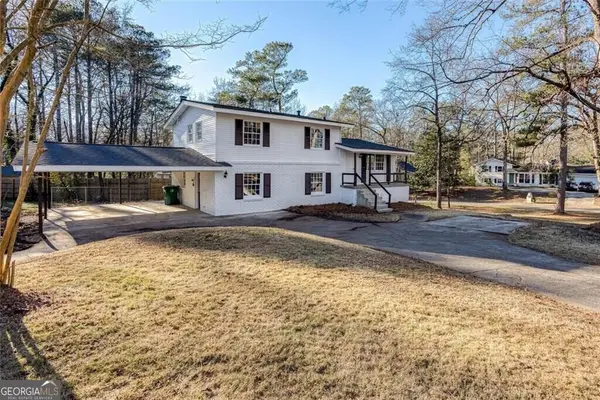 $405,000Coming Soon4 beds 2 baths2,016 sq. ft.
2670 Old Concord Road Se, Smyrna, GA 30082
MLS# 10868439Listed by: Keller Williams Realty Atlanta North - Coming Soon
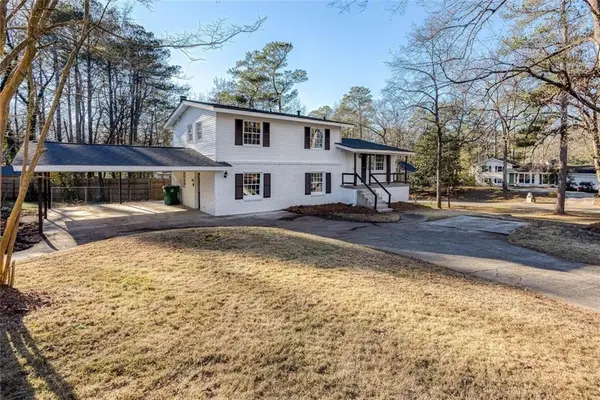 $405,000Coming Soon4 beds 2 baths2,016 sq. ft.
2670 Old Concord Road Se, Smyrna, GA 30082
MLS# 7848567Listed by: KELLER WILLIAMS REALTY ATL NORTH - Coming Soon
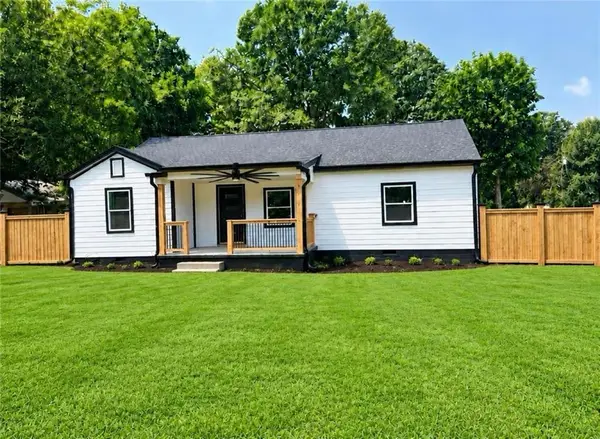 $525,000Coming Soon4 beds 2 baths1,336 sq. ft.
1948 Benson Avenue Se, Smyrna, GA 30080
MLS# 7849063Listed by: HOMESMART - Coming Soon
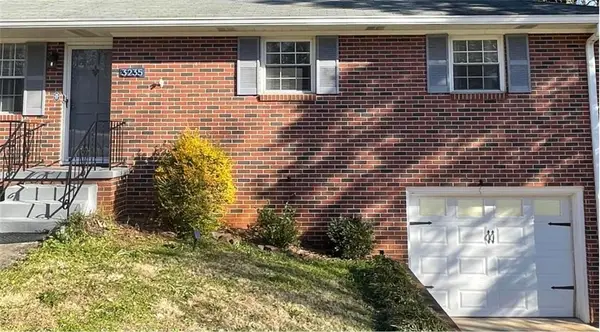 $400,000Coming Soon4 beds 3 baths1,421 sq. ft.
3235 Woodview Drive Se, Smyrna, GA 30082
MLS# 7336331Listed by: MARK SPAIN REAL ESTATE - New
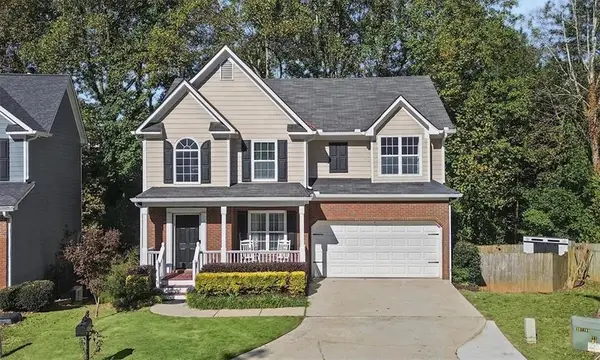 $450,000Active4 beds 4 baths2,119 sq. ft.
1622 Concord Meadows Drive Se, Smyrna, GA 30082
MLS# 7858920Listed by: ATLANTA COMMUNITIES - New
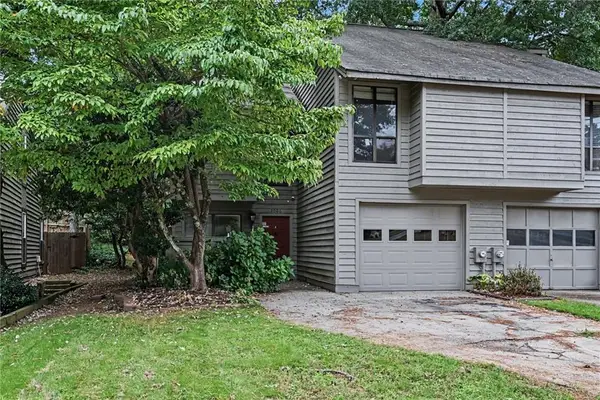 $344,900Active2 beds 2 baths1,351 sq. ft.
1006 Creatwood Circle Se, Smyrna, GA 30080
MLS# 7858864Listed by: ELATED REAL ESTATE CORPORATION


Protect your home and budget from life's surprises with an Assurant Home Warranty, backed by a partner that supports you through every step of homeownership. Explore Plans.
©2026 Century 21 Real Estate LLC. All rights reserved. CENTURY 21®, the CENTURY 21 Logo and C21® are service marks owned by Century 21 Real Estate LLC. Century 21 Real Estate LLC fully supports the principles of the Fair Housing Act and the Equal Opportunity Act. Each office is independently owned and operated. Listing information is deemed reliable but not guaranteed accurate.