
2150 Wylmoor Way Se, Smyrna, GA 30080
Local realty services provided by:CENTURY 21 Novus
2150 Wylmoor Way Se,Smyrna, GA 30080
$385,000
- 3 Beds
- 4 Baths
- 1,848 sq. ft.
- Townhouse
- Active
Listed by: matthew ashman
Office: ashman associates, inc.
MLS#:7834940
Source:FIRSTMLS
Price summary
- Price:$385,000
- Price per sq. ft.:$208.33
- Monthly HOA dues:$265
About this home
Welcome to this stunning priced to sell 3-bedroom, 3.5-bathroom town home in Smyrna, GA. This home features an abundance of natural light, an open floorplan and spacious rooms throughout. The kitchen boasts gas cooking, granite countertops, ceramic tile backsplash, stainless appliances, kitchen island, and pantry. Easily entertain family and guests in this beautiful home while relaxing in the living room next to the ceramic gas log fireplace, or outside on the oversized deck. LVP flooring throughout provides for durability and easy upkeep. The large primary suite includes a dual vanity, and secondary bedrooms alike with walk-in closets. This home is perfect for anyone looking for a comfortable and stylish living space with modern amenities and a community pool in a convenient location. Walk to the Silver Comet Trail access, minutes to MAA West Village for shopping/dining, and close proximity to all Atlanta/Smyrna has to offer being close to 285. Water, sewer, and trash all included. Don't miss out on the opportunity to make this your new home....
Contact an agent
Home facts
- Year built:2007
- Subdivision & Development:Views at Park Avenue
- Listing ID #:7834940
- Updated:September 10, 2026 at 11:58 AM
Rooms and interior
- Bedrooms:3
- Total bathrooms:4
- Full bathrooms:3
- Half bathrooms:1
- Flooring:Carpet
- Bathrooms Description:Double Vanity, Tub/Shower Combo
- Kitchen Description:Breakfast Bar, Cabinets Stain, Dishwasher, Eat-in Kitchen, Gas Oven, Gas Range, Kitchen Island, Microwave, Pantry, Refrigerator, Stone Counters
- Bedroom Description:Split Bedroom Plan
- Basement Description:Finished, Partial
- Living area:1,848 sq. ft.
Heating and cooling
- Cooling:Central Air
- Heating:Central, Natural Gas
- Central air:Yes
Structure and exterior
- Roof:Shingle
- Year built:2007
- Building area:1,848 sq. ft.
- Lot area:0.02 Acres
- Architectural Style:Townhouse
- Exterior Features:Deck
- Levels:3+ Story
Schools
- High school:Campbell
- Middle school:Campbell
- Elementary school:Nickajack
Utilities
- Water:Public, Water Available
- Sewer:Public Sewer, Sewer Available
Finances and disclosures
- Price:$385,000
- Price per sq. ft.:$208.33
- Tax amount:$4,845 (2025)
Features and amenities
- Laundry features:In Hall, Upper Level
- Amenities:Disappearing Attic Stairs, Tray Ceiling(s)
Parking
- Parking description:Garage, Garage Door Opener, Garage Faces Rear
- Garage spaces:2
 Listings identified with the FMLS IDX logo come from FMLS and are held by brokerage firms other than the owner of this website. The listing brokerage is identified in any listing details. Information is deemed reliable but is not guaranteed. If you believe any FMLS listing contains material that infringes your copyrighted work please click here (https://www.fmls.com/dmca) to review our DMCA policy and learn how to submit a takedown request. ©2026 First Multiple Listing Service, Inc. FIRSTMLS Member Broker: Kendall Chance
New listings near 2150 Wylmoor Way Se
- Coming Soon
 $875,000Coming Soon5 beds 4 baths3,585 sq. ft.
2082 Anderson Drive Se, Smyrna, GA 30080
MLS# 7817014Listed by: ATLANTA FINE HOMES SOTHEBY'S INTERNATIONAL - Coming Soon
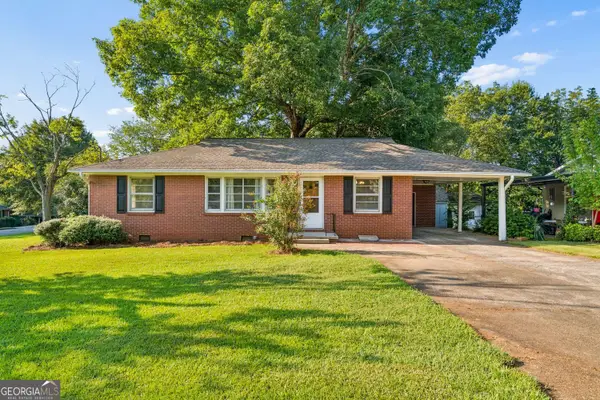 $310,000Coming Soon3 beds 1 baths1,176 sq. ft.
640 Kennesaw Drive Se, Smyrna, GA 30080
MLS# 10841414Listed by: Duffy Realty - Coming Soon
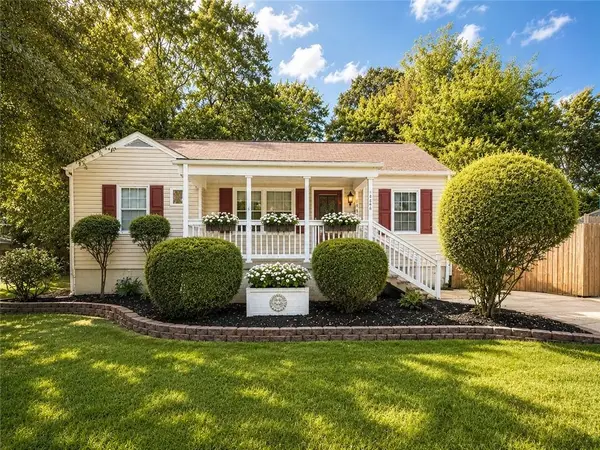 $315,000Coming Soon2 beds 2 baths974 sq. ft.
2966 Emory Road Se, Smyrna, GA 30080
MLS# 7796312Listed by: ATLANTA FINE HOMES SOTHEBY'S INTERNATIONAL - Coming Soon
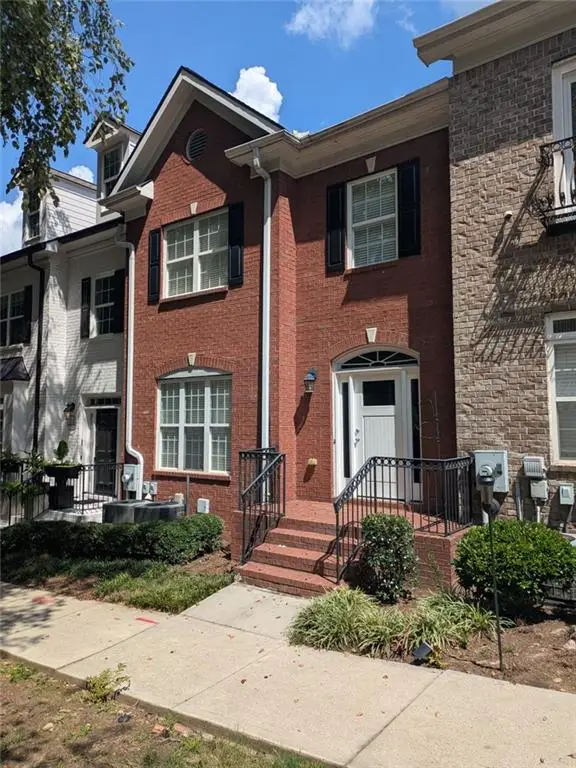 $439,900Coming Soon3 beds 4 baths2,756 sq. ft.
316 Holbrook Road, Smyrna, GA 30082
MLS# 7827156Listed by: BERKSHIRE HATHAWAY HOMESERVICES GEORGIA PROPERTIES - Coming Soon
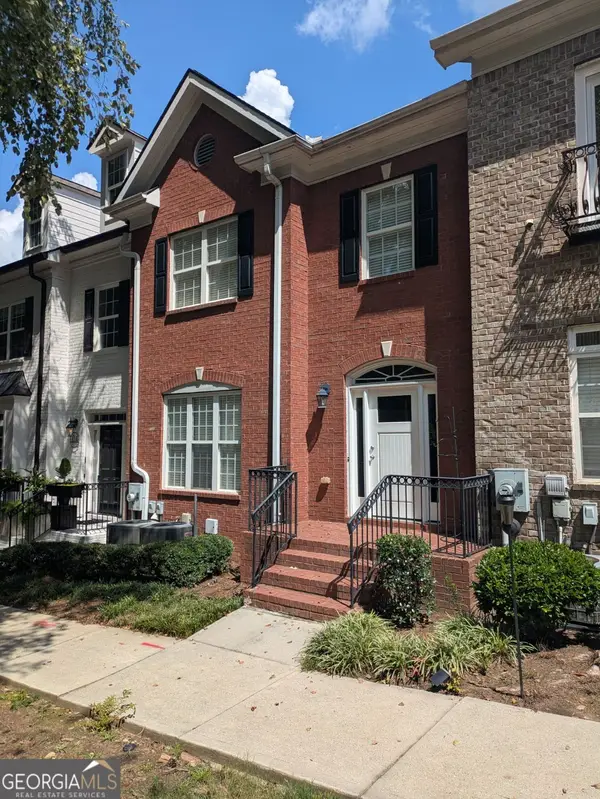 $439,900Coming Soon3 beds 4 baths2,756 sq. ft.
316 Holbrook Road, Smyrna, GA 30082
MLS# 10832721Listed by: BHHS Georgia Properties - Coming Soon
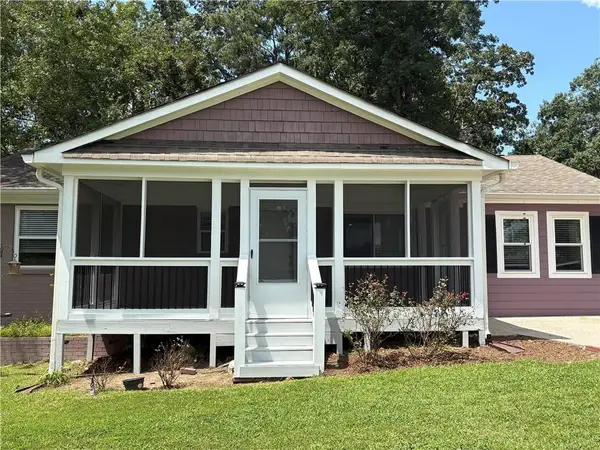 $304,900Coming Soon3 beds 1 baths875 sq. ft.
2890 Sherwood Road Se, Smyrna, GA 30082
MLS# 7826895Listed by: EASTSIDE REALTY GROUP, LLC - Coming Soon
 $400,000Coming Soon4 beds 3 baths1,421 sq. ft.
3235 Woodview Drive Se, Smyrna, GA 30082
MLS# 7336331Listed by: MARK SPAIN REAL ESTATE - New
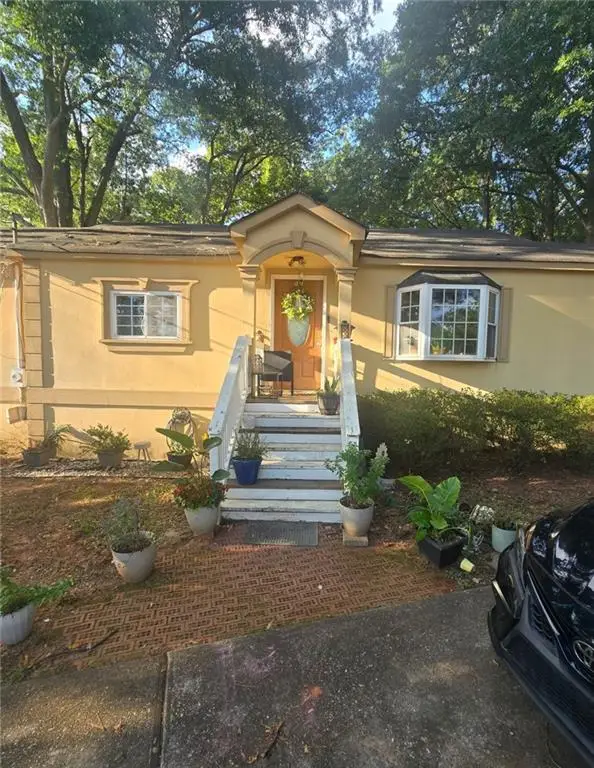 $370,000Active4 beds 2 baths1,616 sq. ft.
1203 Medlin Street Se, Smyrna, GA 30080
MLS# 7835298Listed by: CHAPMAN HALL REALTORS - New
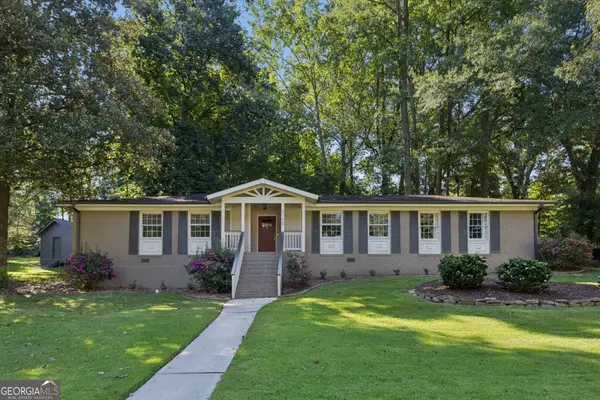 $495,000Active3 beds 2 baths1,581 sq. ft.
3195 Ann Road, Smyrna, GA 30080
MLS# 10842769Listed by: Ansley RE | Christie's Int'l RE - New
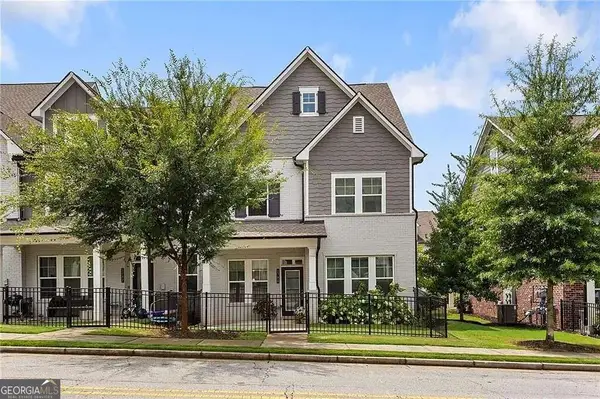 $550,000Active4 beds 4 baths2,545 sq. ft.
2780 Bell Drive Se, Smyrna, GA 30080
MLS# 10842776Listed by: Keller Williams Realty Cityside


Protect your home and budget from life's surprises with an Assurant Home Warranty, backed by a partner that supports you through every step of homeownership. Explore Plans.
©2026 Century 21 Real Estate LLC. All rights reserved. CENTURY 21®, the CENTURY 21 Logo and C21® are service marks owned by Century 21 Real Estate LLC. Century 21 Real Estate LLC fully supports the principles of the Fair Housing Act and the Equal Opportunity Act. Each office is independently owned and operated. Listing information is deemed reliable but not guaranteed accurate.