
2153 Cooper Lake Road Se, Smyrna, GA 30080
Local realty services provided by:CENTURY 21 Realty 1 Professionals
Listed by: lisa walter
Office: harry norman realtors
MLS#:10818820
Source:METROMLS
Price summary
- Price:$1,800,000
- Price per sq. ft.:$200.07
- Monthly HOA dues:$307
About this home
Luxury living in the quiet enclave of The Grove at Cooper's Pointe! This 7 bedroom, 7-bath executive home offers the kind of lifestyle buyers crave. Enter the foyer through double doors, where wide plank hardwoods and a designer-neutral color palette set a warm, timeless tone throughout the main level. The open-concept layout is connected and airy, yet with clearly defined spaces that feel intentionally comfortable. The family room's striking fireplace is flanked by french doors leading to an entertaining deck. The home's multiple covered decks and porches bring a Charleston-inspired vibe & create the ultimate indoor-outdoor living experience. The kitchen is a standout feature of the home, designed for both beauty and function. It features: a 48" Wolf four burner (plus griddle and charbroiler) gas range, a Bosch dishwasher, a SubZero side by side frig, and a Sharp microwave drawer. With the expansive 12 ft island, this space is ideal for cooking, hosting, and gathering with family and friends. The dining room is stunning - with a linear fireplace, bar and lounge area. A main-level bedroom and full bath offer flexibility for guests or multi-generational living. The ultimate must-have in luxury living is having an ELEVATOR to service all three floors. Upstairs you'll find three secondary bedrooms, each with walk-in closets and en-suite bathrooms, a charming study alcove and a convenient upper-level laundry room --- complete with utility sink and folding station. The luxurious primary suite stands out with a spa inspired wet room. The rainfall shower system, large soaking tub and bench provide the ultimate in pampering. Don't miss the view of the Atlanta skyline from the private deck off the bedroom. The terrace level provides additional living space and a play area for every age. 10-ft ceilings, a custom bar, dedicated media room & a flex space perfect for a golf simulator or home gym. Additionally, a large bedroom (or office), walk-in closet and full bath put the finishing touches on this level. But wait, there's more! From the main level of the house, take the enclosed, heated and cooled breezeway to the premium, polyaspartic coated floors of the 3-car garage. Next, take the stairs to the fully finished area above the garage. Hardwood floors, lots of living space (and storage), a luxurious bathroom and walk-in closet combine to offer an enviable mancave, private office area or living quarters for an au pair, with access through the breezeway OR via the private, gated motor court at the back of the home. This residence offers an extraordinary blend of sophistication and comfort-just minutes from The Battery, St. Benedict's School, parks, shops, and restaurants. This is more than a home-it's a lifestyle, and it's ready for your next chapter....
Contact an agent
Home facts
- Year built:2022
- Subdivision & Development:THE GROVE AT COOPERS POINTE
- Listing ID #:10818820
- Updated:October 19, 2026 at 01:33 PM
Rooms and interior
- Bedrooms:7
- Total bathrooms:7
- Full bathrooms:7
- Flooring:Carpet, Hardwood, Tile
- Dining Description:Seats 12+
- Bathrooms Description:Double Vanity, Tile Bath
- Kitchen Description:Dishwasher, Disposal, Kitchen Island, Microwave
- Bedroom Description:Walk-In Closet(s)
- Basement Description:Full
- Living area:8,997 sq. ft.
Heating and cooling
- Cooling:Central Air
- Heating:Central
- Central air:Yes
Structure and exterior
- Roof:Composition
- Year built:2022
- Building area:8,997 sq. ft.
- Lot area:0.49 Acres
- Lot Features:Level, Private
- Architectural Style:Traditional
- Construction Materials:Concrete, Stone
- Exterior Features:Balcony, Deck, Deck/Patio
- Foundation Description:Slab
- Levels:3+ Story
Schools
- High school:Campbell
- Middle school:Campbell
- Elementary school:Nickajack
Utilities
- Water:Public, Water Available
- Sewer:Public Sewer, Sewer Available
Finances and disclosures
- Price:$1,800,000
- Price per sq. ft.:$200.07
- Tax amount:$11,340 (2025)
Features and amenities
- Appliances:Dishwasher, Disposal, Microwave
- Laundry features:Laundry, Upper Level
- Amenities:Carbon Monoxide Detector(s), Double Pane Windows, High Ceilings, Home Theater, Smoke Detector(s), Wet Bar
Parking
- Total parking spaces:6
- Parking description:Attached, Garage Door Opener, Kitchen Level, Parking Pad
- Garage:Yes
 2026 Georgia MLS. All rights reserved. Information Deem Reliable But Not Guaranteed October 19, 2026 METROMLS Member Broker: Angela Whitmire
New listings near 2153 Cooper Lake Road Se
- Coming Soon
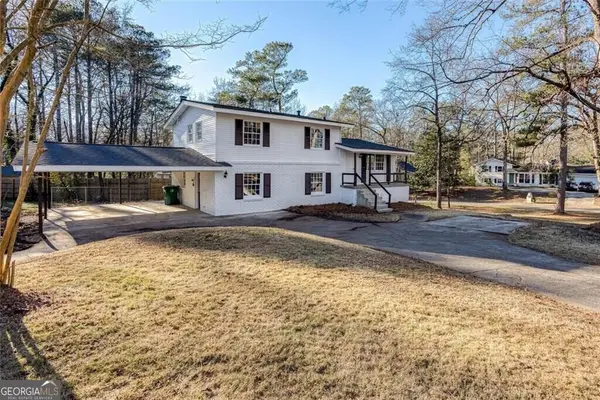 $405,000Coming Soon4 beds 2 baths2,016 sq. ft.
2670 Old Concord Road Se, Smyrna, GA 30082
MLS# 10868439Listed by: Keller Williams Realty Atlanta North - Coming Soon
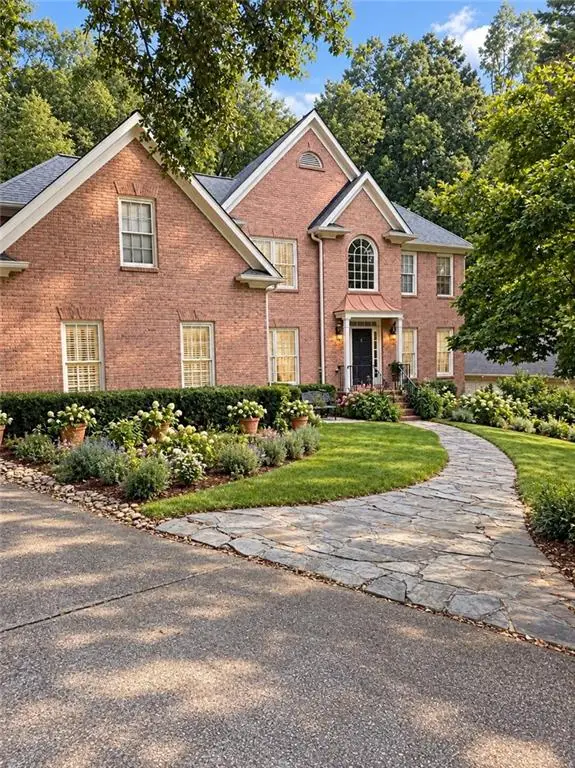 $800,000Coming Soon5 beds 5 baths4,354 sq. ft.
2215 Austin Lake Drive Se, Smyrna, GA 30082
MLS# 7846526Listed by: ATLANTA FINE HOMES SOTHEBY'S INTERNATIONAL - Coming Soon
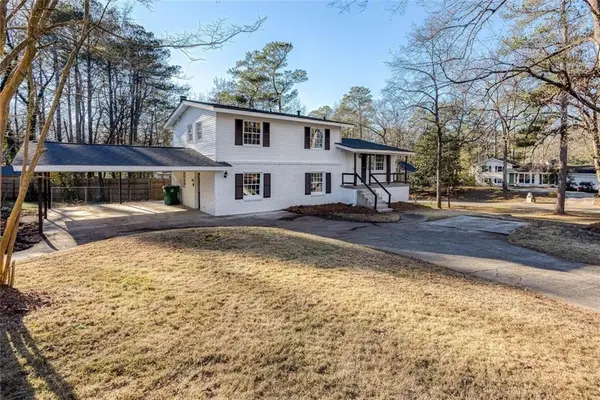 $405,000Coming Soon4 beds 2 baths2,016 sq. ft.
2670 Old Concord Road Se, Smyrna, GA 30082
MLS# 7848567Listed by: KELLER WILLIAMS REALTY ATL NORTH - Coming Soon
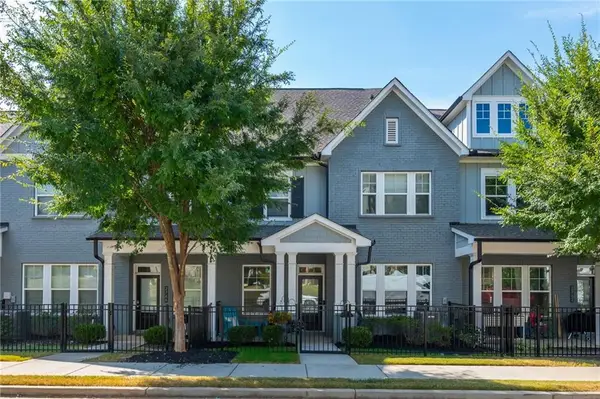 $525,000Coming Soon3 beds 3 baths2,318 sq. ft.
2764 Bell Drive Se, Smyrna, GA 30080
MLS# 7848255Listed by: ANSLEY REAL ESTATE - Coming Soon
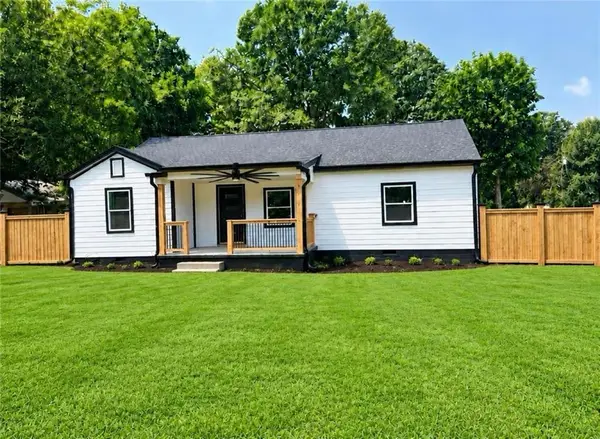 $525,000Coming Soon4 beds 2 baths1,336 sq. ft.
1948 Benson Avenue Se, Smyrna, GA 30080
MLS# 7849063Listed by: HOMESMART - Coming Soon
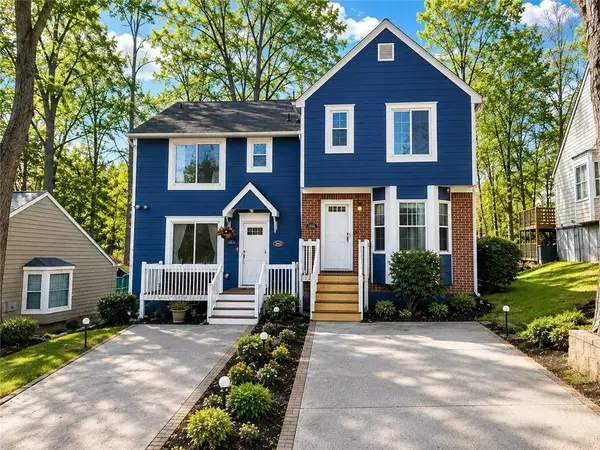 $275,000Coming Soon2 beds 3 baths1,248 sq. ft.
5042 Laurel Springs Way Southeast, Smyrna, GA 30082
MLS# 7842557Listed by: MARK SPAIN REAL ESTATE - Coming Soon
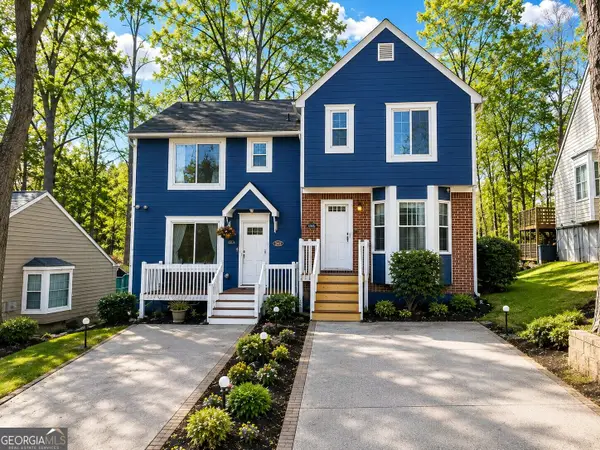 $275,000Coming Soon2 beds 3 baths1,248 sq. ft.
5042 Laurel Springs Way Se, Smyrna, GA 30082
MLS# 10851873Listed by: Mark Spain Real Estate - Coming Soon
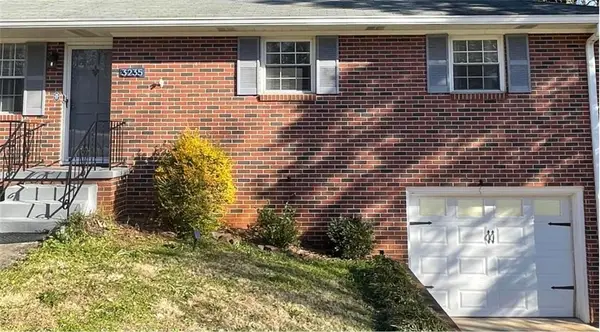 $400,000Coming Soon4 beds 3 baths1,421 sq. ft.
3235 Woodview Drive Se, Smyrna, GA 30082
MLS# 7336331Listed by: MARK SPAIN REAL ESTATE - New
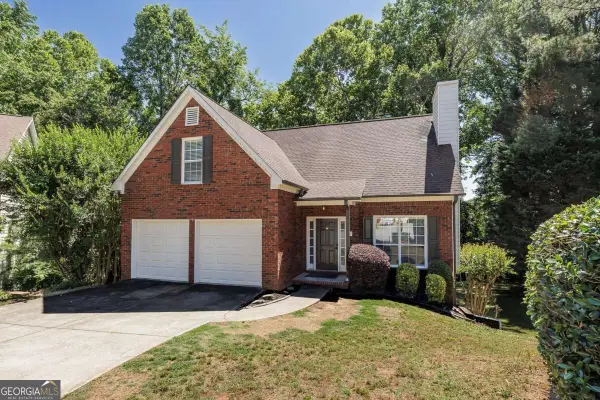 $454,900Active3 beds 3 baths1,955 sq. ft.
4704 Vineyard Court Se, Smyrna, GA 30082
MLS# 10875013Listed by: Keller Williams Realty Partners - New
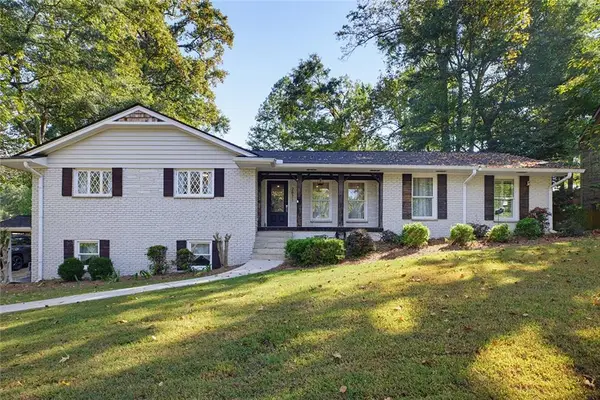 $549,000Active4 beds 2 baths2,487 sq. ft.
2871 Stonecreek Road Se, Smyrna, GA 30080
MLS# 7855735Listed by: COMPASS


Protect your home and budget from life's surprises with an Assurant Home Warranty, backed by a partner that supports you through every step of homeownership. Explore Plans.
©2026 Century 21 Real Estate LLC. All rights reserved. CENTURY 21®, the CENTURY 21 Logo and C21® are service marks owned by Century 21 Real Estate LLC. Century 21 Real Estate LLC fully supports the principles of the Fair Housing Act and the Equal Opportunity Act. Each office is independently owned and operated. Listing information is deemed reliable but not guaranteed accurate.