
2764 Bell Drive Se, Smyrna, GA 30080
Local realty services provided by:CENTURY 21 Novus
2764 Bell Drive Se,Smyrna, GA 30080
$525,000
- 3 Beds
- 3 Baths
- 2,318 sq. ft.
- Townhouse
- Coming Soon
Listed by: callie kraft
Office: ansley real estate
MLS#:7848255
Source:FIRSTMLS
Price summary
- Price:$525,000
- Price per sq. ft.:$226.49
- Monthly HOA dues:$240
About this home
Welcome to this beautifully appointed three-story Craftsman-style townhome in the sought-after Woodbury community, ideally located within walking distance of The Battery and all that Smyrna has to offer! This spacious 3-bedroom, 2.5-bath home combines modern finishes with comfortable, functional living spaces and thoughtful custom details throughout.
The main level features an inviting open-concept layout, perfect for everyday living and entertaining. The chef-inspired kitchen showcases crisp white shaker cabinetry, a large island with breakfast bar seating, stylish pendant lighting, Azul Platino granite countertops, stainless-steel appliances, and a KitchenAid dishwasher. The seamless flow into the living and dining areas creates an ideal gathering space for friends and family. Just off the main living area, a custom-built foyer adds both style and functionality while providing a welcoming entry into the home.
The second level offers an oversized primary suite featuring a spa-like en-suite bath with a huge walk-in shower, built-in bench seating, and luxurious rainfall showerhead. This level also includes two additional bedrooms and a full bath, providing flexibility for guests, family, or a private home office. All three bedrooms feature custom-built closets, offering exceptional organization and storage.
Head upstairs to the third floor, where you'll find a spacious bonus room that offers endless possibilities. Perfect for hosting game nights, movie nights, a playroom, home gym, or additional entertaining space, this versatile area is sure to become a favorite gathering spot.
Additional highlights include a convenient two-car garage and thoughtfully designed living spaces throughout. With its desirable Woodbury location and easy access to dining, shopping, entertainment, and The Battery, this townhome offers the perfect blend of style, comfort, and convenience. Come experience everything this exceptional Smyrna home has to offer!...
Contact an agent
Home facts
- Year built:2020
- Subdivision & Development:Woodbury
- Listing ID #:7848255
- Updated:October 04, 2026 at 11:45 PM
Rooms and interior
- Bedrooms:3
- Total bathrooms:3
- Full bathrooms:2
- Half bathrooms:1
- Flooring:Carpet, Ceramic Tile, Hardwood
- Dining Description:Open Concept
- Bathrooms Description:Double Vanity, Shower Only
- Kitchen Description:Cabinets White, Dishwasher, Disposal, Gas Cooktop, Gas Oven, Gas Range, Kitchen Island, Microwave, Pantry, Solid Surface Counters, View to Family Room
- Bedroom Description:Oversized Master
- Living area:2,318 sq. ft.
Heating and cooling
- Cooling:Ceiling Fan(s), Central Air, Zoned
- Heating:Central, Forced Air, Natural Gas, Zoned
- Central air:Yes
Structure and exterior
- Roof:Composition, Ridge Vents, Shingle
- Year built:2020
- Building area:2,318 sq. ft.
- Lot area:0.02 Acres
- Lot Features:Landscaped, Zero Lot Line
- Architectural Style:Craftsman, Townhouse
- Construction Materials:Brick Front, Cement Siding
- Exterior Features:Covered
- Levels:3+ Story
Schools
- High school:Campbell
- Middle school:Campbell
- Elementary school:Argyle
Utilities
- Water:Public
- Sewer:Public Sewer
Finances and disclosures
- Price:$525,000
- Price per sq. ft.:$226.49
- Tax amount:$4,949 (2025)
Features and amenities
- Laundry features:Laundry Room, Upper Level
- Amenities:ENERGY STAR Qualified Appliances, Gas Water Heater, High Ceilings 9 ft Lower, High Ceilings 9 ft Main, High Ceilings 9 ft Upper, Tankless Water Heater, Walk-In Closet(s)
Parking
- Parking description:Attached, Garage, Garage Door Opener, Kitchen Level
- Garage spaces:2
 Listings identified with the FMLS IDX logo come from FMLS and are held by brokerage firms other than the owner of this website. The listing brokerage is identified in any listing details. Information is deemed reliable but is not guaranteed. If you believe any FMLS listing contains material that infringes your copyrighted work please click here (https://www.fmls.com/dmca) to review our DMCA policy and learn how to submit a takedown request. ©2026 First Multiple Listing Service, Inc. FIRSTMLS Member Broker: Kendall Chance
New listings near 2764 Bell Drive Se
- Coming Soon
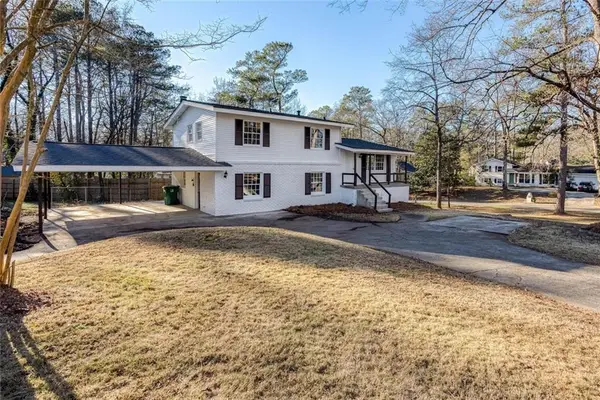 $405,000Coming Soon4 beds 4 baths2,016 sq. ft.
2670 Old Concord Road Se, Smyrna, GA 30082
MLS# 7848567Listed by: KELLER WILLIAMS REALTY ATL NORTH - Coming Soon
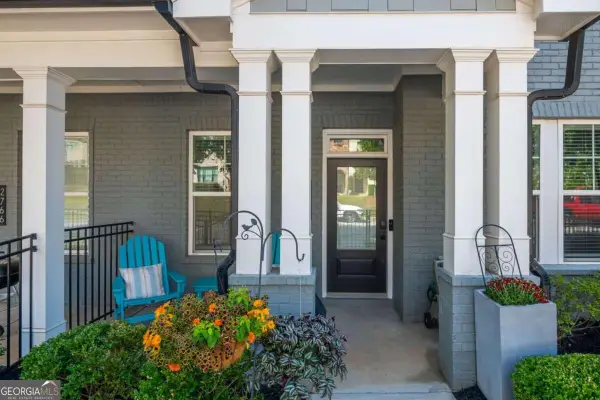 $525,000Coming Soon3 beds 3 baths2,318 sq. ft.
2764 Bell Drive Se, Smyrna, GA 30080
MLS# 10866862Listed by: Ansley RE|Christie's Int'l RE - Coming Soon
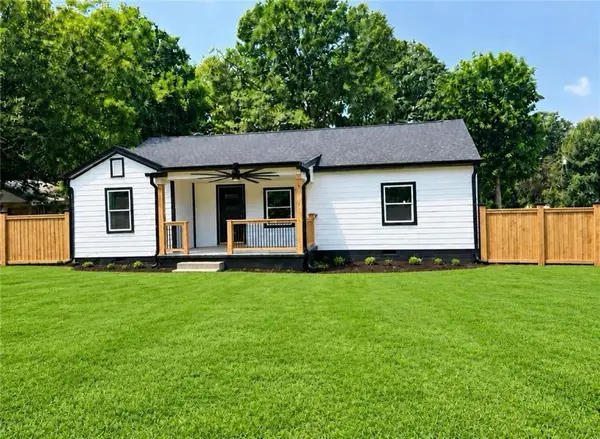 $525,000Coming Soon4 beds 2 baths1,336 sq. ft.
1948 Benson Avenue Se, Smyrna, GA 30080
MLS# 7849063Listed by: HOMESMART - Coming Soon
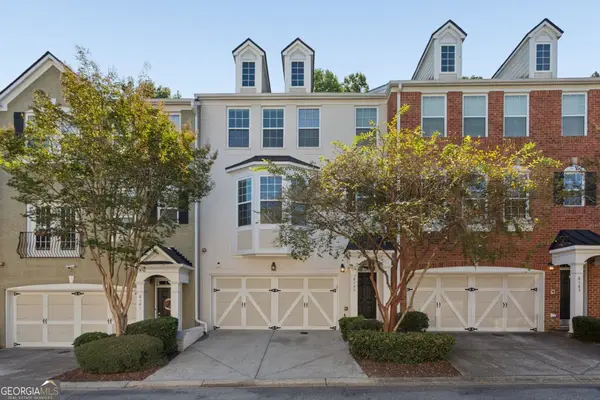 $360,000Coming Soon3 beds 4 baths2,538 sq. ft.
6183 Indian Wood Circle Se, Mableton, GA 30126
MLS# 10857954Listed by: Bolst - Coming Soon
 $350,000Coming Soon2 beds 1 baths1,095 sq. ft.
1330 Belmont Avenue, Smyrna, GA 30080
MLS# 7843950Listed by: ATLANTA COMMUNITIES - Coming Soon
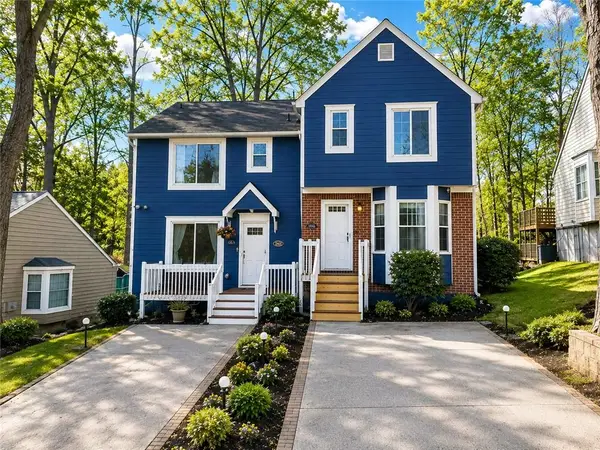 $275,000Coming Soon2 beds 3 baths1,248 sq. ft.
5042 Laurel Springs Way Southeast, Smyrna, GA 30082
MLS# 7842557Listed by: MARK SPAIN REAL ESTATE - Coming Soon
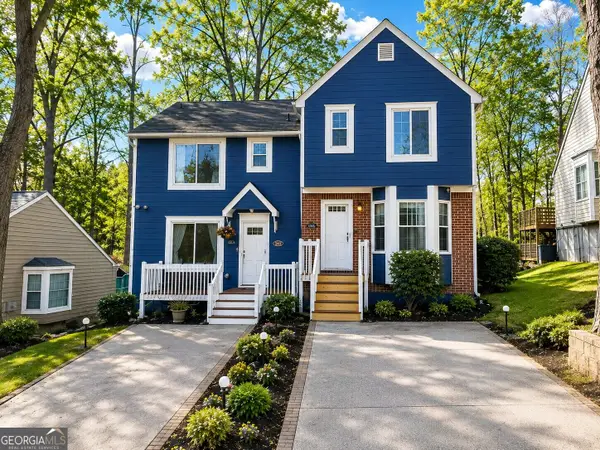 $275,000Coming Soon2 beds 3 baths1,248 sq. ft.
5042 Laurel Springs Way Se, Smyrna, GA 30082
MLS# 10851873Listed by: Mark Spain Real Estate - Coming Soon
 $400,000Coming Soon4 beds 3 baths1,421 sq. ft.
3235 Woodview Drive Se, Smyrna, GA 30082
MLS# 7336331Listed by: MARK SPAIN REAL ESTATE - New
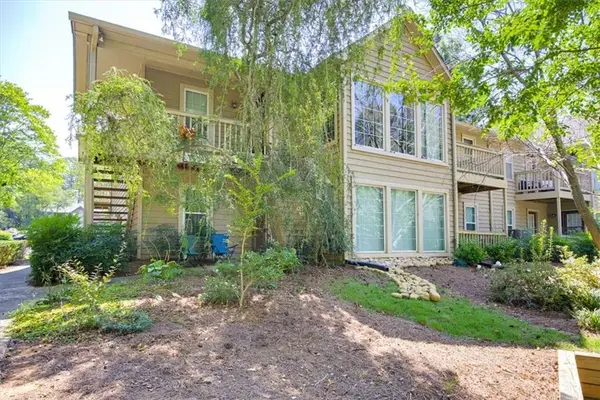 $235,000Active2 beds 2 baths1,150 sq. ft.
704 Country Park Drive Se, Smyrna, GA 30080
MLS# 7845470Listed by: RE/MAX PURE


Protect your home and budget from life's surprises with an Assurant Home Warranty, backed by a partner that supports you through every step of homeownership. Explore Plans.
©2026 Century 21 Real Estate LLC. All rights reserved. CENTURY 21®, the CENTURY 21 Logo and C21® are service marks owned by Century 21 Real Estate LLC. Century 21 Real Estate LLC fully supports the principles of the Fair Housing Act and the Equal Opportunity Act. Each office is independently owned and operated. Listing information is deemed reliable but not guaranteed accurate.