
2153 W Village Lane Se, Smyrna, GA 30080
Local realty services provided by:CENTURY 21 Realty 1 Professionals
2153 W Village Lane Se,Smyrna, GA 30080
$599,000
- 4 Beds
- 4 Baths
- - sq. ft.
- Townhouse
- Active
Listed by: timothy jenkins
Office: trend atlanta realty, inc.
MLS#:10849130
Source:METROMLS
Price summary
- Price:$599,000
- Monthly HOA dues:$323
About this home
Sophisticated Three-Story End-Unit Townhome in Smyrna's West Village Experience sophisticated living in the heart of Smyrna with this beautifully appointed three-story end-unit townhome in the highly desirable West Village community. From the moment you enter the private foyer, you are welcomed by an abundance of natural light, beautiful finishes, and an inviting open-concept layout. The spacious, sun-filled kitchen features generous cabinetry, ample counter space, and two dining areas, with a seamless view into the expansive living room. The living room is designed for both comfortable living and entertaining, featuring a fireplace, wet bar, convenient half bath, and direct access to the large private back deck through multiple sets of doors. Hunter Douglas shades throughout the home provide an added level of style and functionality. The upper level features a luxurious primary suite with a spa-inspired bathroom, a TOTO toilet, and two fully customized walk-in closets/dressing rooms. Two additional spacious bedrooms offer excellent flexibility, with full bathrooms serving each bedroom. The home is technically a four-bedroom residence, although it is currently configured as a three-bedroom home. One of the original bedrooms has been converted into an additional custom closet/dressing room, creating an exceptional amount of storage and dressing space. The terrace-level bedroom can also be utilized as a private home office, gym, guest suite, or additional living space depending on the buyer's needs. The townhome is conveniently located near the community pool and clubhouse, with additional visitor parking spaces located directly across from the front entrance. West Village places you just moments from One Ivy Walk's shops, restaurants, and Starbucks, while providing convenient access to I-285, I-75, The Battery Atlanta, Truist Park, the Silver Comet Trail, and numerous area parks and recreational amenities. This exceptional townhome combines luxury, flexibility, and an outstanding location, making it an attractive opportunity for buyers seeking an elevated lifestyle in the Smyrna area....
Contact an agent
Home facts
- Year built:2012
- Subdivision & Development:West Village
- Listing ID #:10849130
- Updated:September 19, 2026 at 04:27 AM
Rooms and interior
- Bedrooms:4
- Total bathrooms:4
- Full bathrooms:3
- Half bathrooms:1
- Flooring:Hardwood
- Dining Description:Living Room/Dining Room Combo
- Bathrooms Description:Double Vanity
- Kitchen Description:Breakfast Area, Breakfast Bar, Dishwasher, Disposal, Pantry, Refrigerator, Solid Surface Counters
- Bedroom Description:Split Bedroom Plan, Walk-In Closet(s)
- Basement Description:Bath Finished, Exterior Entry, Finished
Heating and cooling
- Cooling:Ceiling Fan(s), Central Air, Electric
- Heating:Central
- Central air:Yes
Structure and exterior
- Roof:Composition
- Year built:2012
- Lot area:0.03 Acres
- Lot Features:Level
- Architectural Style:Brick 3 Side, Traditional
- Construction Materials:Brick
- Exterior Features:Deck
- Foundation Description:Slab
- Levels:3+ Story
Schools
- High school:Campbell
- Middle school:Campbell
- Elementary school:Nickajack
Utilities
- Water:Public
- Sewer:Public Sewer, Sewer Available
Finances and disclosures
- Price:$599,000
- Tax amount:$5,894 (2025)
Features and amenities
- Appliances:Dishwasher, Disposal, Refrigerator
- Laundry features:In Hall, Upper Level
- Amenities:Bay Window(s), Bookcases, Carbon Monoxide Detector(s), Double Pane Windows, Pulldown Attic Stairs, Security System, Smoke Detector(s)
- Pool features:In Ground
Parking
- Total parking spaces:2
- Parking description:Attached, Garage, Garage Door Opener
- Garage:Yes
 2026 Georgia MLS. All rights reserved. Information Deem Reliable But Not Guaranteed September 19, 2026 METROMLS Member Broker: Angela Whitmire
 New listings near 2153 W Village Lane Se
- Coming Soon
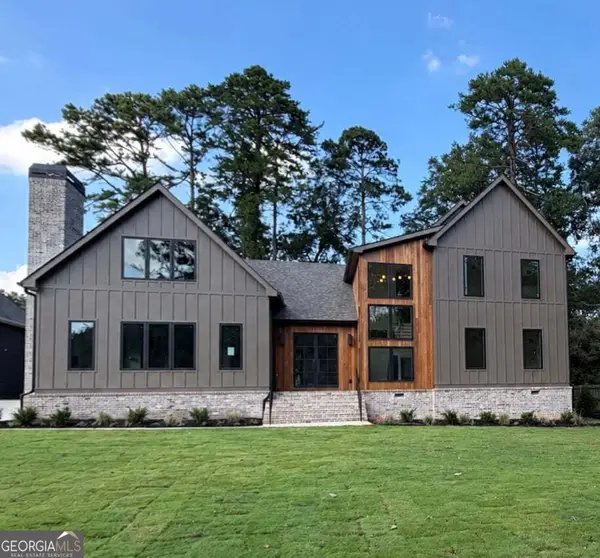 $1,650,000Coming Soon7 beds 7 baths5,000 sq. ft.
1463 Collier Drive Se, Smyrna, GA 30080
MLS# 10848918Listed by: Keller Williams Realty PeachtreeRoad - Coming Soon
 $338,900Coming Soon3 beds 2 baths1,141 sq. ft.
3530 Hurt Road Avenue Se, Smyrna, GA 30082
MLS# 10848439Listed by: Climmons Group Real Estate - Coming Soon
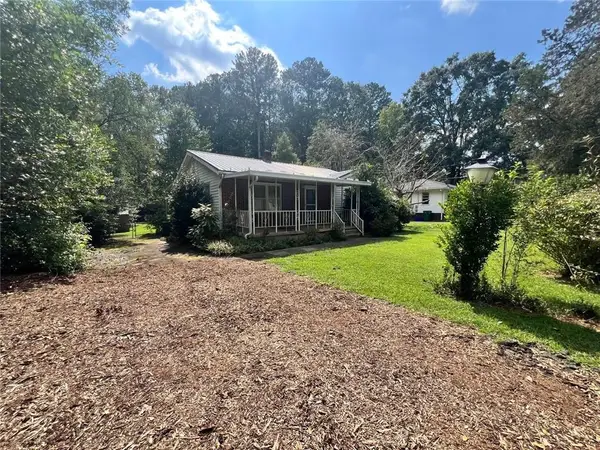 $300,000Coming Soon2 beds 2 baths1,516 sq. ft.
1026 Magbee Drive Se, Smyrna, GA 30080
MLS# 7838469Listed by: BHGRE METRO BROKERS - Coming SoonOpen Tue, 12 to 2pm
 $525,000Coming Soon3 beds 3 baths2,352 sq. ft.
4209 Mill Grove Lane Sw, Smyrna, GA 30082
MLS# 7837364Listed by: BERKSHIRE HATHAWAY HOMESERVICES GEORGIA PROPERTIES - Coming Soon
 $400,000Coming Soon4 beds 3 baths1,421 sq. ft.
3235 Woodview Drive Se, Smyrna, GA 30082
MLS# 7336331Listed by: MARK SPAIN REAL ESTATE - New
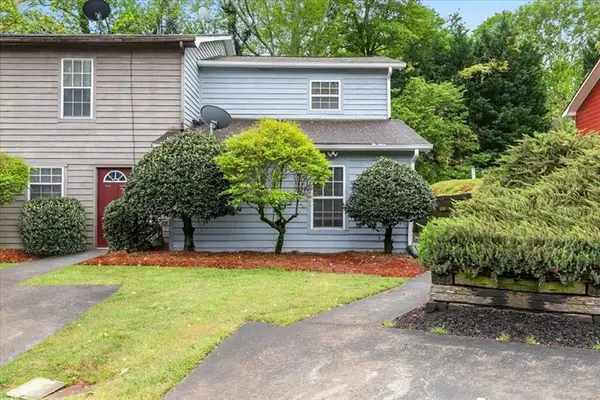 $225,000Active2 beds 2 baths1,083 sq. ft.
1714 Wynndowne Trail, Smyrna, GA 30080
MLS# 7840365Listed by: ATLANTA FINE HOMES SOTHEBY'S INTERNATIONAL - New
 $400,000Active2 beds 3 baths1,332 sq. ft.
2216 Goodwood Boulevard Se, Smyrna, GA 30080
MLS# 10849321Listed by: Harry Norman Realtors - Open Sun, 2 to 4pmNew
 $650,000Active3 beds 3 baths
4556 Chelton Court Se, Smyrna, GA 30080
MLS# 10848880Listed by: Dwelli - New
 $599,900Active3 beds 4 baths2,656 sq. ft.
3466 Fenton Drive Se, Smyrna, GA 30080
MLS# 10848670Listed by: Dwelli


Protect your home and budget from life's surprises with an Assurant Home Warranty, backed by a partner that supports you through every step of homeownership. Explore Plans.
©2026 Century 21 Real Estate LLC. All rights reserved. CENTURY 21®, the CENTURY 21 Logo and C21® are service marks owned by Century 21 Real Estate LLC. Century 21 Real Estate LLC fully supports the principles of the Fair Housing Act and the Equal Opportunity Act. Each office is independently owned and operated. Listing information is deemed reliable but not guaranteed accurate.