
2201 Croston Lane, Smyrna, GA 30080
Local realty services provided by:CENTURY 21 NUWAY REALTY
2201 Croston Lane,Smyrna, GA 30080
$720,000
- 4 Beds
- 5 Baths
- 3,714 sq. ft.
- Townhouse
- Active
Listed by: heather young
Office: bhhs georgia properties
MLS#:10838181
Source:METROMLS
Price summary
- Price:$720,000
- Price per sq. ft.:$193.86
About this home
Elevated Atlanta Living with Rooftop City Views Four stories. Endless possibilities. A rooftop designed for the Atlanta lifestyle. Welcome to a sophisticated end-unit townhome in West Village, offering an exceptional blend of space, natural light, convenience, and effortless entertaining. Just outside I-285 with easy access to Downtown Atlanta, major interstates, restaurants, shopping, entertainment, Truist Park and the airport, this home puts the best of the metro area within easy reach-while Cobb County taxes and a low-maintenance lifestyle make everyday living even more appealing. From the moment you enter, the home feels bright, open, and thoughtfully designed. As an end unit, it benefits from additional windows and abundant natural light throughout all four levels. Balconies on every floor create a seamless connection to the outdoors and give you multiple places to enjoy Atlanta's beautiful surroundings. The main living level is designed for modern entertaining, featuring wide-plank hardwood flooring, an expansive open-concept layout, and a beautifully appointed kitchen with marble surfaces and abundant cabinetry. Soft-close drawers and doors, along with pull-out drawers throughout the cabinetry, combine luxury with exceptional functionality. Just off the kitchen is a versatile space that can easily serve as a home office, study, or flex area. The first level, accessed conveniently from the garage, features a welcoming mudroom/drop zone and a private full en-suite bedroom-perfect for overnight guests, a private retreat, or multigenerational living. Upstairs, the dedicated bedroom level provides three bedrooms on one floor, along with a conveniently located laundry room. The washer and dryer remain with the home, making the transition effortless. Then comes the crown jewel: the entertainment loft and rooftop level. Designed for entertaining, relaxing, and taking in the Atlanta skyline, this versatile space opens to the rooftop terrace with access on both sides. And because luxury is in the details, a bathroom is located on this level-so guests can enjoy the rooftop without having to travel up and down multiple floors. Beyond the walls of the home, West Village offers restaurants, walking trails, and a neighborhood atmosphere that makes getting out and enjoying the area easy....
Contact an agent
Home facts
- Year built:2018
- Subdivision & Development:4400 West
- Listing ID #:10838181
- Updated:October 25, 2026 at 10:54 AM
Rooms and interior
- Bedrooms:4
- Total bathrooms:5
- Full bathrooms:3
- Half bathrooms:2
- Flooring:Carpet, Hardwood
- Bathrooms Description:Double Vanity
- Kitchen Description:Dishwasher, Disposal, Kitchen Island, Microwave, Pantry, Refrigerator, Solid Surface Counters
- Bedroom Description:Walk-In Closet(s)
- Basement Description:Partial
- Living area:3,714 sq. ft.
Heating and cooling
- Cooling:Central Air
- Heating:Forced Air, Natural Gas, Zoned
- Central air:Yes
Structure and exterior
- Roof:Composition
- Year built:2018
- Building area:3,714 sq. ft.
- Lot area:0.03 Acres
- Lot Features:Zero Lot Line
- Architectural Style:Brick Front
- Construction Materials:Brick
- Exterior Features:Balcony, Deck, Deck/Patio
- Foundation Description:Slab
- Levels:3+ Story
Schools
- High school:Campbell
- Middle school:Campbell
- Elementary school:Nickajack
Utilities
- Water:Public, Water Available
- Sewer:Public Sewer, Sewer Available
Finances and disclosures
- Price:$720,000
- Price per sq. ft.:$193.86
- Tax amount:$7,365 (2025)
Features and amenities
- Appliances:Dishwasher, Disposal, Dryer, Gas Water Heater, Microwave, Refrigerator, Washer
- Laundry features:Dryer, In Hall, Washer
- Amenities:Double Pane Windows, Fire Sprinkler System, Gas Water Heater
Parking
- Total parking spaces:2
- Parking description:Garage
- Garage:Yes
 2026 Georgia MLS. All rights reserved. Information Deem Reliable But Not Guaranteed October 25, 2026
New listings near 2201 Croston Lane
- Coming Soon
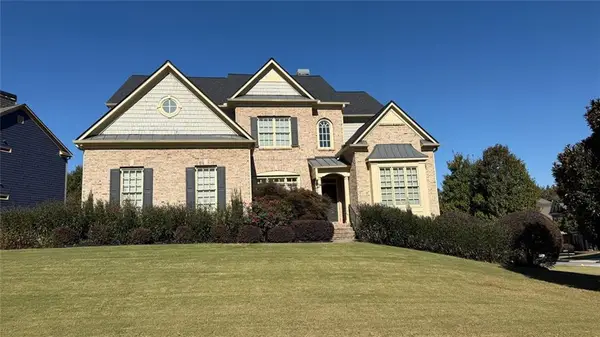 $725,000Coming Soon5 beds 5 baths5,857 sq. ft.
4190 Barnes Meadow Road Sw, Smyrna, GA 30082
MLS# 7858876Listed by: KELLER WILLIAMS REALTY WEST ATLANTA - Coming Soon
 $550,000Coming Soon3 beds 3 baths1,807 sq. ft.
3350 Concord Circle Se, Smyrna, GA 30080
MLS# 10876851Listed by: Keller Williams Realty - Coming Soon
 $875,000Coming Soon6 beds 5 baths3,435 sq. ft.
956 Sharon Circle Se, Smyrna, GA 30080
MLS# 7856034Listed by: KELLER WILLIAMS REALTY CITYSIDE - Coming Soon
 $875,000Coming Soon6 beds 5 baths3,435 sq. ft.
956 Sharon Circle Se, Smyrna, GA 30080
MLS# 10876388Listed by: Keller Williams Realty Cityside - Coming Soon
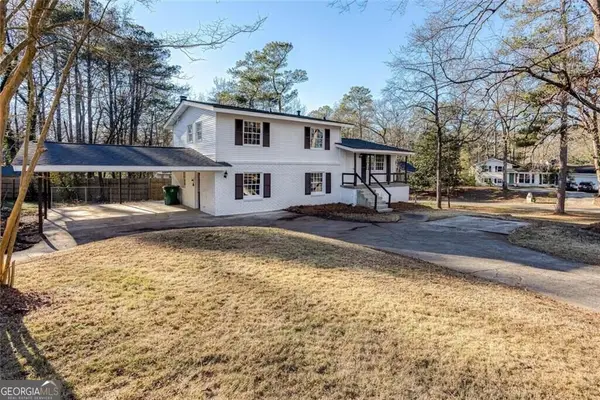 $405,000Coming Soon4 beds 2 baths2,016 sq. ft.
2670 Old Concord Road Se, Smyrna, GA 30082
MLS# 10868439Listed by: Keller Williams Realty Atlanta North - Coming Soon
 $405,000Coming Soon4 beds 2 baths2,016 sq. ft.
2670 Old Concord Road Se, Smyrna, GA 30082
MLS# 7848567Listed by: KELLER WILLIAMS REALTY ATL NORTH - Coming Soon
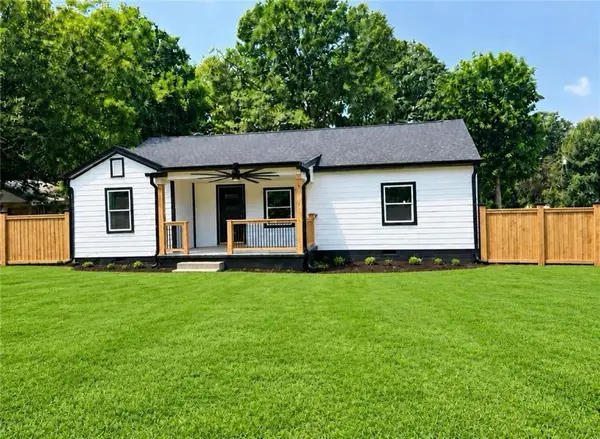 $525,000Coming Soon4 beds 2 baths1,336 sq. ft.
1948 Benson Avenue Se, Smyrna, GA 30080
MLS# 7849063Listed by: HOMESMART - Coming Soon
 $400,000Coming Soon4 beds 3 baths1,421 sq. ft.
3235 Woodview Drive Se, Smyrna, GA 30082
MLS# 7336331Listed by: MARK SPAIN REAL ESTATE - New
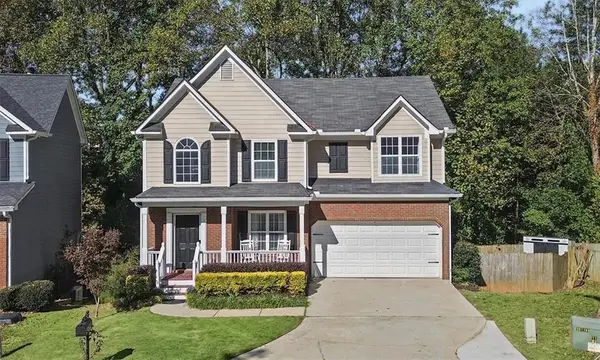 $450,000Active4 beds 4 baths2,119 sq. ft.
1622 Concord Meadows Drive Se, Smyrna, GA 30082
MLS# 7858920Listed by: ATLANTA COMMUNITIES - New
 $344,900Active2 beds 2 baths
1006 Creatwood Circle Se, Smyrna, GA 30080
MLS# 10878636Listed by: Elated Real Estate


Protect your home and budget from life's surprises with an Assurant Home Warranty, backed by a partner that supports you through every step of homeownership. Explore Plans.
©2026 Century 21 Real Estate LLC. All rights reserved. CENTURY 21®, the CENTURY 21 Logo and C21® are service marks owned by Century 21 Real Estate LLC. Century 21 Real Estate LLC fully supports the principles of the Fair Housing Act and the Equal Opportunity Act. Each office is independently owned and operated. Listing information is deemed reliable but not guaranteed accurate.