
2491 Glendale Circle Se, Smyrna, GA 30080
Local realty services provided by:CENTURY 21 Results
Listed by: amanda fard
Office: keller williams realty cityside
MLS#:10870043
Source:METROMLS
Price summary
- Price:$380,000
- Price per sq. ft.:$344.2
About this home
Welcome home to this beautifully updated ranch-style home in desirable Smyrna, GA! Featuring 3 bedrooms, 2 full bathrooms, and stylish updates throughout, this inviting home offers the perfect blend of comfort, charm, and modern appeal. Gorgeous hardwood floors flow throughout the home, creating a warm, cohesive feel. The updated kitchen features stainless steel appliances and provides a welcoming space for everyday living and entertaining. Thoughtful improvements throughout give the home a fresh, move-in-ready feel. Step outside to enjoy the private, fenced backyard-ideal for relaxing, entertaining guests, gardening, or letting pets play. With convenient one-level living and a location close to Smyrna's shopping, dining, parks, and major commuter routes, this home is a wonderful opportunity to enjoy all that Smyrna has to offer. Don't miss your chance to make this beautifully refreshed home your own!
Contact an agent
Home facts
- Year built:1956
- Subdivision & Development:Belmont Hills
- Listing ID #:10870043
- Updated:October 19, 2026 at 11:40 AM
Rooms and interior
- Bedrooms:3
- Total bathrooms:2
- Full bathrooms:2
- Flooring:Hardwood
- Bathrooms Description:Double Vanity
- Kitchen Description:Breakfast Bar, Dishwasher, Pantry, Refrigerator
- Bedroom Description:Master On Main Level
- Living area:1,104 sq. ft.
Heating and cooling
- Cooling:Ceiling Fan(s), Central Air
- Heating:Central, Forced Air
- Central air:Yes
Structure and exterior
- Roof:Composition
- Year built:1956
- Building area:1,104 sq. ft.
- Lot area:0.15 Acres
- Lot Features:Private
- Architectural Style:Ranch
- Foundation Description:Block
- Levels:1 Story
Schools
- High school:Campbell
- Middle school:Pearson
- Elementary school:Belmont Hills
Utilities
- Water:Public, Water Available
- Sewer:Public Sewer, Sewer Available
Finances and disclosures
- Price:$380,000
- Price per sq. ft.:$344.2
- Tax amount:$4,097 (2025)
Features and amenities
- Appliances:Dishwasher, Refrigerator
- Laundry features:In Kitchen, Laundry Closet
- Amenities:Double Pane Windows
Parking
- Parking description:Detached Parking, Parking Pad
 2026 Georgia MLS. All rights reserved. Information Deem Reliable But Not Guaranteed October 19, 2026
New listings near 2491 Glendale Circle Se
- Coming Soon
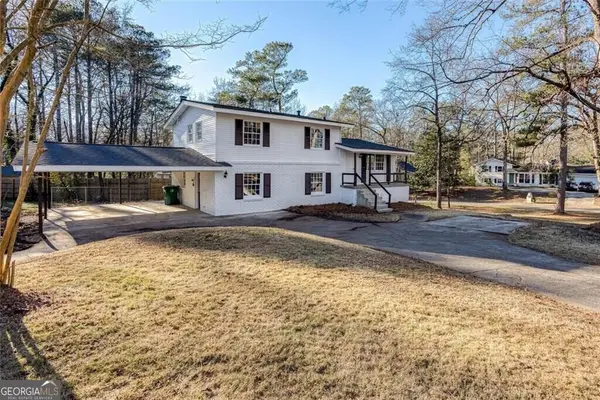 $405,000Coming Soon4 beds 2 baths2,016 sq. ft.
2670 Old Concord Road Se, Smyrna, GA 30082
MLS# 10868439Listed by: Keller Williams Realty Atlanta North - Coming Soon
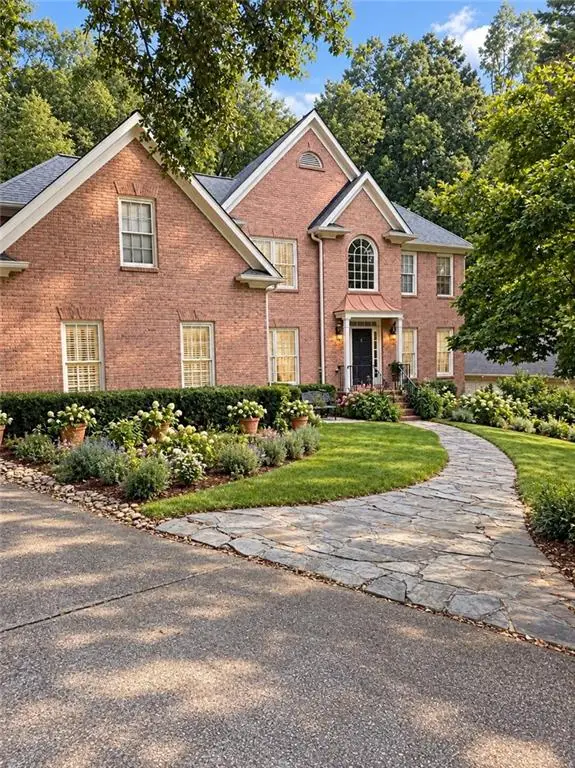 $800,000Coming Soon5 beds 5 baths4,354 sq. ft.
2215 Austin Lake Drive Se, Smyrna, GA 30082
MLS# 7846526Listed by: ATLANTA FINE HOMES SOTHEBY'S INTERNATIONAL - Coming Soon
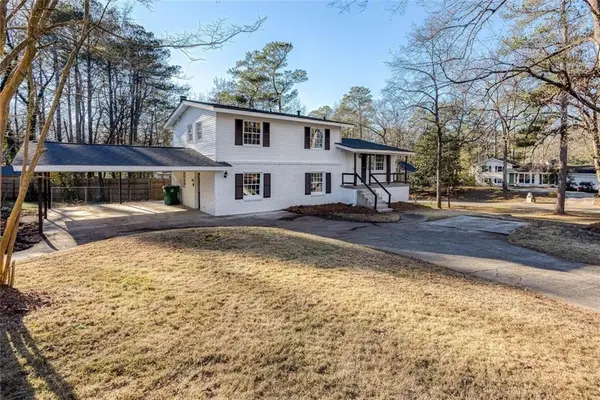 $405,000Coming Soon4 beds 2 baths2,016 sq. ft.
2670 Old Concord Road Se, Smyrna, GA 30082
MLS# 7848567Listed by: KELLER WILLIAMS REALTY ATL NORTH - Coming Soon
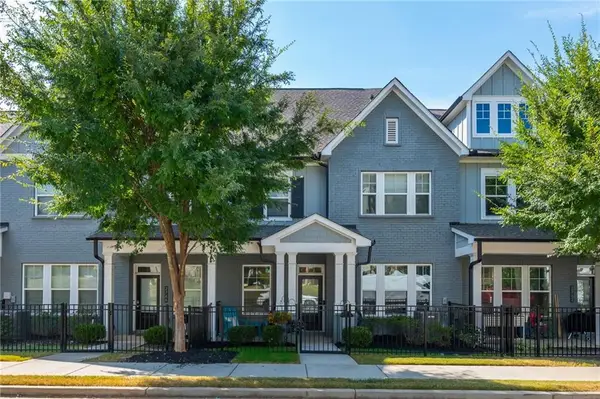 $525,000Coming Soon3 beds 3 baths2,318 sq. ft.
2764 Bell Drive Se, Smyrna, GA 30080
MLS# 7848255Listed by: ANSLEY REAL ESTATE - Coming Soon
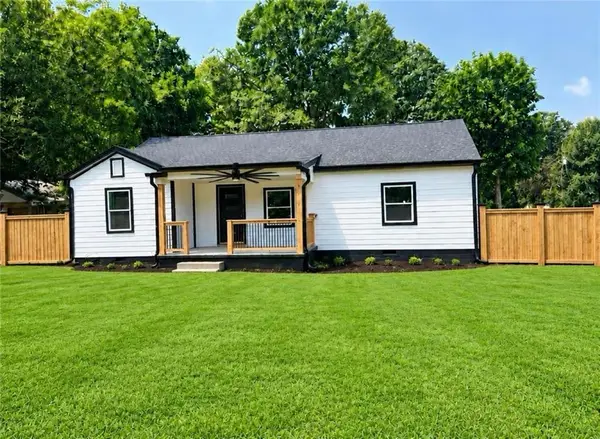 $525,000Coming Soon4 beds 2 baths1,336 sq. ft.
1948 Benson Avenue Se, Smyrna, GA 30080
MLS# 7849063Listed by: HOMESMART - Coming Soon
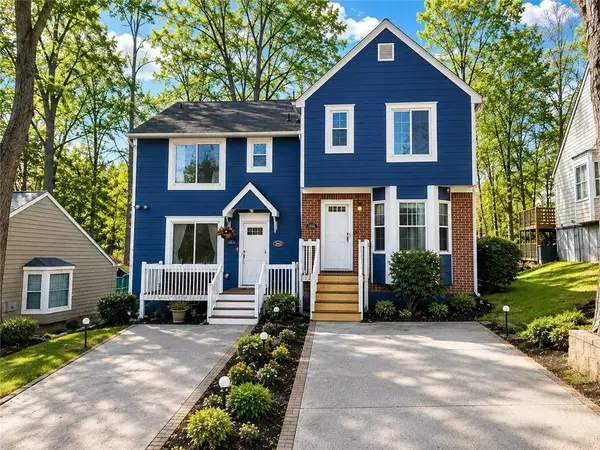 $275,000Coming Soon2 beds 3 baths1,248 sq. ft.
5042 Laurel Springs Way Southeast, Smyrna, GA 30082
MLS# 7842557Listed by: MARK SPAIN REAL ESTATE - Coming Soon
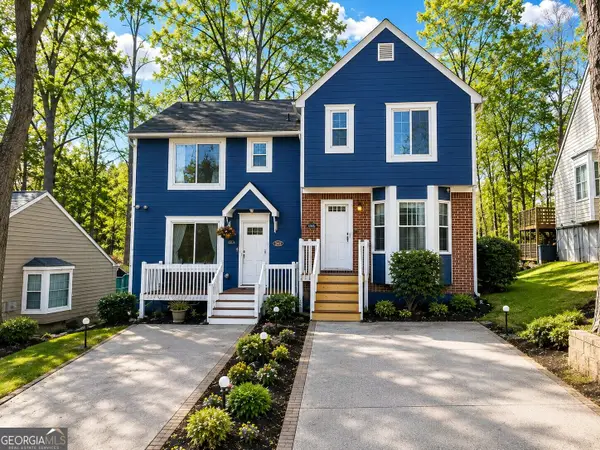 $275,000Coming Soon2 beds 3 baths1,248 sq. ft.
5042 Laurel Springs Way Se, Smyrna, GA 30082
MLS# 10851873Listed by: Mark Spain Real Estate - Coming Soon
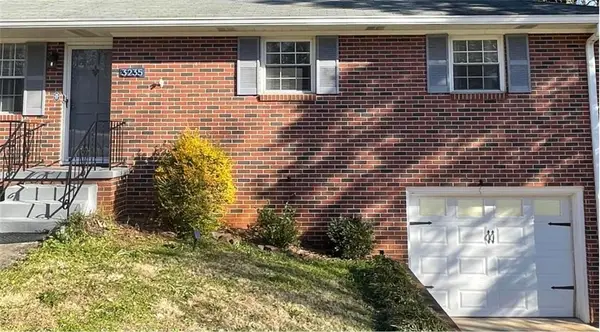 $400,000Coming Soon4 beds 3 baths1,421 sq. ft.
3235 Woodview Drive Se, Smyrna, GA 30082
MLS# 7336331Listed by: MARK SPAIN REAL ESTATE - New
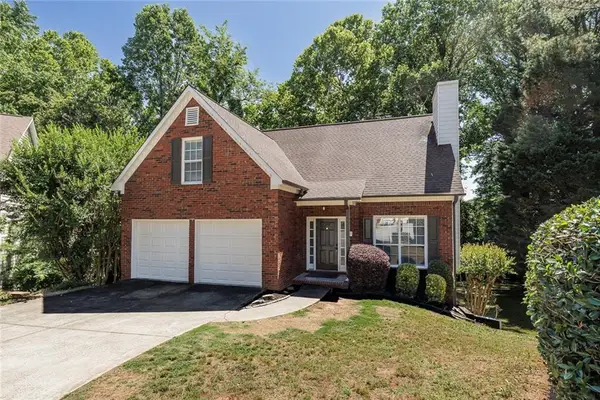 $454,900Active4 beds 3 baths2,677 sq. ft.
4704 Vineyard Court Se, Smyrna, GA 30082
MLS# 7855032Listed by: KELLER WILLIAMS REALTY PARTNERS - New
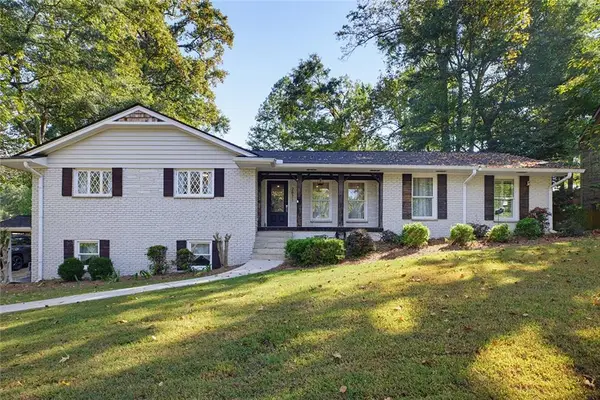 $549,000Active4 beds 2 baths2,487 sq. ft.
2871 Stonecreek Road Se, Smyrna, GA 30080
MLS# 7855735Listed by: COMPASS


Protect your home and budget from life's surprises with an Assurant Home Warranty, backed by a partner that supports you through every step of homeownership. Explore Plans.
©2026 Century 21 Real Estate LLC. All rights reserved. CENTURY 21®, the CENTURY 21 Logo and C21® are service marks owned by Century 21 Real Estate LLC. Century 21 Real Estate LLC fully supports the principles of the Fair Housing Act and the Equal Opportunity Act. Each office is independently owned and operated. Listing information is deemed reliable but not guaranteed accurate.