
2517 Painted Buckeye Chase Se, Smyrna, GA 30080
Local realty services provided by:CENTURY 21 Novus
Listed by: hunt home team, melanie hunt
Office: keller williams realty peachtree rd.
MLS#:7862527
Source:FIRSTMLS
Price summary
- Price:$475,000
- Price per sq. ft.:$211.11
- Monthly HOA dues:$275
About this home
Your plans just got a whole lot easier.
At 2517 Painted Buckeye Chase SE, the best of Smyrna living is right outside your door. Imagine walking to a Braves game at Truist Park, meeting friends for dinner at The Battery, or heading out for a spontaneous evening without having to think twice about the drive home.
And when you're ready to stay in? There's plenty of room for that, too.
With 3 bedrooms, 3.5 bathrooms, and 2,250 square feet, this townhome offers the space and flexibility to enjoy everyday life without the demands of a traditional single-family property. Whether you're hosting friends, working from home, welcoming overnight guests, or simply enjoying a quiet night in, the layout gives you options.
Low-maintenance living means more time for the things you actually want to do, from weekend brunch plans to baseball season and everything in between.
The location is the real standout. With Truist Park and The Battery within walking distance, you're close to restaurants, entertainment, shopping, and some of the area's favorite gathering spots. Convenient access to major roads also makes it easy to explore the rest of Metro Atlanta.
A Smyrna address. A walkable lifestyle. Plenty of room to call your own.
At 2517 Painted Buckeye Chase, home is right where you want to be....
Contact an agent
Home facts
- Year built:2021
- Subdivision & Development:CUMBERLAND STATION
- Listing ID #:7862527
- Updated:November 03, 2026 at 05:55 AM
Rooms and interior
- Bedrooms:3
- Total bathrooms:4
- Full bathrooms:3
- Half bathrooms:1
- Flooring:Carpet, Hardwood
- Dining Description:Open Concept
- Bathrooms Description:Double Vanity, Shower Only
- Kitchen Description:Breakfast Bar, Cabinets White, Dishwasher, Eat-in Kitchen, Gas Oven, Gas Range, Kitchen Island, Microwave, Range Hood, Refrigerator, Solid Surface Counters, Stone Counters, View to Family Room
- Living area:2,250 sq. ft.
Heating and cooling
- Cooling:Ceiling Fan(s), Central Air
- Heating:Central, Forced Air
- Central air:Yes
Structure and exterior
- Roof:Composition, Ridge Vents, Shingle
- Year built:2021
- Building area:2,250 sq. ft.
- Lot area:0.04 Acres
- Architectural Style:Townhouse, Traditional
- Construction Materials:Cement Siding, Frame
- Exterior Features:Balcony, Covered, Deck, Front Porch, Rain Gutters, Rear Porch
- Levels:3+ Story
Schools
- High school:Campbell
- Middle school:Campbell
- Elementary school:Argyle
Utilities
- Water:Public, Water Available
- Sewer:Public Sewer
Finances and disclosures
- Price:$475,000
- Price per sq. ft.:$211.11
- Tax amount:$5,758 (2025)
Features and amenities
- Laundry features:Laundry Room, Upper Level
- Amenities:Bookcases, Entrance Foyer, High Ceilings 9 ft Main, High Speed Internet, Tray Ceiling(s), Walk-In Closet(s)
Parking
- Total parking spaces:2
- Parking description:Attached, Driveway, Garage, Garage Door Opener, Garage Faces Rear
- Garage spaces:2
 Listings identified with the FMLS IDX logo come from FMLS and are held by brokerage firms other than the owner of this website. The listing brokerage is identified in any listing details. Information is deemed reliable but is not guaranteed. If you believe any FMLS listing contains material that infringes your copyrighted work please click here (https://www.fmls.com/dmca) to review our DMCA policy and learn how to submit a takedown request. ©2026 First Multiple Listing Service, Inc. FIRSTMLS Member Broker: Kendall Chance
New listings near 2517 Painted Buckeye Chase Se
- Coming Soon
 $799,900Coming Soon5 beds 4 baths4,097 sq. ft.
3372 Fieldwood Drive Se, Smyrna, GA 30080
MLS# 7861242Listed by: DORSEY ALSTON REALTORS - Coming Soon
 $875,000Coming Soon6 beds 5 baths3,435 sq. ft.
956 Sharon Circle Se, Smyrna, GA 30080
MLS# 7856034Listed by: KELLER WILLIAMS REALTY CITYSIDE - Coming Soon
 $875,000Coming Soon6 beds 5 baths3,435 sq. ft.
956 Sharon Circle Se, Smyrna, GA 30080
MLS# 10876388Listed by: Keller Williams Realty Cityside - Coming Soon
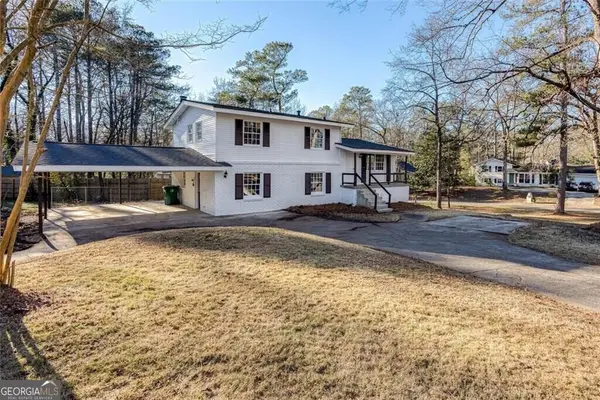 $405,000Coming Soon4 beds 2 baths2,016 sq. ft.
2670 Old Concord Road Se, Smyrna, GA 30082
MLS# 10868439Listed by: Keller Williams Realty Atlanta North - Coming Soon
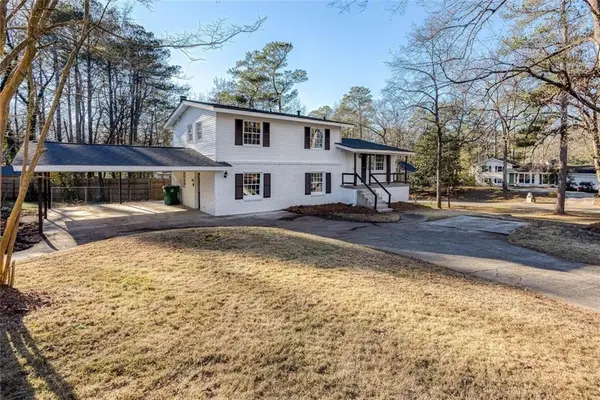 $405,000Coming Soon4 beds 2 baths2,016 sq. ft.
2670 Old Concord Road Se, Smyrna, GA 30082
MLS# 7848567Listed by: KELLER WILLIAMS REALTY ATL NORTH - Coming Soon
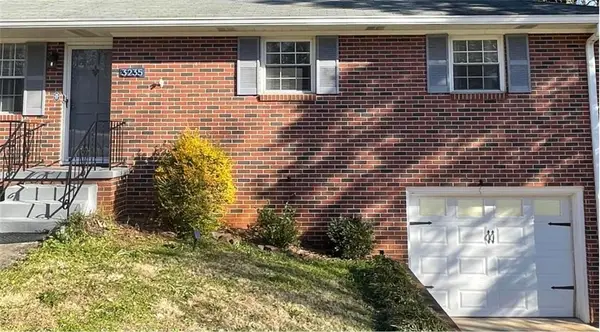 $400,000Coming Soon4 beds 3 baths1,421 sq. ft.
3235 Woodview Drive Se, Smyrna, GA 30082
MLS# 7336331Listed by: MARK SPAIN REAL ESTATE - New
 $369,770Active4 beds 4 baths
6151 Honeybell Alley, Mableton, GA 30126
MLS# 7862609Listed by: D.R. HORTON REALTY OF GA, INC.-ATLANTA CENTRAL DIVISION - New
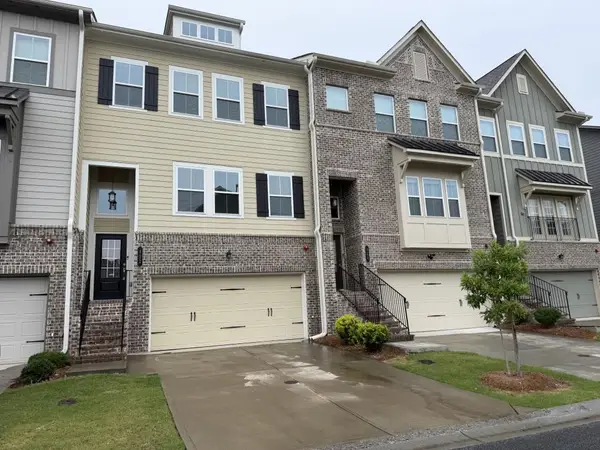 $589,000Active4 beds 4 baths2,407 sq. ft.
132 Boxcar Way, Smyrna, GA 30080
MLS# 7862366Listed by: REMAX CENTER 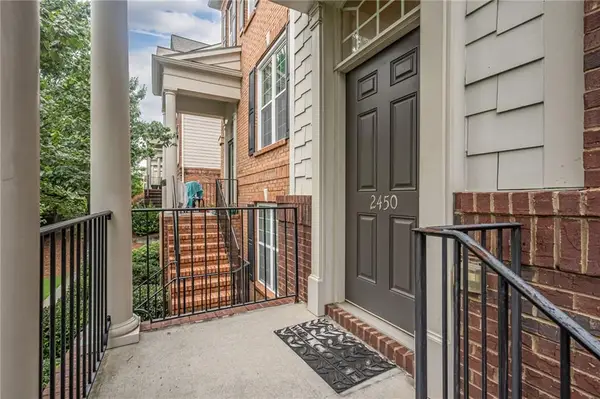 $399,900Active3 beds 4 baths2,268 sq. ft.
2450 Natoma Court Se #11, Smyrna, GA 30080
MLS# 7818752Listed by: SHARKEY REAL ESTATE, LLC.


Protect your home and budget from life's surprises with an Assurant Home Warranty, backed by a partner that supports you through every step of homeownership. Explore Plans.
©2026 Century 21 Real Estate LLC. All rights reserved. CENTURY 21®, the CENTURY 21 Logo and C21® are service marks owned by Century 21 Real Estate LLC. Century 21 Real Estate LLC fully supports the principles of the Fair Housing Act and the Equal Opportunity Act. Each office is independently owned and operated. Listing information is deemed reliable but not guaranteed accurate.