
4636 Pine Street Se, Smyrna, GA 30080
Local realty services provided by:CENTURY 21 Novus
4636 Pine Street Se,Smyrna, GA 30080
$549,900
- 3 Beds
- - Baths
- 2,508 sq. ft.
- Townhouse
- Coming Soon
Listed by: mauricio plata
Office: virtual properties realty.com
MLS#:10880824
Source:METROMLS
Price summary
- Price:$549,900
- Price per sq. ft.:$219.26
- Monthly HOA dues:$323
About this home
Move-in ready 3BR/3.5BA brick-front townhome in sought-after West Village. The main level has hardwood floors, crown molding, wainscoting, and a gas fireplace framed by built-ins, plus two sets of French doors out to the deck. The open kitchen has a quartz island, gray shaker cabinets, subway tile backsplash, stainless appliances, and a gas range, and it flows into a separate dining area. Upstairs, the bedrooms have tray ceilings, and the finished 504 sq ft basement adds flexible space for a media room, office, or guests. A rear-entry 2-car garage with an epoxy floor makes daily life easy, and HOA dues cover grounds, sewer, trash, and water. You're minutes from The Battery, Truist Park, the Silver Comet Trail, and I-285/I-75. The home is vacant and easy to show. Some photos are virtually staged.
Contact an agent
Home facts
- Year built:2012
- Subdivision & Development:Town Park at West Village
- Listing ID #:10880824
- Updated:October 29, 2026 at 11:35 AM
Rooms and interior
- Bedrooms:3
- Flooring:Hardwood
- Bathrooms Description:Double Vanity
- Kitchen Description:Dishwasher, Disposal, Microwave, Oven/Range (Combo), Stainless Steel Appliance(s)
- Bedroom Description:Walk-In Closet(s)
- Basement Description:Finished
- Living area:2,508 sq. ft.
Heating and cooling
- Cooling:Central Air, Electric
- Heating:Forced Air, Natural Gas
- Central air:Yes
Structure and exterior
- Roof:Composition
- Year built:2012
- Building area:2,508 sq. ft.
- Lot area:0.03 Acres
- Lot Features:Level, Zero Lot Line
- Architectural Style:Brick Front
- Construction Materials:Brick, Vinyl Siding
- Exterior Features:Deck
- Levels:3+ Story
Schools
- High school:Campbell
- Middle school:Campbell
- Elementary school:Nickajack
Utilities
- Water:Public
- Sewer:Public Sewer, Sewer Connected
Finances and disclosures
- Price:$549,900
- Price per sq. ft.:$219.26
- Tax amount:$6,246 (2025)
Features and amenities
- Appliances:Dishwasher, Disposal, Gas Water Heater, Microwave, Oven/Range (Combo), Stainless Steel Appliance(s)
- Laundry features:Upper Level
- Amenities:Gas Water Heater, Tray Ceiling(s)
Parking
- Total parking spaces:2
- Parking description:Attached, Garage, Side/Rear Entrance
- Garage:Yes
 2026 Georgia MLS. All rights reserved. Information Deem Reliable But Not Guaranteed October 29, 2026 METROMLS Member Broker: Curtis North
New listings near 4636 Pine Street Se
- Coming Soon
 $375,000Coming Soon3 beds 3 baths2,250 sq. ft.
1272 Laurel Summit Drive Se, Smyrna, GA 30082
MLS# 7860065Listed by: CHAPMAN HALL REALTORS - Coming Soon
 $875,000Coming Soon6 beds 5 baths3,435 sq. ft.
956 Sharon Circle Se, Smyrna, GA 30080
MLS# 7856034Listed by: KELLER WILLIAMS REALTY CITYSIDE - Coming Soon
 $875,000Coming Soon6 beds 5 baths3,435 sq. ft.
956 Sharon Circle Se, Smyrna, GA 30080
MLS# 10876388Listed by: Keller Williams Realty Cityside - Coming Soon
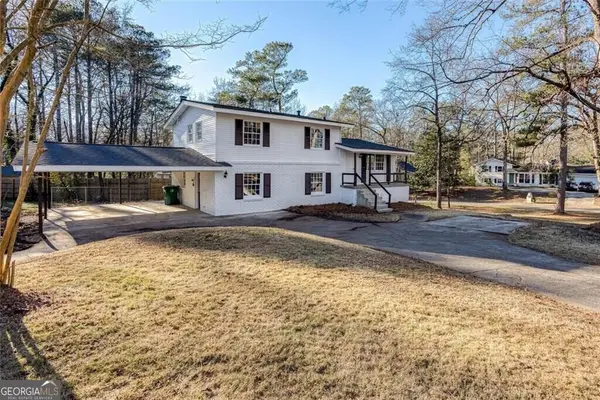 $405,000Coming Soon4 beds 2 baths2,016 sq. ft.
2670 Old Concord Road Se, Smyrna, GA 30082
MLS# 10868439Listed by: Keller Williams Realty Atlanta North - Coming Soon
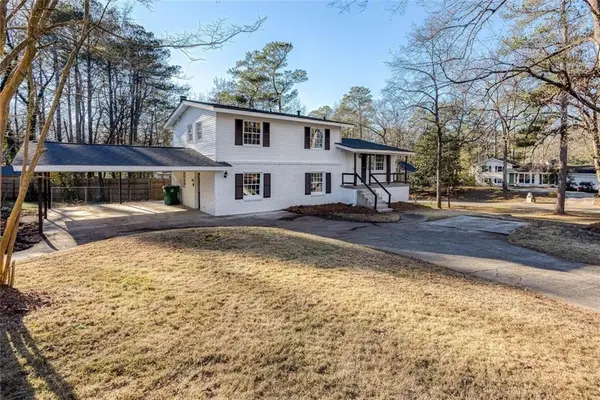 $405,000Coming Soon4 beds 2 baths2,016 sq. ft.
2670 Old Concord Road Se, Smyrna, GA 30082
MLS# 7848567Listed by: KELLER WILLIAMS REALTY ATL NORTH - Coming Soon
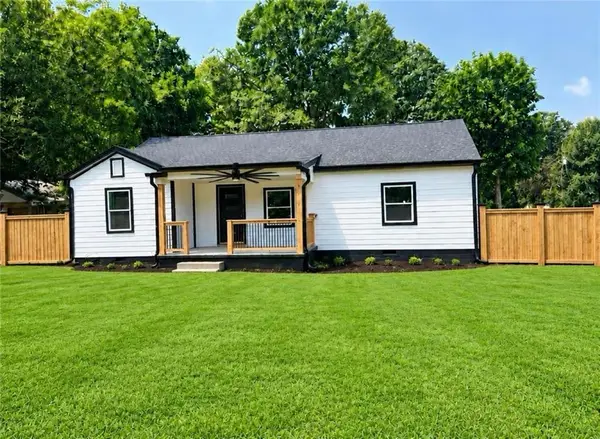 $525,000Coming Soon4 beds 2 baths1,336 sq. ft.
1948 Benson Avenue Se, Smyrna, GA 30080
MLS# 7849063Listed by: HOMESMART - Coming Soon
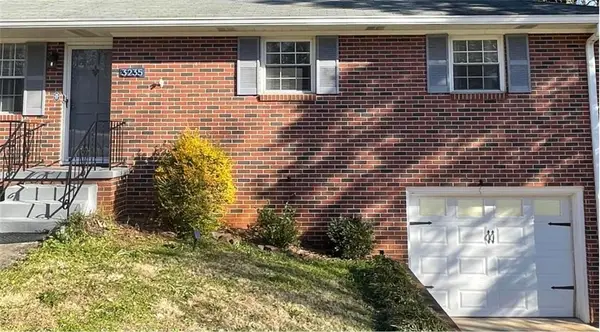 $400,000Coming Soon4 beds 3 baths1,421 sq. ft.
3235 Woodview Drive Se, Smyrna, GA 30082
MLS# 7336331Listed by: MARK SPAIN REAL ESTATE - New
 $485,000Active3 beds 4 baths2,313 sq. ft.
2543 Oakbourne Lane, Smyrna, GA 30080
MLS# 7860237Listed by: KELLER WILLIAMS REALTY PARTNERS - New
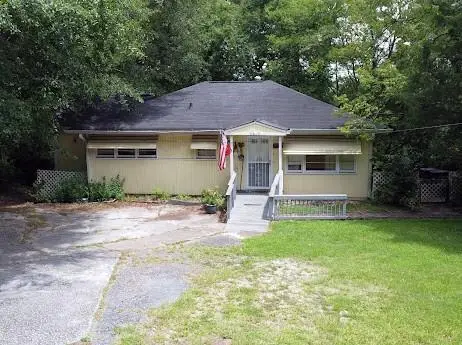 $275,000Active5 beds 2 baths3,216 sq. ft.
5017 Oakdale Road Se, Smyrna, GA 30080
MLS# 7860306Listed by: EXP REALTY, LLC.


Protect your home and budget from life's surprises with an Assurant Home Warranty, backed by a partner that supports you through every step of homeownership. Explore Plans.
©2026 Century 21 Real Estate LLC. All rights reserved. CENTURY 21®, the CENTURY 21 Logo and C21® are service marks owned by Century 21 Real Estate LLC. Century 21 Real Estate LLC fully supports the principles of the Fair Housing Act and the Equal Opportunity Act. Each office is independently owned and operated. Listing information is deemed reliable but not guaranteed accurate.