2726 Avington Lane Se, Smyrna, GA 30080
Local realty services provided by:CENTURY 21 Novus
Listed by: ryan lewis
Office: lpt realty
MLS#:10830058
Source:METROMLS
Price summary
- Price:$698,000
- Price per sq. ft.:$202.55
- Monthly HOA dues:$420
About this home
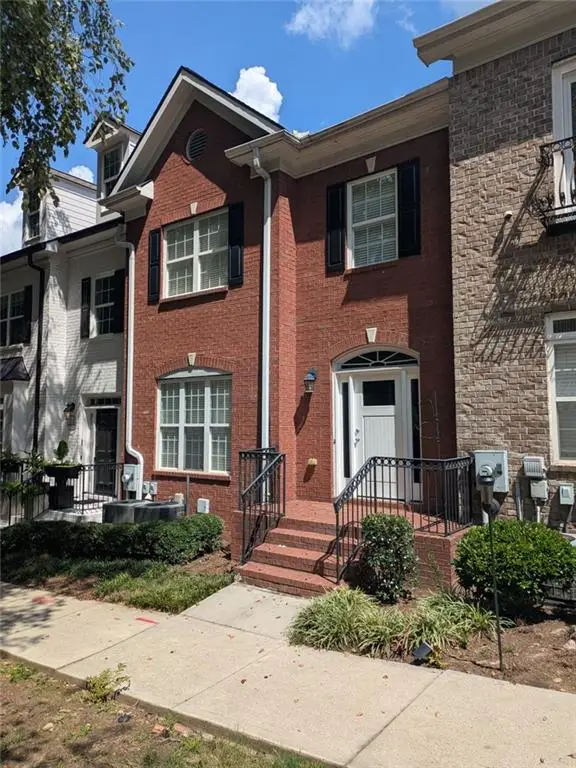
Welcome home to this beautifully upgraded 4-bedroom, 3.5-bath end townhome, featuring approximately 3445 square feet and one of the largest floor plans available in the community. Designed with both everyday living and entertaining in mind, this spacious home offers thoughtful upgrades throughout. Step inside to a welcoming and inviting layout that flows into the family room, complete with custom built-ins and 10' ceilings. At the heart of the home, the gourmet kitchen shines with stacked cabinetry, massive kitchen island with seating for 6, under-cabinet lighting, granite countertops, stainless steel appliances, spacious ClosetMaid pantry shelving, and plenty of space to gather. Upstairs you will find the spacious primary suite offering a relaxing retreat, 9' ceilings, and highlighted by an oversized primary bath with a frameless glass shower and luxurious freestanding soaking tub. Boasting four bedrooms, three-and-a-half baths, generous living spaces, and one of the community's most desirable and spacious floor plans, there's room for everyone to feel at home. Conveniently located directly across from the neighborhood pool/amenities and within a short stroll of Braves Stadium, the Battery, shopping galore, and not to mention easy access to I-285 and I-75, this home combines space, style, comfort, and convenience in one exceptional package....
Contact an agent
Home facts
- Year built:2015
- Subdivision & Development:Towns at Breton Ridge
- Listing ID #:10830058
- Updated:September 13, 2026 at 11:08 AM
Rooms and interior
- Bedrooms:4
- Total bathrooms:4
- Full bathrooms:3
- Half bathrooms:1
- Flooring:Carpet, Hardwood
- Kitchen Description:Breakfast Bar, Dishwasher, Disposal, Double Oven, Kitchen Island, Microwave, Pantry
- Bedroom Description:Walk-In Closet(s)
- Basement Description:Finished
- Living area:3,446 sq. ft.
Heating and cooling
- Cooling:Ceiling Fan(s), Central Air, Zoned
- Heating:Central, Forced Air, Natural Gas, Zoned
- Central air:Yes
Structure and exterior
- Roof:Composition
- Year built:2015
- Building area:3,446 sq. ft.
- Lot area:0.03 Acres
- Lot Features:Level
- Architectural Style:Brick Front, Traditional
- Exterior Features:Deck, Deck/Patio
- Foundation Description:Slab
- Levels:Multi/Split
Schools
- High school:Wheeler
- Middle school:East Cobb
- Elementary school:Brumby
Utilities
- Water:Public
- Sewer:Public Sewer
Finances and disclosures
- Price:$698,000
- Price per sq. ft.:$202.55
- Tax amount:$7,208 (2025)
Features and amenities
- Appliances:Dishwasher, Disposal, Double Oven, Electric Air Filter, Gas Water Heater, Microwave
- Laundry features:Laundry, Upper Level
- Amenities:Double Pane Windows, Electric Air Filter, Gas Water Heater, High Ceilings, Pulldown Attic Stairs, Security System, Smoke Detector(s), Tray Ceiling(s)
Parking
- Total parking spaces:2
- Parking description:Attached, Garage, Garage Door Opener
- Garage:Yes
 2026 Georgia MLS. All rights reserved. Information Deem Reliable But Not Guaranteed September 13, 2026 METROMLS Member Broker: Curtis North
New listings near 2726 Avington Lane Se
- Coming SoonOpen Sun, 11am to 2pm
 $439,900Coming Soon3 beds 4 baths2,756 sq. ft.
316 Holbrook Road, Smyrna, GA 30082
MLS# 7827156Listed by: BERKSHIRE HATHAWAY HOMESERVICES GEORGIA PROPERTIES - Coming SoonOpen Sun, 11am to 2pm
 $439,900Coming Soon3 beds 4 baths2,756 sq. ft.
316 Holbrook Road, Smyrna, GA 30082
MLS# 10832721Listed by: BHHS Georgia Properties - Coming Soon
 $400,000Coming Soon4 beds 3 baths1,421 sq. ft.
3235 Woodview Drive Se, Smyrna, GA 30082
MLS# 7336331Listed by: MARK SPAIN REAL ESTATE - New
 $579,900Active4 beds 3 baths2,667 sq. ft.
2532 Haddenham Lane Sw, Smyrna, GA 30082
MLS# 7834578Listed by: JL REALTY ATLANTA, LLC - New
 $400,000Active4 beds 3 baths2,233 sq. ft.
3063 Vineyard Way, Smyrna, GA 30082
MLS# 10839712Listed by: Clark & Blake Realty Group - New
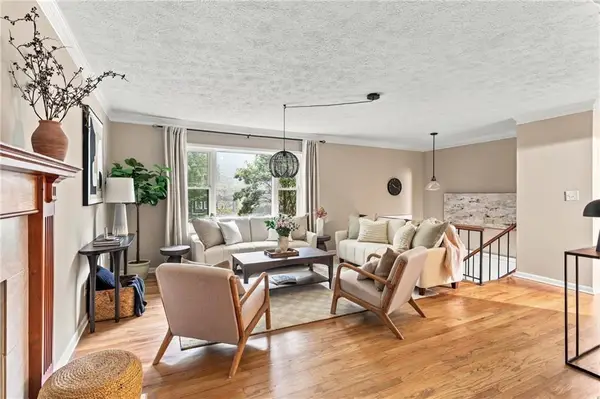 $549,900Active4 beds 2 baths2,020 sq. ft.
3194 Isoline Way Se, Smyrna, GA 30080
MLS# 7836946Listed by: KELLER WILLIAMS REALTY CITYSIDE - New

 $315,000Active2 beds 2 baths1,412 sq. ft.
1209 Vinings Forest Lane Se #12, Smyrna, GA 30080
MLS# 7834488Listed by: CENTURY 21 CONNECT REALTY - New
 $750,000Active4 beds 3 baths2,105 sq. ft.
4064 Covered Bridge Road Sw, Smyrna, GA 30082
MLS# 7835251Listed by: ATLANTA FINE HOMES SOTHEBY'S INTERNATIONAL - New
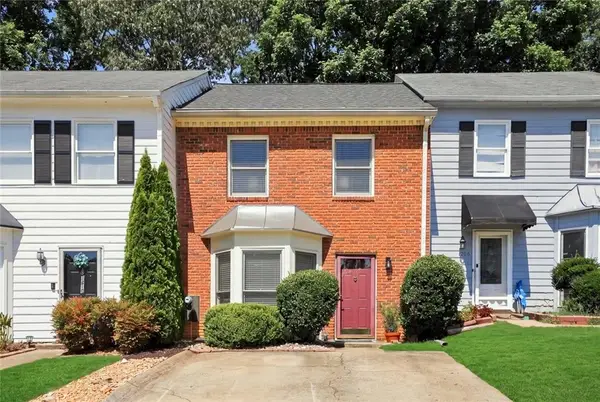 $275,000Active2 beds 3 baths1,332 sq. ft.
1208 Magnolia Way Se, Smyrna, GA 30082
MLS# 7835301Listed by: FLOYD REALTY ADVISORS - New
 $464,500Active4 beds 4 baths2,940 sq. ft.
4746 Legacy Cove Lane, Atlanta, GA 30126
MLS# 7836428Listed by: REAL BROKER, LLC.


Protect your home and budget from life's surprises with an Assurant Home Warranty, backed by a partner that supports you through every step of homeownership. Explore Plans.
©2026 Century 21 Real Estate LLC. All rights reserved. CENTURY 21®, the CENTURY 21 Logo and C21® are service marks owned by Century 21 Real Estate LLC. Century 21 Real Estate LLC fully supports the principles of the Fair Housing Act and the Equal Opportunity Act. Each office is independently owned and operated. Listing information is deemed reliable but not guaranteed accurate.